
320 Wisteria Circle, Roswell, GA 30076
Local realty services provided by:Better Homes and Gardens Real Estate Metro Brokers
320 Wisteria Circle,Roswell, GA 30076
$924,000
- 4 Beds
- 5 Baths
- 4,100 sq. ft.
- Townhouse
- Active
Listed by: susan ayers
Office: clickit realty inc.
MLS#:10847611
Source:METROMLS
Price summary
- Price:$924,000
- Price per sq. ft.:$225.37
- Monthly HOA dues:$640
About this home
Tucked at the end of a quiet cul-de-sac in a gated enclave of just 22 custom residences, 320 Wisteria Circle has the kind of presence that feels both polished and personal. With peaceful views, a wooded backdrop, and the sort of setting where deer wander through and hummingbirds return to the feeders, the home feels wonderfully removed from the everyday-yet remains close to GA-400, Greenway trails, shopping, and dining. Inside, the craftsmanship reveals itself slowly and beautifully. Wide-plank hardwood floors set a warm foundation, while extensive crown molding, wainscoting, handsome wood paneling, custom built-ins, and a coffered family-room ceiling give the home the layered architectural detail that makes each room feel considered rather than simply decorated. At the center of the home, the kitchen is designed for both gathering and daily life, with a generous island, farmhouse sink, five-burner gas cooktop, and is open directly to the family room. One of the home's two natural gas fireplaces anchors this space, while the adjoining breakfast area looks out to the pond beyond. Just outside, a screen and covered deck creates an easy extension of the living space and a front-row seat to the woodland setting. With 4 bedrooms, 4.5 bathrooms, 4,100 heated sqft., and a private elevator, the floor plan offers both comfort and privacy. Every bedroom has its own attached full bath. Upstairs, the primary suite feels especially retreat-like, with custom built-ins, a natural gas fireplace, tray ceiling, custom-designed closet/dressing room, and spacious Jacuzzi bath. The two additional upstairs bedrooms are both en suite and include walk-in closets. The finished daylight terrace level a valuable layer of flexibility, with 12-foot ceilings, a fourth bedroom suite with full bath, media and recreation space, a beautiful climate-controlled wine cellar, and generous storage. A covered lower patio offers yet another peaceful place to enjoy the natural surroundings. One of the home's most distinctive features is its private residential elevator, connecting all three levels and adding an unusual degree of convenience for everyday living, guests, and long-term flexibility. Additional features include a private home office/study, central vacuum system, two-car garage, and abundant storage. Practical updates add to the appeal. A new roof and gutters were installed in 2023, and the community roads were repaved in 2025. The $640 monthly HOA fee includes water and sewer, grounds maintenance, and exterior building maintenance, supporting an easy, low-maintenance lifestyle that feels especially well suited to a lock-and-go home. 320 Wisteria Circle is the rare home that pairs architectural character with genuine livability-gracious without being formal, private without feeling isolated, and thoughtfully designed for the way people actually live....
Contact an agent
Home facts
- Year built:2007
- Subdivision & Development:Wisteria Parkside
- Listing ID #:10847611
- Updated:September 25, 2026 at 11:29 AM
Rooms and interior
- Bedrooms:4
- Total bathrooms:5
- Full bathrooms:4
- Half bathrooms:1
- Flooring:Carpet, Hardwood, Tile
- Kitchen Description:Breakfast Room, Dishwasher, Disposal, Kitchen Island, Refrigerator, Walk-in Pantry
- Bedroom Description:Walk-In Closet(s)
- Basement Description:Bath Finished, Daylight, Finished, Full
- Living area:4,100 sq. ft.
Heating and cooling
- Cooling:Ceiling Fan(s), Central Air
- Heating:Central
- Central air:Yes
Structure and exterior
- Roof:Composition
- Year built:2007
- Building area:4,100 sq. ft.
- Lot area:0.06 Acres
- Lot Features:Cul-De-Sac
- Architectural Style:Brick 4 Side, French Provincial
- Construction Materials:Stone
- Exterior Features:Screened
- Foundation Description:Slab
- Levels:3+ Story
Schools
- High school:Centennial
- Middle school:Haynes Bridge
- Elementary school:Northwood
Utilities
- Water:Public, Water Available
- Sewer:Public Sewer, Sewer Available
Finances and disclosures
- Price:$924,000
- Price per sq. ft.:$225.37
- Tax amount:$6,378 (2025)
Features and amenities
- Appliances:Dishwasher, Disposal, Electric Water Heater, Refrigerator
- Laundry features:Laundry, Upper Level
- Amenities:Bookcases, Carbon Monoxide Detector(s), Central Vacuum, Double Pane Windows, Electric Water Heater, Smoke Detector(s), Tray Ceiling(s), Wine Cellar
Parking
- Total parking spaces:2
- Parking description:Garage, Garage Door Opener
- Garage:Yes
 2026 Georgia MLS. All rights reserved. Information Deem Reliable But Not Guaranteed September 25, 2026
New listings near 320 Wisteria Circle
- Coming Soon
 $459,000Coming Soon2 beds 3 baths2,595 sq. ft.
1607 Waters Edge Trail, Roswell, GA 30075
MLS# 10846892Listed by: Harry Norman Realtors - Coming Soon
 $275,000Coming Soon2 beds 3 baths1,292 sq. ft.
271 Quail Run, Roswell, GA 30076
MLS# 7835957Listed by: HARRY NORMAN REALTORS - Coming Soon
 $275,000Coming Soon2 beds 3 baths1,938 sq. ft.
271 Quail Run, Roswell, GA 30076
MLS# 10843795Listed by: Harry Norman Realtors - Coming Soon
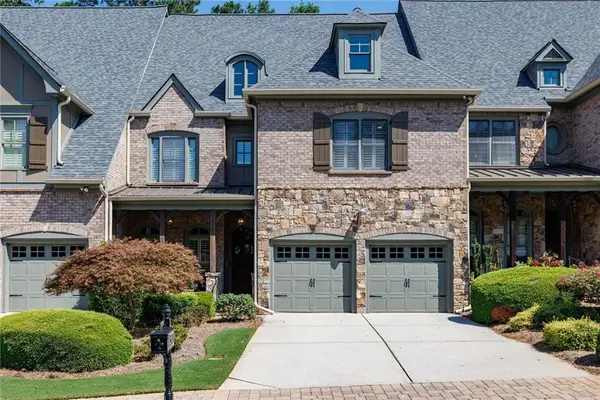 $910,000Coming Soon3 beds 3 baths3,100 sq. ft.
230 Wisteria Circle, Roswell, GA 30076
MLS# 7831002Listed by: PEACHTREE TOWN & COUNTRY - Coming Soon
 $1,400,000Coming Soon7 beds 6 baths8,528 sq. ft.
8320 Sentinae Chase Drive, Roswell, GA 30076
MLS# 7345670Listed by: MARK SPAIN REAL ESTATE - Coming Soon
 $700,000Coming Soon4 beds 2 baths2,303 sq. ft.
650 Riverside Road, Roswell, GA 30075
MLS# 7317461Listed by: MARK SPAIN REAL ESTATE - Coming Soon
 $1,400,000Coming Soon3 beds 3 baths2,208 sq. ft.
9370 Coleman Road, Roswell, GA 30075
MLS# 7315502Listed by: COLDWELL BANKER REALTY - Coming Soon
 $1,400,000Coming Soon5.01 Acres
9370 Coleman Road, Roswell, GA 30075
MLS# 7315445Listed by: COLDWELL BANKER REALTY - New
 $600,000Active3 beds 2 baths1,728 sq. ft.
305 Norcross Street, Roswell, GA 30075
MLS# 10852858Listed by: The Rezerve - New
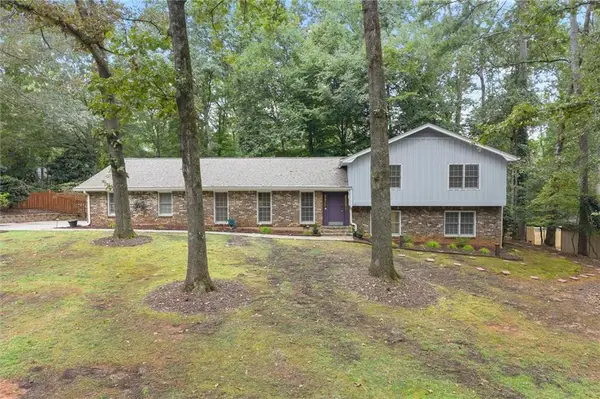 $685,000Active4 beds 3 baths3,068 sq. ft.
1160 Martin Ridge Road, Roswell, GA 30076
MLS# 7842594Listed by: KELLER WILLIAMS RLTY CONSULTANTS


Protect your home and budget from life's surprises with an Assurant Home Warranty, backed by a partner that supports you through every step of homeownership. Explore Plans.
© 2026 Better Homes and Gardens Real Estate LLC. An Anywhere Real Estate company. All rights reserved. Better Homes and Gardens® Real Estate is a registered trademark owned by Meredith Operations Corporation, licensed to Better Homes and Gardens Real Estate LLC and used with permission. Better Homes and Gardens Real Estate LLC fully supports the principles of the Fair Housing Act and the Equal Opportunity Act. Listing information is deemed reliable but is not guaranteed accurate.
Each office is independently owned and operated.
Any services or products provided by third parties are not provided by, affiliated with or related to Better Homes and Gardens Real Estate LLC, or its affiliated companies.