
3400 Brookside Drive, Roswell, GA 30076
Local realty services provided by:Better Homes and Gardens Real Estate Metro Brokers
Listed by: daniel kinsey
Office: real broker, llc.
MLS#:7863867
Source:FIRSTMLS
Price summary
- Price:$1,195,000
- Price per sq. ft.:$315.3
- Monthly HOA dues:$425
About this home
**RARE OPPORTUNITY IN BROOKSIDE AT HORSESHOE BEND | MAIN LEVEL PRIMARY SUITE | STUNNING LAKE VIEWS | MAINTENANCE-FREE LIFESTYLE**
Some homes are beautiful. Others offer a lifestyle that is truly extraordinary. This remarkable Roswell residence offers both.
Nestled within the pristine and highly desirable Brookside neighborhood of Roswell's prestigious Horseshoe Bend community, this exceptional residence presents a rare opportunity to own a home in an intimate setting where properties seldom become available.
Offering 3,790 square feet of beautifully designed living space, this stunning home features four spacious bedrooms, three and a half bathrooms, and the highly desirable convenience of a luxurious primary suite on the main level, with three additional bedrooms upstairs.
From its distinctive architectural design and beautifully landscaped grounds to its soaring ceilings and elegant interior spaces, this home makes an unforgettable first impression. Thoughtfully designed for sophisticated entertaining and comfortable everyday living, the spacious floor plan creates an inviting atmosphere filled with warmth, character, and timeless elegance.
One of the home's most captivating qualities is the abundance of natural light that fills the living spaces, creating a bright, airy, and wonderfully welcoming atmosphere. Sunlight pours through the windows, highlighting the beautiful architectural details and bringing warmth and life into every room. There is an unmistakable sense of happiness and comfort throughout this home, making it a place where you immediately feel at ease and can truly imagine yourself living.
The main-level primary suite offers a peaceful retreat with the privacy and convenience of first-floor living, while three generously sized upstairs bedrooms provide comfortable accommodations for guests or flexible living arrangements.
Step outside and discover one of this property's most captivating features: stunning lake views surrounded by lush landscaping and natural beauty. Imagine beginning your mornings with coffee overlooking the sparkling lake and ending your evenings enjoying the peaceful atmosphere as the illuminated home reflects beautifully across the water. This picturesque setting creates a sense of serenity that makes coming home feel like a retreat.
Enjoy the added luxury of maintenance-free community living, allowing you to spend less time worrying about exterior upkeep and more time enjoying the beautiful surroundings and exceptional lifestyle this community offers.
Beyond the property, an extraordinary lifestyle awaits. Horseshoe Bend offers beautifully manicured surroundings and impressive recreational and social amenities, including tennis courts, pickleball courts, a swimming pool with a dedicated children's swimming area, and inviting clubhouse facilities.
The poolside clubhouse hosts community activities and occasional tournaments, while the golf clubhouse offers dining, a bar, and opportunities to socialize. Golf privileges are available through a separate membership, subject to club requirements and availability. Access to certain other amenities may also require membership.
Ideally located in desirable Roswell, this exceptional property combines peaceful surroundings with convenient access to shopping, dining, entertainment, parks, and the best of North Atlanta.
**More than just a beautiful home, this is a rare opportunity to enjoy an exceptional lifestyle in one of Roswell's most desirable residential settings.**
Experience the architecture, the stunning lake views, the natural light, and the extraordinary atmosphere for yourself. **A home this special deserves to be seen in person.**...
Contact an agent
Home facts
- Year built:1994
- Subdivision & Development:Horseshoe Bend
- Listing ID #:7863867
- Updated:November 09, 2026 at 01:48 AM
Rooms and interior
- Bedrooms:4
- Total bathrooms:4
- Full bathrooms:3
- Half bathrooms:1
- Flooring:Hardwood
- Dining Description:Separate Dining Room
- Bathrooms Description:Double Vanity, Separate His/Hers, Separate Tub/Shower, Whirlpool Tub
- Kitchen Description:Breakfast Bar, Cabinets Other, Dishwasher, Disposal, Eat-in Kitchen, Electric Cooktop, Electric Oven, Microwave, Refrigerator, Stone Counters, View to Family Room
- Bedroom Description:Master on Main, Oversized Master
- Basement Description:Crawl Space
- Living area:3,790 sq. ft.
Heating and cooling
- Cooling:Central Air
- Heating:Central
- Central air:Yes
Structure and exterior
- Year built:1994
- Building area:3,790 sq. ft.
- Lot area:0.16 Acres
- Lot Features:Back Yard, Cul-De-Sac, Front Yard
- Architectural Style:Traditional
- Construction Materials:Stucco
- Exterior Features:Deck, Rain Gutters
- Levels:2 Story
Schools
- High school:Centennial
- Middle school:Holcomb Bridge
- Elementary school:River Eves
Utilities
- Water:Public, Water Available
- Sewer:Public Sewer, Sewer Available
Finances and disclosures
- Price:$1,195,000
- Price per sq. ft.:$315.3
- Tax amount:$7,817 (2025)
Features and amenities
- Appliances:Irrigation Equipment
- Laundry features:Laundry Room, Main Level
- Amenities:Bookcases, Cathedral Ceiling(s), Central Vacuum, Disappearing Attic Stairs, Electric Water Heater, Entrance Foyer 2 Story, High Ceilings 10 ft Lower, His and Hers Closets, Walk-In Closet(s)
Parking
- Parking description:Garage, Garage Door Opener
- Garage spaces:2
 Listings identified with the FMLS IDX logo come from FMLS and are held by brokerage firms other than the owner of this website. The listing brokerage is identified in any listing details. Information is deemed reliable but is not guaranteed. If you believe any FMLS listing contains material that infringes your copyrighted work please click here (https://www.fmls.com/dmca) to review our DMCA policy and learn how to submit a takedown request. ©2026 First Multiple Listing Service, Inc.
New listings near 3400 Brookside Drive
- Coming Soon
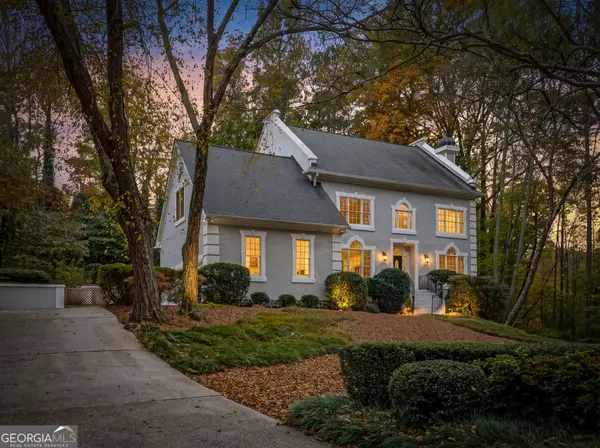 $1,100,000Coming Soon6 beds 6 baths6,124 sq. ft.
5830 Plantation Drive, Roswell, GA 30075
MLS# 10886716Listed by: Keller Williams Realty Cityside - Coming Soon
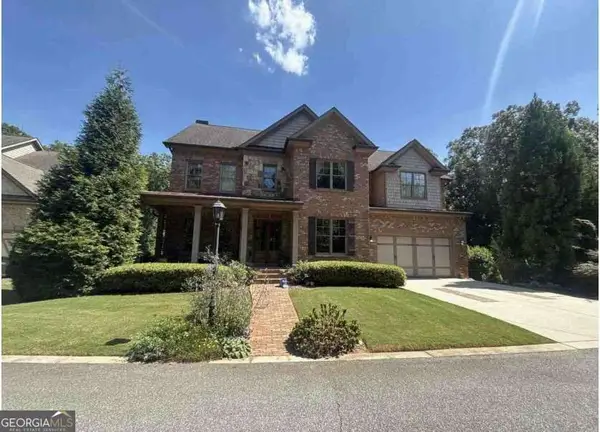 $1,150,000Coming Soon6 beds 5 baths5,177 sq. ft.
3910 Mabry Road Ne, Roswell, GA 30075
MLS# 10886490Listed by: Century 21 Results - Coming Soon
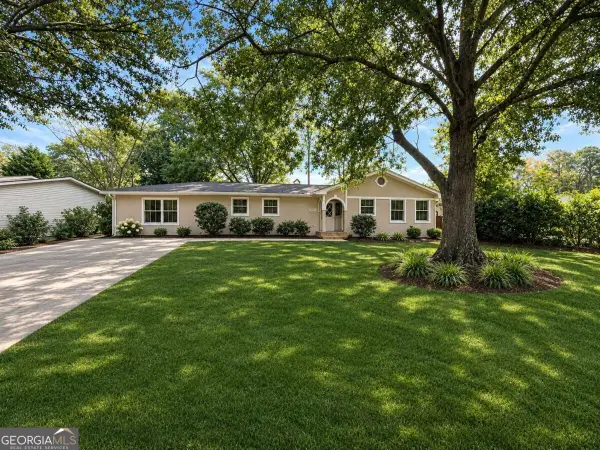 $599,950Coming Soon4 beds 2 baths2,045 sq. ft.
315 Crest View Circle, Roswell, GA 30075
MLS# 10883011Listed by: Excalibur Homes, LLC - Coming Soon
 $599,950Coming Soon4 beds 2 baths2,045 sq. ft.
315 Crestview Circle, Roswell, GA 30075
MLS# 7862127Listed by: EXCALIBUR HOMES, LLC. - Coming Soon
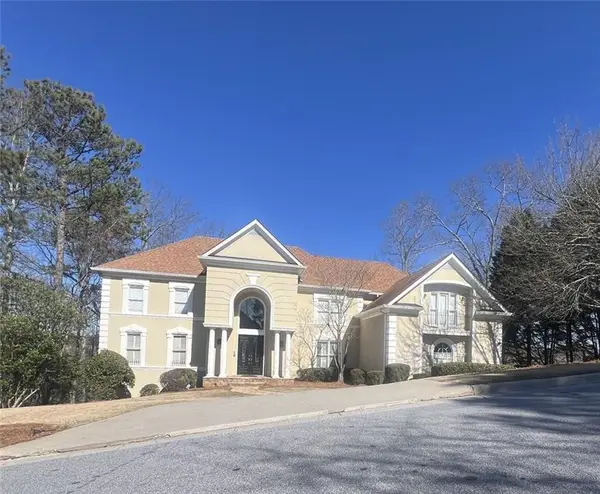 $1,400,000Coming Soon7 beds 6 baths8,528 sq. ft.
8320 Sentinae Chase Drive, Roswell, GA 30076
MLS# 7345670Listed by: MARK SPAIN REAL ESTATE - Coming Soon
 $700,000Coming Soon4 beds 2 baths2,303 sq. ft.
650 Riverside Road, Roswell, GA 30075
MLS# 7317461Listed by: MARK SPAIN REAL ESTATE - Coming Soon
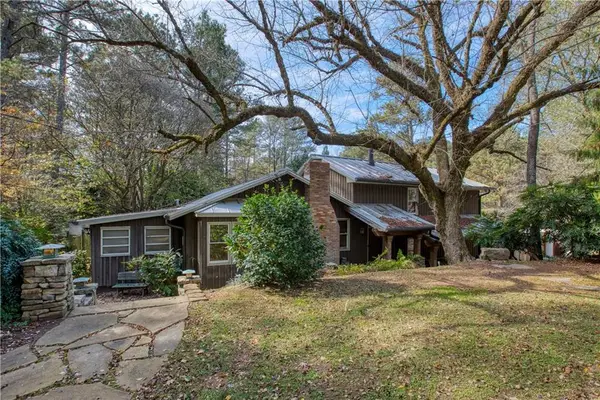 $1,400,000Coming Soon3 beds 3 baths2,208 sq. ft.
9370 Coleman Road, Roswell, GA 30075
MLS# 7315502Listed by: COLDWELL BANKER REALTY - Coming Soon
 $1,400,000Coming Soon5.01 Acres
9370 Coleman Road, Roswell, GA 30075
MLS# 7315445Listed by: COLDWELL BANKER REALTY - New
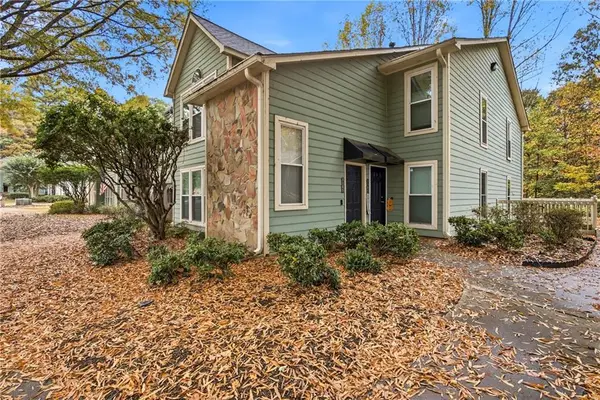 $240,000Active2 beds 2 baths1,316 sq. ft.
3105 Canyon Point Circle, Roswell, GA 30076
MLS# 7865736Listed by: THE REZERVE, LLC - New
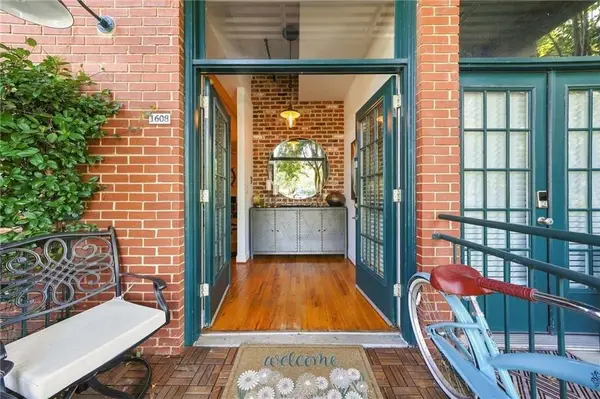 $425,000Active1 beds 1 baths1,050 sq. ft.
1608 Liberty Lane, Roswell, GA 30075
MLS# 7863432Listed by: KELLER WILLIAMS RLTY, FIRST ATLANTA


Protect your home and budget from life's surprises with an Assurant Home Warranty, backed by a partner that supports you through every step of homeownership. Explore Plans.
© 2026 Better Homes and Gardens Real Estate LLC. An Anywhere Real Estate company. All rights reserved. Better Homes and Gardens® Real Estate is a registered trademark owned by Meredith Operations Corporation, licensed to Better Homes and Gardens Real Estate LLC and used with permission. Better Homes and Gardens Real Estate LLC fully supports the principles of the Fair Housing Act and the Equal Opportunity Act. Listing information is deemed reliable but is not guaranteed accurate.
Each office is independently owned and operated.
Any services or products provided by third parties are not provided by, affiliated with or related to Better Homes and Gardens Real Estate LLC, or its affiliated companies.