
350 Lum Crowe Road, Roswell, GA 30075
Local realty services provided by:Better Homes and Gardens Real Estate Metro Brokers
350 Lum Crowe Road,Roswell, GA 30075
$2,500,000
- 5 Beds
- 7 Baths
- 7,318 sq. ft.
- Single family
- Active
Listed by: reid casey
Office: the rezerve
MLS#:10846655
Source:METROMLS
Price summary
- Price:$2,500,000
- Price per sq. ft.:$341.62
- Monthly HOA dues:$29.17
About this home
Tucked away on 2.58 wooded acres in Roswell's sought-after Litchfield Estates, this exceptional new construction home by Bonner Built offers a peaceful setting paired with beautifully executed custom design. Thoughtful architecture, elevated finishes and remarkable craftsmanship come together to create a home that feels sophisticated, warm and exceptionally livable. Inside, the attention to detail is immediate. Custom millwork, natural materials and carefully selected finishes carry throughout the home, creating spaces that feel distinctive yet cohesive. With 5 bedrooms, 5 full baths and 2 half baths, the floor plan is equally suited for everyday living and effortless entertaining. At the heart of the home is a truly showstopping kitchen anchored by two expansive islands, providing incredible workspace, seating and room to gather. Marble countertops, custom white oak cabinetry and professional Thermador appliances elevate the space, including an integrated 42-inch refrigerator and dual-fuel 48-inch range. Just beyond, the full scullery adds another level of functionality with a second Thermador refrigerator, oven, microwave, sink and abundant custom storage. From intimate dinners to large gatherings, this kitchen was designed for it all. The primary suite is a destination of its own. A separate lounge creates the perfect setting for morning coffee, reading or unwinding at the end of the day. The spa-inspired bath features beautiful marble finishes and a steam shower, while the custom closet feels more like a beautifully designed dressing room, complete with its own island and extensive storage. Together, the bedroom, lounge, bath and dressing space create an incredible retreat within the home. Each secondary bedroom offers its own en suite bath, giving family members and guests comfortable, well-appointed spaces of their own. And there is still so much opportunity to make this home uniquely yours. The nearly 4,800-square-foot unfinished basement offers an extraordinary amount of space for a home theater, gym, golf simulator, wine room, additional entertaining areas or whatever fits your lifestyle. An additional unfinished in-law or au pair suite creates even more possibilities for extended family, guests, a caregiver, home office or flexible living space. Outside, mature trees and the natural surroundings create a serene backdrop, with waterfront views adding to the sense of escape. The expansive acreage also offers an incredible canvas for a future pool, outdoor kitchen, entertaining pavilion, gardens or additional outdoor living spaces. A three-car garage completes the home, while the Roswell location provides convenient access to Historic Canton Street, restaurants, shopping, parks, trails and the Chattahoochee River....
Contact an agent
Home facts
- Year built:2026
- Subdivision & Development:Litchfield Estates
- Listing ID #:10846655
- Updated:September 19, 2026 at 11:00 AM
Rooms and interior
- Bedrooms:5
- Total bathrooms:7
- Full bathrooms:5
- Half bathrooms:2
- Flooring:Carpet, Hardwood
- Dining Description:Seats 12+
- Kitchen Description:Breakfast Area, Breakfast Room, Dishwasher, Double Oven, Kitchen Island, Microwave, Refrigerator, Second Kitchen, Walk-in Pantry
- Bedroom Description:Master On Main Level, Walk-In Closet(s)
- Basement Description:Full
- Living area:7,318 sq. ft.
Heating and cooling
- Cooling:Ceiling Fan(s), Central Air
- Heating:Central, Forced Air
- Central air:Yes
Structure and exterior
- Roof:Composition
- Year built:2026
- Building area:7,318 sq. ft.
- Lot area:2.58 Acres
- Lot Features:Private
- Architectural Style:Brick 4 Side, Traditional
- Construction Materials:Stone
- Exterior Features:Deck/Patio
- Levels:3+ Story
Schools
- High school:Roswell
- Middle school:Elkins Pointe
- Elementary school:Sweet Apple
Utilities
- Water:Public, Water Available
- Sewer:Septic Tank
Finances and disclosures
- Price:$2,500,000
- Price per sq. ft.:$341.62
- Tax amount:$3,383 (2025)
Features and amenities
- Appliances:Dishwasher, Double Oven, Microwave, Refrigerator
- Laundry features:Laundry, Upper Level
- Amenities:Beamed Ceilings, Double Pane Windows, In-Law Floorplan, Smoke Detector(s), Vaulted Ceiling(s)
Parking
- Total parking spaces:3
- Parking description:Garage, Garage Door Opener
- Garage:Yes
 2026 Georgia MLS. All rights reserved. Information Deem Reliable But Not Guaranteed September 19, 2026
New listings near 350 Lum Crowe Road
- Coming Soon
 $875,000Coming Soon6 beds 4 baths3,706 sq. ft.
3442 Johnson Ferry Road Ne, Roswell, GA 30075
MLS# 7840346Listed by: RELOCAL HOME REAL ESTATE SERVICES - Coming Soon
 $625,000Coming Soon3 beds 3 baths2,637 sq. ft.
515 Silver Pine Trail, Roswell, GA 30076
MLS# 10848776Listed by: eXp Realty - Coming Soon
 $450,000Coming Soon2 beds 3 baths2,064 sq. ft.
1202 Legacy Cove Lane, Roswell, GA 30075
MLS# 10848832Listed by: Harry Norman Realtors - Coming Soon
 $725,000Coming Soon3 beds 3 baths2,050 sq. ft.
9875 La View Circle, Roswell, GA 30075
MLS# 10848131Listed by: Robin Martin & Associates - Coming Soon
 $459,000Coming Soon2 beds 3 baths2,595 sq. ft.
1607 Waters Edge Trail, Roswell, GA 30075
MLS# 10846892Listed by: Harry Norman Realtors - Coming Soon
 $375,000Coming Soon2 beds 3 baths1,900 sq. ft.
6011 Waters Edge Trail, Roswell, GA 30075
MLS# 10846716Listed by: Method Real Estate Advisors - Coming Soon
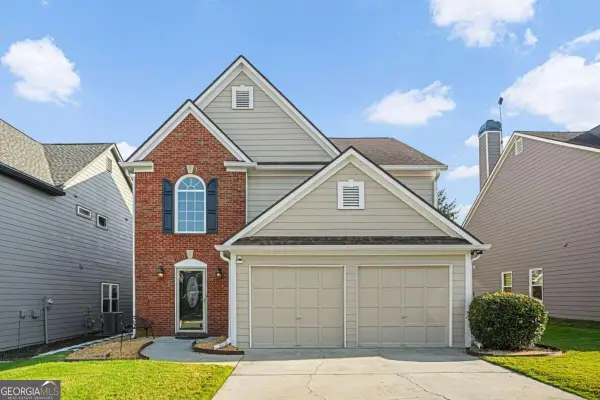 $550,000Coming Soon3 beds 3 baths1,866 sq. ft.
2310 Ashton Drive, Roswell, GA 30076
MLS# 10846616Listed by: Weichert Realtors - Vision - Coming Soon
 $550,000Coming Soon3 beds 3 baths1,866 sq. ft.
2310 Ashton Drive, Roswell, GA 30076
MLS# 7837190Listed by: WEICHERT REALTORS-VISION - Coming Soon
 $275,000Coming Soon2 beds 3 baths1,292 sq. ft.
271 Quail Run, Roswell, GA 30076
MLS# 7835957Listed by: HARRY NORMAN REALTORS - Coming Soon
 $275,000Coming Soon2 beds 3 baths1,938 sq. ft.
271 Quail Run, Roswell, GA 30076
MLS# 10843795Listed by: Harry Norman Realtors


Protect your home and budget from life's surprises with an Assurant Home Warranty, backed by a partner that supports you through every step of homeownership. Explore Plans.
© 2026 Better Homes and Gardens Real Estate LLC. An Anywhere Real Estate company. All rights reserved. Better Homes and Gardens® Real Estate is a registered trademark owned by Meredith Operations Corporation, licensed to Better Homes and Gardens Real Estate LLC and used with permission. Better Homes and Gardens Real Estate LLC fully supports the principles of the Fair Housing Act and the Equal Opportunity Act. Listing information is deemed reliable but is not guaranteed accurate.
Each office is independently owned and operated.
Any services or products provided by third parties are not provided by, affiliated with or related to Better Homes and Gardens Real Estate LLC, or its affiliated companies.