
376 Lum Crowe Road, Roswell, GA 30075
Local realty services provided by:Better Homes and Gardens Real Estate Jackson Realty
376 Lum Crowe Road,Roswell, GA 30075
$1,899,999
- 7 Beds
- 7 Baths
- 6,970 sq. ft.
- Single family
- Coming Soon
Listed by: curtis russell
Office: greathomesatl llc
MLS#:10831512
Source:METROMLS
Price summary
- Price:$1,899,999
- Price per sq. ft.:$272.6
About this home
Welcome to 376 Lum Crowe Road, a private gated luxury estate offering the space, privacy, amenities, and move-in-ready condition today's discerning buyers are searching for. Set on nearly two acres in beautiful Roswell, this impressive European-inspired traditional residence offers almost than 7,000 square feet of finished living space, a Primary Suite on the Main level, a fully finished walkout basement, resort-style outdoor amenities, and the rare freedom of no HOA. From the moment you arrive, the property makes a statement. A gated entrance, expansive grounds, mature landscaping, and an elegant architectural profile create the feeling of a true private estate. Inside you'll discover soaring ceilings, abundant natural light, generous room proportions, and sophisticated finishes create an environment that feels luxurious without sacrificing comfort or functional living. The dramatic two-story family room serves as a stunning centerpiece, offering an open and inviting space for both everyday living and entertaining. The well-appointed kitchen provides abundant cabinetry, substantial workspace, and an easy connection to the surrounding living and dining areas, allowing the home to flow naturally whether hosting an intimate dinner or a large gathering. Step outside and the property transforms into your own private resort. The backyard features an in-ground swimming pool surrounded by generous lounging and entertaining areas, a private basketball court, expansive lawn space, and mature trees that enhance both beauty and privacy. It is a setting designed for summer gatherings, weekend relaxation, fitness, recreation, and year-round enjoyment. What truly separates this home from many competing luxury properties is the level of investment already made by the current owners. Approximately $600,000 in upgrades and improvements have been completed, enhancing the property's appearance, functionality, and long-term value. The roof is approximately three years old, many major components and improvements include transferable warranties, and the sellers have completed repairs identified during a recent professional home inspection. For buyers, that means something increasingly difficult to find in a large luxury home; the ability to move in and enjoy the property without immediately inheriting a long list of expensive projects. This is more than just a large home. It is a thoughtfully improved private estate offering luxury, recreation, flexibility, and peace of mind; all without the restrictions of an HOA. For the buyer seeking a luxury estate that offers both impressive scale and the ability to immediately enjoy it, this home deserves to be yours!...
Contact an agent
Home facts
- Year built:2007
- Subdivision & Development:Litchfield Estates
- Listing ID #:10831512
- Updated:August 23, 2026 at 11:26 PM
Rooms and interior
- Bedrooms:7
- Total bathrooms:7
- Full bathrooms:6
- Half bathrooms:1
- Flooring:Carpet, Hardwood, Tile
- Dining Description:Seats 12+, Separate Room
- Bathrooms Description:Double Vanity, Separate Shower, Soaking Tub, Tile Bath
- Kitchen Description:Breakfast Area, Breakfast Room, Cooktop, Dishwasher, Disposal, Double Oven, Kitchen Island, Microwave, Refrigerator, Second Kitchen, Walk-in Pantry
- Bedroom Description:Master On Main Level, Walk-In Closet(s)
- Basement Description:Bath Finished, Daylight, Exterior Entry, Finished, Full, Interior Entry
- Living area:6,970 sq. ft.
Heating and cooling
- Cooling:Ceiling Fan(s), Central Air
- Heating:Central, Forced Air, Hot Water, Zoned
- Central air:Yes
Structure and exterior
- Roof:Composition
- Year built:2007
- Building area:6,970 sq. ft.
- Lot area:1.81 Acres
- Lot Features:Level, Private
- Architectural Style:Brick 4 Side, European, Traditional
- Construction Materials:Block, Brick
- Exterior Features:Deck, Deck/Patio
- Foundation Description:Block
- Levels:2 Story
Schools
- High school:Roswell
- Middle school:Elkins Pointe
- Elementary school:Sweet Apple
Utilities
- Water:Public, Water Available
- Sewer:Septic Tank
Finances and disclosures
- Price:$1,899,999
- Price per sq. ft.:$272.6
- Tax amount:$11,702 (2025)
Features and amenities
- Appliances:Cooktop, Dishwasher, Disposal, Double Oven, Dryer, Microwave, Refrigerator, Washer
- Laundry features:Dryer, In Mud Room, Laundry, Laundry Closet, Washer
- Amenities:Bay Window(s), Beamed Ceilings, Bookcases, Carbon Monoxide Detector(s), Double Pane Windows, High Ceilings, Rear Stairs, Security System, Smoke Detector(s), Tray Ceiling(s), Two Story Foyer, Vaulted Ceiling(s), Window Treatments
- Pool features:In Ground
Parking
- Total parking spaces:3
- Parking description:Attached, Garage, Garage Door Opener, Side/Rear Entrance
- Garage:Yes
 2026 Georgia MLS. All rights reserved. Information Deem Reliable But Not Guaranteed August 23, 2026
New listings near 376 Lum Crowe Road
- Coming Soon
 $995,000Coming Soon3 beds 6 baths4,437 sq. ft.
890 Pine Grove Pointe Drive, Roswell, GA 30075
MLS# 7825994Listed by: RB REALTY - Coming Soon
 $1,899,999Coming Soon7 beds 7 baths6,970 sq. ft.
376 Lum Crowe Road, Roswell, GA 30075
MLS# 7823626Listed by: GREAT HOMES ATL, LLC - Coming Soon
 $725,000Coming Soon5 beds 4 baths3,092 sq. ft.
340 S Satinwood Place, Roswell, GA 30076
MLS# 10829802Listed by: Robin Martin & Associates - Coming Soon
 $525,000Coming Soon3 beds 3 baths2,038 sq. ft.
120 Lakeland Way, Roswell, GA 30076
MLS# 10829805Listed by: Robin Martin & Associates - Coming Soon
 $675,000Coming Soon4 beds 3 baths2,290 sq. ft.
835 Greenvine Trace, Roswell, GA 30076
MLS# 10827647Listed by: eXp Realty - Coming Soon
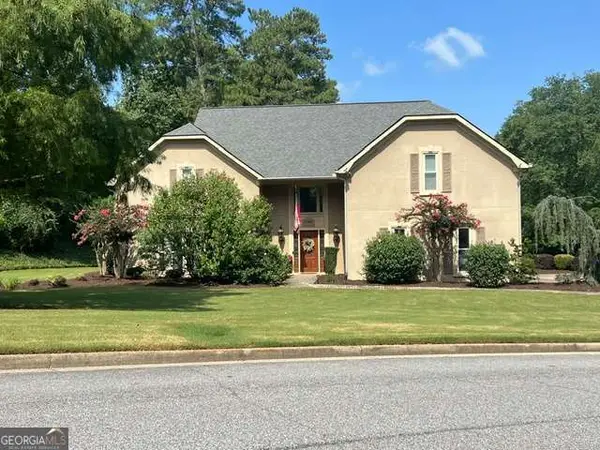 $797,500Coming Soon4 beds 4 baths3,323 sq. ft.
12080 Magnolia Crescent Drive, Roswell, GA 30075
MLS# 10827167Listed by: Sanders Real Estate - Coming Soon
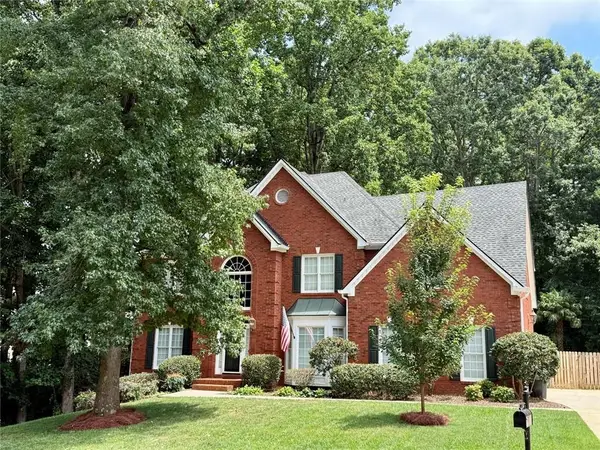 $1,050,000Coming Soon5 beds 6 baths4,659 sq. ft.
192 Brook Lane, Roswell, GA 30075
MLS# 7817646Listed by: BERKSHIRE HATHAWAY HOMESERVICES GEORGIA PROPERTIES - Coming Soon
 $1,050,000Coming Soon5 beds 6 baths4,429 sq. ft.
192 Brook Lane, Roswell, GA 30075
MLS# 10821184Listed by: BHHS Georgia Properties - Coming Soon
 $1,400,000Coming Soon7 beds 6 baths8,528 sq. ft.
8320 Sentinae Chase Drive, Roswell, GA 30076
MLS# 7345670Listed by: MARK SPAIN REAL ESTATE - Coming Soon
 $700,000Coming Soon4 beds 2 baths2,303 sq. ft.
650 Riverside Road, Roswell, GA 30075
MLS# 7317461Listed by: MARK SPAIN REAL ESTATE


Protect your home and budget from life's surprises with an Assurant Home Warranty, backed by a partner that supports you through every step of homeownership. Explore Plans.
© 2026 Better Homes and Gardens Real Estate LLC. An Anywhere Real Estate company. All rights reserved. Better Homes and Gardens® Real Estate is a registered trademark owned by Meredith Operations Corporation, licensed to Better Homes and Gardens Real Estate LLC and used with permission. Better Homes and Gardens Real Estate LLC fully supports the principles of the Fair Housing Act and the Equal Opportunity Act. Listing information is deemed reliable but is not guaranteed accurate.
Each office is independently owned and operated.
Any services or products provided by third parties are not provided by, affiliated with or related to Better Homes and Gardens Real Estate LLC, or its affiliated companies.