
3903 Village Lane, Roswell, GA 30075
Local realty services provided by:Better Homes and Gardens Real Estate Jackson Realty
3903 Village Lane,Roswell, GA 30075
$480,000
- 2 Beds
- 2 Baths
- 1,562 sq. ft.
- Condominium
- Active
Listed by: renee pruitt
Office: the rezerve
MLS#:10886034
Source:METROMLS
Price summary
- Price:$480,000
- Price per sq. ft.:$307.3
- Monthly HOA dues:$365
About this home
HERE'S YOUR HOME! Easy, ONE LEVEL living in the sought-after Orchards of Roswell, an active adult community offering the perfect combination of fun, convenience, and privacy. This beautiful condo is MOVE-IN READY! Step inside to gleaming hardwood floors throughout the main living areas and a light, bright kitchen featuring BRAND NEW stainless steel appliances, plenty of counter space, and generous cabinet storage. The oversized master bedroom features an updated ensuite bath and large walk-in closet. The spacious secondary bedroom also has its own private bath and walk-in closet. And don't forget the SUNROOM! Filled with natural light, it's the perfect spot for morning coffee, reading, mahjong, or an afternoon of puzzles with friends. A separate laundry/mudroom provides even more storage. Beyond your front door, enjoy a fantastic clubhouse, swimming pool, and a full calendar of activities. Get involved as much or as little as you like! All of this in a GREAT Roswell location convenient to shopping, restaurants, and entertainment. Low-maintenance living, wonderful amenities, and a home that's ready for you. Don't miss this one!...
Contact an agent
Home facts
- Year built:2002
- Subdivision & Development:The Orchards of Roswell
- Listing ID #:10886034
- Updated:November 09, 2026 at 12:16 PM
Rooms and interior
- Bedrooms:2
- Total bathrooms:2
- Full bathrooms:2
- Flooring:Carpet, Hardwood, Tile
- Dining Description:Seats 12+
- Kitchen Description:Breakfast Bar, Dishwasher, Disposal, Microwave, Refrigerator, Solid Surface Counters
- Bedroom Description:Master On Main Level, Roommate Plan, Walk-In Closet(s)
- Living area:1,562 sq. ft.
Heating and cooling
- Cooling:Ceiling Fan(s), Central Air
- Heating:Central, Forced Air
- Central air:Yes
Structure and exterior
- Roof:Composition
- Year built:2002
- Building area:1,562 sq. ft.
- Lot area:0.04 Acres
- Lot Features:Level
- Architectural Style:Brick 3 Side, Cluster
- Construction Materials:Brick
- Levels:1 Story
Schools
- High school:Roswell
- Middle school:Crabapple
- Elementary school:Mountain Park
Utilities
- Water:Public, Water Available
- Sewer:Public Sewer, Sewer Available
Finances and disclosures
- Price:$480,000
- Price per sq. ft.:$307.3
- Tax amount:$733 (2025)
Features and amenities
- Appliances:Dishwasher, Disposal, Microwave, Refrigerator
- Laundry features:In Hall, Laundry
- Amenities:Double Pane Windows, Pulldown Attic Stairs, Security System, Smoke Detector(s), Vaulted Ceiling(s), Window Treatments
Parking
- Total parking spaces:2
- Parking description:Garage, Garage Door Opener, Kitchen Level, Side/Rear Entrance
- Garage:Yes
 2026 Georgia MLS. All rights reserved. Information Deem Reliable But Not Guaranteed November 9, 2026
New listings near 3903 Village Lane
- Coming Soon
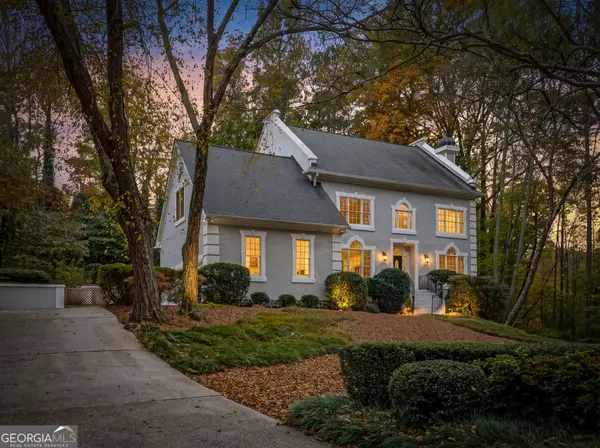 $1,100,000Coming Soon6 beds 6 baths6,124 sq. ft.
5830 Plantation Drive, Roswell, GA 30075
MLS# 10886716Listed by: Keller Williams Realty Cityside - Coming Soon
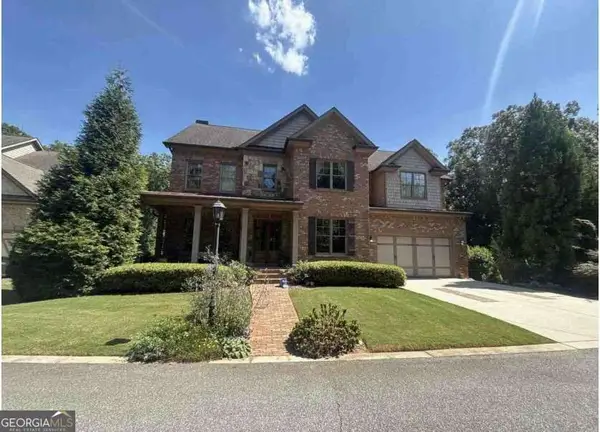 $1,150,000Coming Soon6 beds 5 baths5,177 sq. ft.
3910 Mabry Road Ne, Roswell, GA 30075
MLS# 10886490Listed by: Century 21 Results - Coming Soon
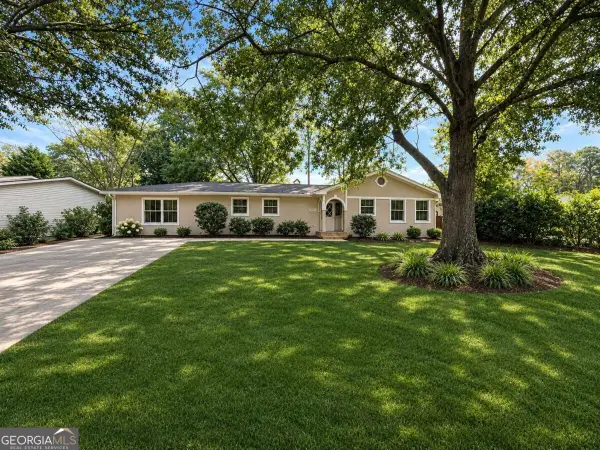 $599,950Coming Soon4 beds 2 baths2,045 sq. ft.
315 Crest View Circle, Roswell, GA 30075
MLS# 10883011Listed by: Excalibur Homes, LLC - Coming Soon
 $599,950Coming Soon4 beds 2 baths2,045 sq. ft.
315 Crestview Circle, Roswell, GA 30075
MLS# 7862127Listed by: EXCALIBUR HOMES, LLC. - Coming Soon
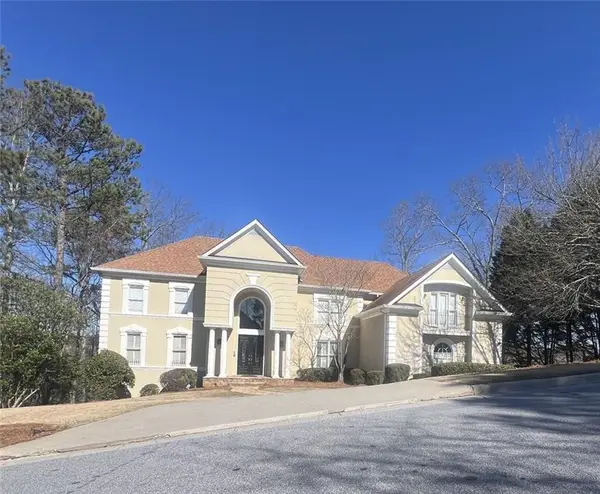 $1,400,000Coming Soon7 beds 6 baths8,528 sq. ft.
8320 Sentinae Chase Drive, Roswell, GA 30076
MLS# 7345670Listed by: MARK SPAIN REAL ESTATE - Coming Soon
 $700,000Coming Soon4 beds 2 baths2,303 sq. ft.
650 Riverside Road, Roswell, GA 30075
MLS# 7317461Listed by: MARK SPAIN REAL ESTATE - Coming Soon
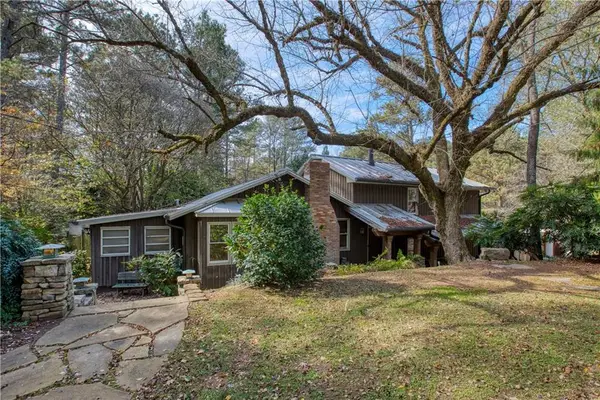 $1,400,000Coming Soon3 beds 3 baths2,208 sq. ft.
9370 Coleman Road, Roswell, GA 30075
MLS# 7315502Listed by: COLDWELL BANKER REALTY - Coming Soon
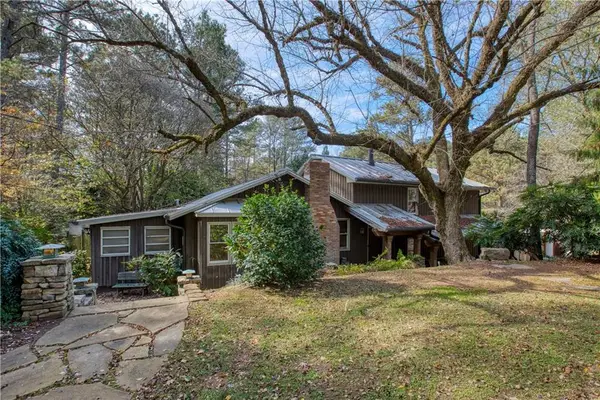 $1,400,000Coming Soon5.01 Acres
9370 Coleman Road, Roswell, GA 30075
MLS# 7315445Listed by: COLDWELL BANKER REALTY - New
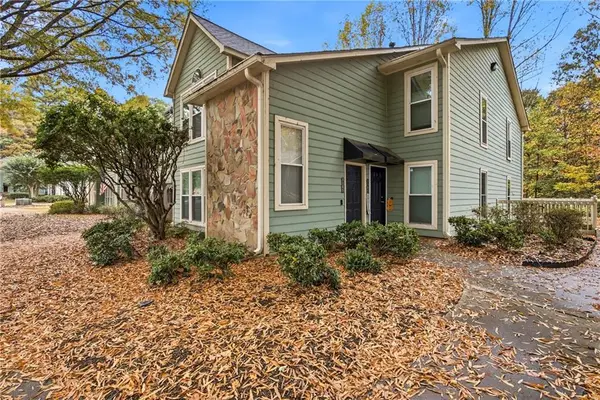 $240,000Active2 beds 2 baths1,316 sq. ft.
3105 Canyon Point Circle, Roswell, GA 30076
MLS# 7865736Listed by: THE REZERVE, LLC - New
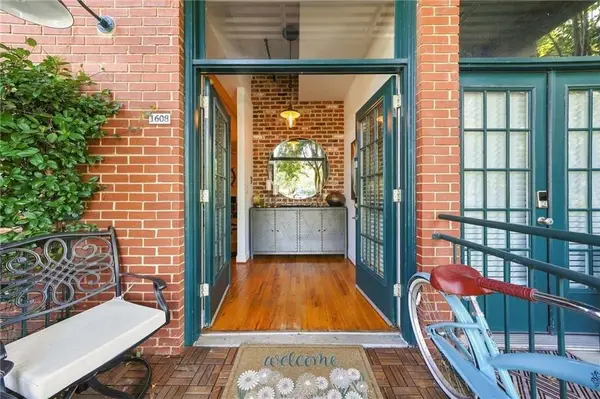 $425,000Active1 beds 1 baths1,050 sq. ft.
1608 Liberty Lane, Roswell, GA 30075
MLS# 7863432Listed by: KELLER WILLIAMS RLTY, FIRST ATLANTA


Protect your home and budget from life's surprises with an Assurant Home Warranty, backed by a partner that supports you through every step of homeownership. Explore Plans.
© 2026 Better Homes and Gardens Real Estate LLC. An Anywhere Real Estate company. All rights reserved. Better Homes and Gardens® Real Estate is a registered trademark owned by Meredith Operations Corporation, licensed to Better Homes and Gardens Real Estate LLC and used with permission. Better Homes and Gardens Real Estate LLC fully supports the principles of the Fair Housing Act and the Equal Opportunity Act. Listing information is deemed reliable but is not guaranteed accurate.
Each office is independently owned and operated.
Any services or products provided by third parties are not provided by, affiliated with or related to Better Homes and Gardens Real Estate LLC, or its affiliated companies.