
4358 Burnleigh Chase Ne, Roswell, GA 30075
Local realty services provided by:Better Homes and Gardens Real Estate Metro Brokers
Listed by: dawn levy
Office: bhhs georgia properties
MLS#:10885708
Source:METROMLS
Price summary
- Price:$650,000
- Price per sq. ft.:$287.1
- Monthly HOA dues:$58.33
About this home
Welcome to 4358 Burnleigh Chase, a beautifully updated 4-bedroom, 2.5-bath home in Roswell's sought-after Westchester neighborhood, located in Cobb County. Thoughtful renovations, quality craftsmanship, and an inviting outdoor setting make this home something special. Inside, natural-finish red oak hardwood floors bring warmth and timeless character throughout the home. The beautifully appointed kitchen features custom solid cherry Shaker cabinetry with dovetail, soft-close drawers, granite countertops, travertine tile flooring, and a commercial-style Wolf four-burner gas range with matching vent hood. Whether preparing everyday meals or entertaining, this kitchen combines exceptional quality with practical design. The inviting living room features a wood-burning fireplace with a gas starter and travertine surround, creating a comfortable place to gather. Upstairs, the renovated primary bathroom offers a touch of vintage elegance with a cast-iron clawfoot soaking tub, separate glass-enclosed shower, custom cherry cabinetry, Carrara marble countertops, and travertine flooring. The secondary bathroom has also been thoughtfully updated with maple cabinetry, granite countertops, and travertine tile. Significant improvements extend beyond the finishes, including a new roof installed in March 2026, energy-efficient Low-E replacement windows throughout, updated exterior doors, durable Hardie board siding, and exterior painting completed in 2023. Step outside to discover a beautifully established landscape filled with flowering trees, ornamental plantings, and fruit-bearing fig, apple, and plum trees. The covered back patio provides a peaceful setting for outdoor dining or relaxing, while a dedicated space just off the kitchen is perfect for creating your own kitchen garden with fresh herbs and seasonal vegetables. Westchester offers an active neighborhood lifestyle with a swimming pool, tennis and pickleball courts, basketball, playground, clubhouse, swim team, ALTA tennis, and social events throughout the year. Located in the Garrison Mill Elementary, Mabry Middle, and Lassiter High School attendance zones, the home also enjoys convenient access to shopping, dining, and everyday amenities throughout Roswell and East Cobb. With its quality renovations, charming outdoor spaces, and welcoming neighborhood amenities, 4358 Burnleigh Chase offers a wonderful opportunity to enjoy the best of Roswell living....
Contact an agent
Home facts
- Year built:1986
- Subdivision & Development:Westchester
- Listing ID #:10885708
- Updated:November 09, 2026 at 12:16 PM
Rooms and interior
- Bedrooms:4
- Total bathrooms:3
- Full bathrooms:2
- Half bathrooms:1
- Flooring:Hardwood, Tile
- Dining Description:Seats 12+
- Bathrooms Description:Separate Shower, Soaking Tub, Tile Bath
- Kitchen Description:Dishwasher, Disposal, Oven/Range (Combo), Pantry, Refrigerator, Stainless Steel Appliance(s)
- Bedroom Description:Split Bedroom Plan, Walk-In Closet(s)
- Living area:2,264 sq. ft.
Heating and cooling
- Cooling:Ceiling Fan(s), Central Air
- Heating:Central, Forced Air
- Central air:Yes
Structure and exterior
- Roof:Composition
- Year built:1986
- Building area:2,264 sq. ft.
- Lot area:0.6 Acres
- Lot Features:Level, Private
- Architectural Style:Traditional
- Construction Materials:Brick
- Exterior Features:Garden
- Levels:2 Story
Schools
- High school:Lassiter
- Middle school:Mabry
- Elementary school:Garrison Mill
Utilities
- Water:Public, Water Available
- Sewer:Public Sewer
Finances and disclosures
- Price:$650,000
- Price per sq. ft.:$287.1
- Tax amount:$4,799 (2026)
Features and amenities
- Appliances:Dishwasher, Disposal, Gas Water Heater, Oven/Range (Combo), Refrigerator, Stainless Steel Appliance(s)
- Laundry features:Laundry
- Amenities:Bay Window(s), Bookcases, Carbon Monoxide Detector(s), Double Pane Windows, Gas Water Heater, Smoke Detector(s)
Parking
- Parking description:Attached, Garage
- Garage:Yes
 2026 Georgia MLS. All rights reserved. Information Deem Reliable But Not Guaranteed November 9, 2026
New listings near 4358 Burnleigh Chase Ne
- Coming Soon
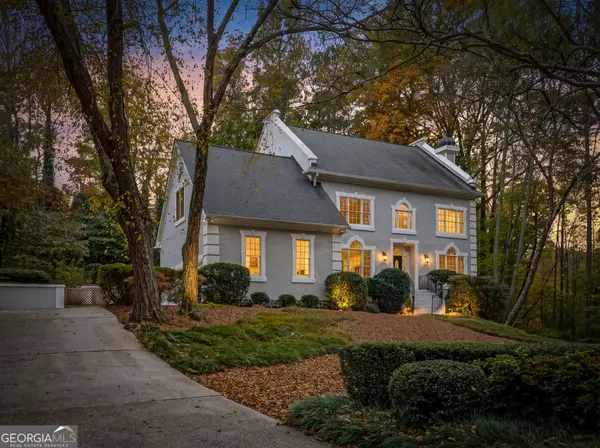 $1,100,000Coming Soon6 beds 6 baths6,124 sq. ft.
5830 Plantation Drive, Roswell, GA 30075
MLS# 10886716Listed by: Keller Williams Realty Cityside - Coming Soon
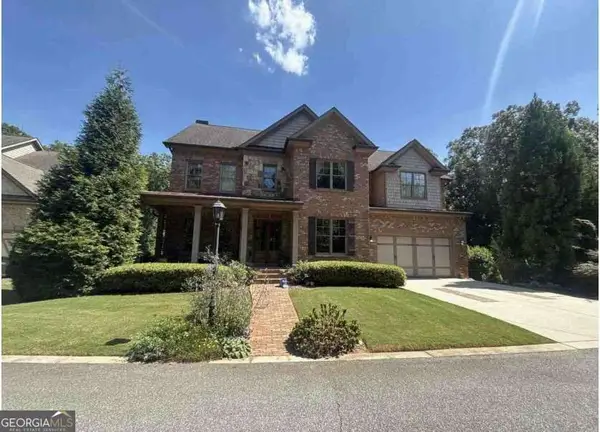 $1,150,000Coming Soon6 beds 5 baths5,177 sq. ft.
3910 Mabry Road Ne, Roswell, GA 30075
MLS# 10886490Listed by: Century 21 Results - Coming Soon
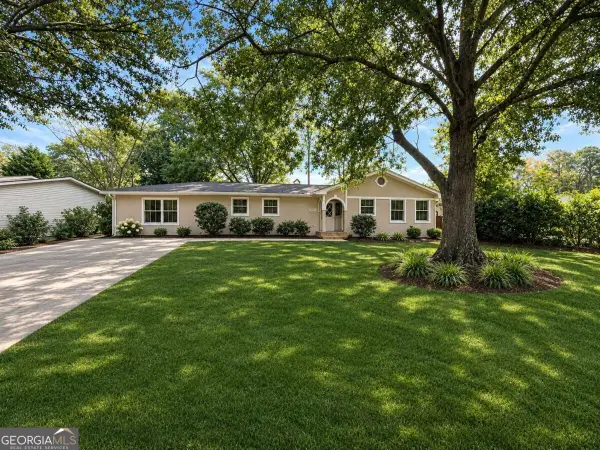 $599,950Coming Soon4 beds 2 baths2,045 sq. ft.
315 Crest View Circle, Roswell, GA 30075
MLS# 10883011Listed by: Excalibur Homes, LLC - Coming Soon
 $599,950Coming Soon4 beds 2 baths2,045 sq. ft.
315 Crestview Circle, Roswell, GA 30075
MLS# 7862127Listed by: EXCALIBUR HOMES, LLC. - Coming Soon
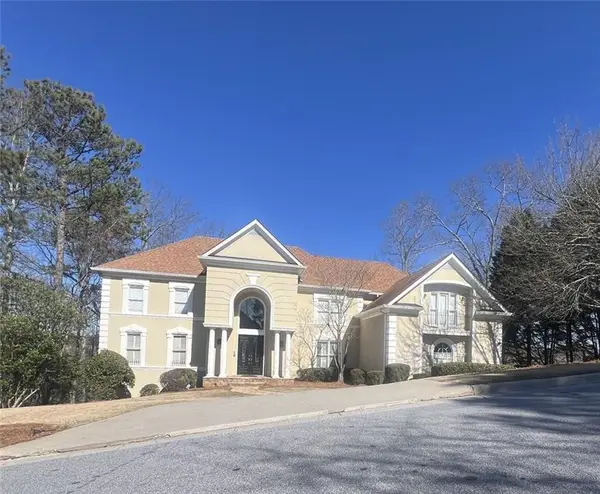 $1,400,000Coming Soon7 beds 6 baths8,528 sq. ft.
8320 Sentinae Chase Drive, Roswell, GA 30076
MLS# 7345670Listed by: MARK SPAIN REAL ESTATE - Coming Soon
 $700,000Coming Soon4 beds 2 baths2,303 sq. ft.
650 Riverside Road, Roswell, GA 30075
MLS# 7317461Listed by: MARK SPAIN REAL ESTATE - Coming Soon
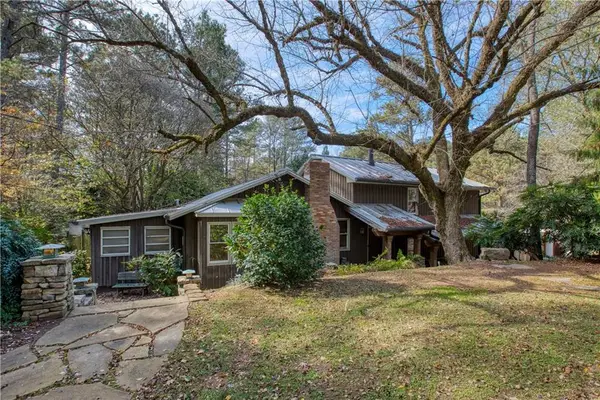 $1,400,000Coming Soon3 beds 3 baths2,208 sq. ft.
9370 Coleman Road, Roswell, GA 30075
MLS# 7315502Listed by: COLDWELL BANKER REALTY - Coming Soon
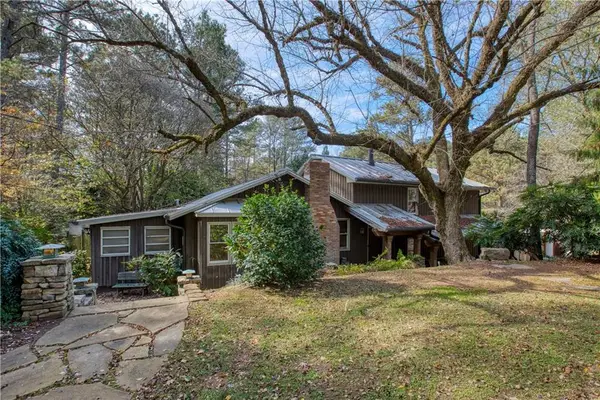 $1,400,000Coming Soon5.01 Acres
9370 Coleman Road, Roswell, GA 30075
MLS# 7315445Listed by: COLDWELL BANKER REALTY - New
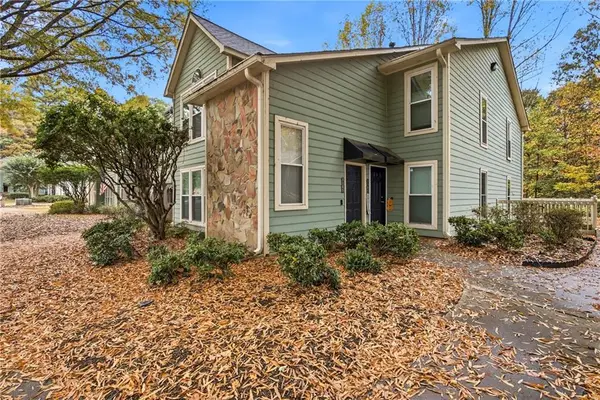 $240,000Active2 beds 2 baths1,316 sq. ft.
3105 Canyon Point Circle, Roswell, GA 30076
MLS# 7865736Listed by: THE REZERVE, LLC - New
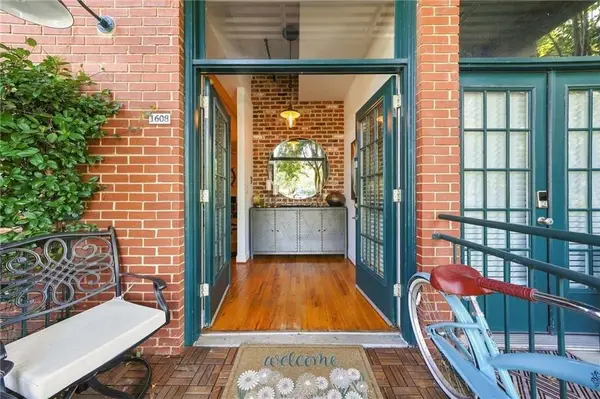 $425,000Active1 beds 1 baths1,050 sq. ft.
1608 Liberty Lane, Roswell, GA 30075
MLS# 7863432Listed by: KELLER WILLIAMS RLTY, FIRST ATLANTA


Protect your home and budget from life's surprises with an Assurant Home Warranty, backed by a partner that supports you through every step of homeownership. Explore Plans.
© 2026 Better Homes and Gardens Real Estate LLC. An Anywhere Real Estate company. All rights reserved. Better Homes and Gardens® Real Estate is a registered trademark owned by Meredith Operations Corporation, licensed to Better Homes and Gardens Real Estate LLC and used with permission. Better Homes and Gardens Real Estate LLC fully supports the principles of the Fair Housing Act and the Equal Opportunity Act. Listing information is deemed reliable but is not guaranteed accurate.
Each office is independently owned and operated.
Any services or products provided by third parties are not provided by, affiliated with or related to Better Homes and Gardens Real Estate LLC, or its affiliated companies.