
4358 Inverary Walk Ne, Roswell, GA 30075
Local realty services provided by:Better Homes and Gardens Real Estate Metro Brokers
4358 Inverary Walk Ne,Roswell, GA 30075
$699,900
- 5 Beds
- 3 Baths
- 3,640 sq. ft.
- Single family
- Active
Listed by: maria sims group, patricia driggers
Office: keller williams realty partners
MLS#:7828251
Source:FIRSTMLS
Price summary
- Price:$699,900
- Price per sq. ft.:$192.28
- Monthly HOA dues:$100
About this home
Welcome to this stunning, fully remodeled mid-century modern ranch nestled on a private cul-de-sac lot in the highly sought-after Loch Highland community! With a full finished basement, beautifully updated interiors, and a thoughtful blend of timeless character and modern luxury, this home truly has it all. Step inside to the welcoming foyer, where beautifully refinished warm natural hardwood floors, soaring beamed ceilings, and a gorgeous skylight immediately set the tone for the inviting spaces throughout the home. The spacious living room is sure to impress, featuring dramatic wood-paneled cathedral ceilings and a stunning floor-to-ceiling stone fireplace—the perfect setting for cozy evenings by the fire or gathering with family and friends. Just beyond the living room, the open-concept dining area flows seamlessly into the showstopping newly remodeled kitchen. Designed with both style and function in mind, the kitchen features beautiful white cabinetry, quartz countertops, a large eat-in island, double ovens, and an incredible hidden walk-in pantry that offers an abundance of storage while keeping everything tucked away. From everyday meals to entertaining, this kitchen is truly the heart of the home. A door just off the kitchen leads directly to the backyard patio and private, wooded backyard, creating the perfect setting for peaceful mornings, evening gatherings, and enjoying the beauty of every season. The main-level primary suite is a true retreat, complete with beautiful cathedral ceilings that give the space an elevated, grand feel. The luxurious spa-inspired primary bathroom features a large tiled walk-in shower, double vanity, and oversized soaking tub—perfect for unwinding at the end of the day. The spacious primary walk-in closet is outfitted with an IKEA closet system, providing exceptional organization and functionality. Two additional bedrooms are located on the main level and share a spacious bathroom with a double vanity and tub/shower combination. Downstairs, the expansive fully finished basement offers incredible flexibility with LVP flooring, a spacious living area, kitchenette with wet bar, two additional bedrooms, and a full bathroom. With easy walk-out access to the backyard, this level is perfectly suited for multigenerational living, a private guest suite, home office or business space, hobbies, entertaining, or simply giving everyone a little more room to spread out. Thoughtfully remodeled while preserving the home's unique mid-century character, this Loch Highland gem offers space, style, privacy, and versatility in one incredible package. Come experience everything this exceptional home has to offer and schedule your private showing today!...
Contact an agent
Home facts
- Year built:1976
- Subdivision & Development:Loch Highland
- Listing ID #:7828251
- Updated:September 28, 2026 at 01:28 PM
Rooms and interior
- Bedrooms:5
- Total bathrooms:3
- Full bathrooms:3
- Flooring:Carpet, Ceramic Tile
- Dining Description:Open Concept
- Bathrooms Description:Double Vanity, Separate Tub/Shower, Soaking Tub
- Kitchen Description:Cabinets White, Dishwasher, Disposal, Double Oven, Eat-in Kitchen, Electric Cooktop, Kitchen Island, Pantry Walk-In, Refrigerator, Solid Surface Counters
- Bedroom Description:Master on Main
- Basement Description:Finished Bath
- Living area:3,640 sq. ft.
Heating and cooling
- Cooling:Ceiling Fan(s), Central Air
- Heating:Central
- Central air:Yes
Structure and exterior
- Roof:Shingle
- Year built:1976
- Building area:3,640 sq. ft.
- Lot area:0.44 Acres
- Lot Features:Back Yard, Cul-De-Sac, Wooded
- Architectural Style:Ranch
- Construction Materials:HardiPlank Type, Stone
- Exterior Features:Patio, Rear Porch
- Levels:2 Story
Schools
- High school:Lassiter
- Middle school:Mabry
- Elementary school:Garrison Mill
Utilities
- Water:Public, Water Available
- Sewer:Public Sewer, Sewer Available
Finances and disclosures
- Price:$699,900
- Price per sq. ft.:$192.28
- Tax amount:$6,429 (2025)
Features and amenities
- Laundry features:Main Level, Mud Room
- Amenities:Cathedral Ceiling(s), Entrance Foyer, High Ceilings 9 ft Main, Walk-In Closet(s)
Parking
- Parking description:Garage
- Garage spaces:2
 Listings identified with the FMLS IDX logo come from FMLS and are held by brokerage firms other than the owner of this website. The listing brokerage is identified in any listing details. Information is deemed reliable but is not guaranteed. If you believe any FMLS listing contains material that infringes your copyrighted work please click here (https://www.fmls.com/dmca) to review our DMCA policy and learn how to submit a takedown request. ©2026 First Multiple Listing Service, Inc.
New listings near 4358 Inverary Walk Ne
- Coming Soon
 $1,150,000Coming Soon6 beds 6 baths6,124 sq. ft.
5830 Plantation Drive, Roswell, GA 30075
MLS# 7842458Listed by: KELLER WILLIAMS BUCKHEAD - Coming Soon
 $475,000Coming Soon4 beds 2 baths2,348 sq. ft.
5024 Gunners, Roswell, GA 30075
MLS# 7844862Listed by: THE AGENCY ATLANTA METRO - Coming Soon
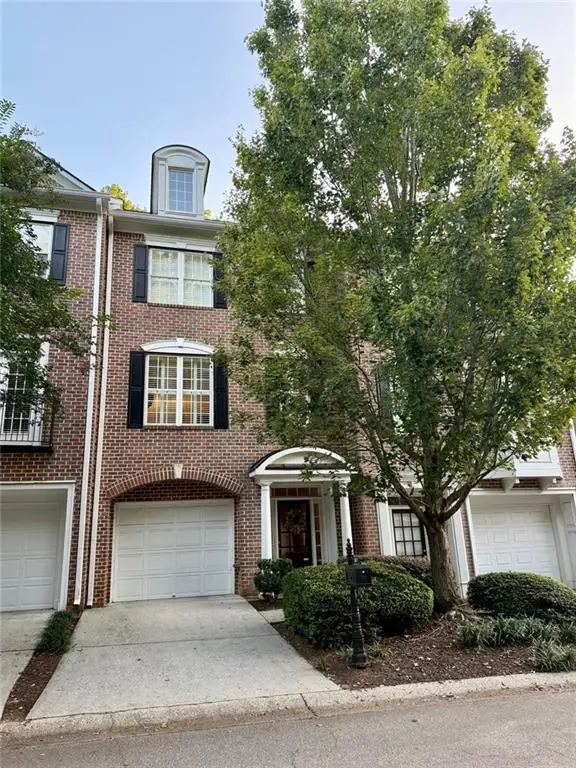 $459,000Coming Soon2 beds 3 baths2,595 sq. ft.
1607 Waters Edge Trail, Roswell, GA 30075
MLS# 7838720Listed by: HARRY NORMAN REALTORS - Coming Soon
 $275,000Coming Soon2 beds 3 baths1,292 sq. ft.
271 Quail Run, Roswell, GA 30076
MLS# 7835957Listed by: HARRY NORMAN REALTORS - Coming Soon
 $275,000Coming Soon2 beds 3 baths1,938 sq. ft.
271 Quail Run, Roswell, GA 30076
MLS# 10843795Listed by: Harry Norman Realtors - Coming Soon
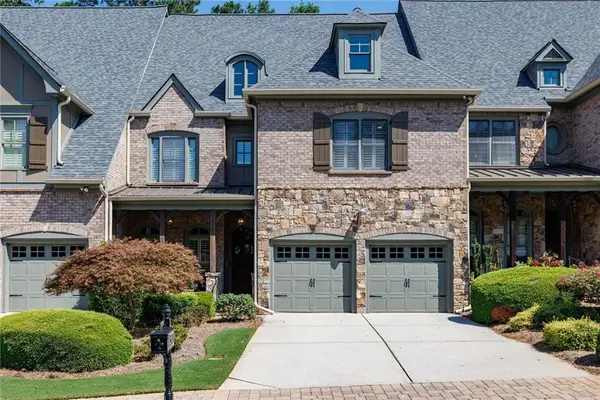 $910,000Coming Soon3 beds 3 baths3,100 sq. ft.
230 Wisteria Circle, Roswell, GA 30076
MLS# 7831002Listed by: PEACHTREE TOWN & COUNTRY - Coming Soon
 $1,400,000Coming Soon7 beds 6 baths8,528 sq. ft.
8320 Sentinae Chase Drive, Roswell, GA 30076
MLS# 7345670Listed by: MARK SPAIN REAL ESTATE - Coming Soon
 $700,000Coming Soon4 beds 2 baths2,303 sq. ft.
650 Riverside Road, Roswell, GA 30075
MLS# 7317461Listed by: MARK SPAIN REAL ESTATE - Coming Soon
 $1,400,000Coming Soon3 beds 3 baths2,208 sq. ft.
9370 Coleman Road, Roswell, GA 30075
MLS# 7315502Listed by: COLDWELL BANKER REALTY - Coming Soon
 $1,400,000Coming Soon5.01 Acres
9370 Coleman Road, Roswell, GA 30075
MLS# 7315445Listed by: COLDWELL BANKER REALTY


Protect your home and budget from life's surprises with an Assurant Home Warranty, backed by a partner that supports you through every step of homeownership. Explore Plans.
© 2026 Better Homes and Gardens Real Estate LLC. An Anywhere Real Estate company. All rights reserved. Better Homes and Gardens® Real Estate is a registered trademark owned by Meredith Operations Corporation, licensed to Better Homes and Gardens Real Estate LLC and used with permission. Better Homes and Gardens Real Estate LLC fully supports the principles of the Fair Housing Act and the Equal Opportunity Act. Listing information is deemed reliable but is not guaranteed accurate.
Each office is independently owned and operated.
Any services or products provided by third parties are not provided by, affiliated with or related to Better Homes and Gardens Real Estate LLC, or its affiliated companies.