
4358 Inverary Walk Ne, Roswell, GA 30075
Local realty services provided by:Better Homes and Gardens Real Estate Metro Brokers
4358 Inverary Walk Ne,Roswell, GA 30075
$699,900
- 5 Beds
- 3 Baths
- 3,640 sq. ft.
- Single family
- Active
Listed by: maria sims group
Office: keller williams realty partners
MLS#:7869490
Source:FIRSTMLS
Price summary
- Price:$699,900
- Price per sq. ft.:$192.28
- Monthly HOA dues:$100
About this home
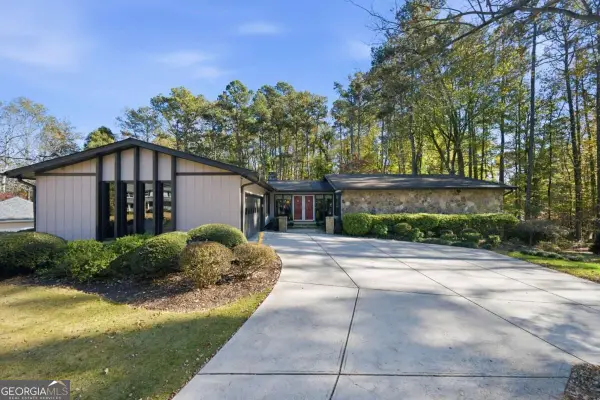
Enjoy the best of main-level living in this beautifully renovated mid-century modern ranch, tucked away on a private cul-de-sac lot in the highly desirable Loch Highland community! Blending timeless architectural character with thoughtful modern updates, this home offers the ease and convenience of ranch-style living, along with an expansive finished basement that provides all the additional space you could need. The main level immediately welcomes you with beautifully refinished natural hardwood floors, soaring beamed ceilings, and a gorgeous skylight that fills the home with natural light. The spacious living room showcases the home's distinctive mid-century charm with its vaulted wood-paneled ceiling and impressive floor-to-ceiling stone fireplace. The open flow between the living and dining areas creates an inviting atmosphere for both everyday living and entertaining. At the heart of the home, the completely remodeled kitchen features crisp white cabinetry, quartz countertops, a beautiful backsplash, a large eat-in island, double ovens, and a thoughtfully designed hidden walk-in pantry with exceptional storage. Just steps away, french doors lead to the backyard patio and private wooded setting, making it easy to enjoy your morning coffee or gather outdoors throughout the seasons. The main-level primary suite offers a spacious and peaceful retreat, complete with beautiful cathedral ceilings and a spa-inspired ensuite bathroom. Unwind in the oversized soaking tub or enjoy the large tiled walk-in shower, complemented by a double vanity and generous walk-in closet with an IKEA organization system. Two additional bedrooms and a full bathroom with a double vanity and tub/shower combination are also conveniently located on the main level, offering comfortable single-level living with plenty of room for family or guests. Need even more space? The fully finished basement expands the home's possibilities without compromising the convenience of its ranch-style floor plan. Featuring LVP flooring, a spacious secondary living area, kitchenette with wet bar, two additional bedrooms, and a full bathroom, this level is ideal for multigenerational living, extended guest stays, a home office, entertaining, or creating a separate space to fit your lifestyle. Walk-out access provides a convenient connection to the backyard. With five bedrooms, three full bathrooms, beautifully updated living spaces, and the convenience of a true ranch-style layout, this home offers the best of both worlds. Enjoy main-level living, additional flexible space downstairs, and a peaceful wooded setting in the sought-after Loch Highland community. Come experience the character, comfort, and versatility this exceptional home has to offer and schedule your private showing today!...
Contact an agent
Home facts
- Year built:1976
- Subdivision & Development:Loch Highland
- Listing ID #:7869490
- Updated:November 21, 2026 at 02:56 PM
Rooms and interior
- Bedrooms:5
- Total bathrooms:3
- Full bathrooms:3
- Flooring:Carpet, Ceramic Tile
- Dining Description:Open Concept
- Bathrooms Description:Double Vanity, Separate Tub/Shower, Soaking Tub
- Kitchen Description:Cabinets White, Dishwasher, Disposal, Double Oven, Eat-in Kitchen, Electric Cooktop, Kitchen Island, Pantry Walk-In, Refrigerator, Solid Surface Counters
- Bedroom Description:Master on Main
- Basement Description:Finished
- Living area:3,640 sq. ft.
Heating and cooling
- Cooling:Ceiling Fan(s), Central Air
- Heating:Central
- Central air:Yes
Structure and exterior
- Roof:Shingle
- Year built:1976
- Building area:3,640 sq. ft.
- Lot area:0.44 Acres
- Lot Features:Back Yard, Cul-De-Sac, Wooded
- Architectural Style:Ranch
- Construction Materials:HardiPlank Type, Stone
- Exterior Features:Patio, Rear Porch
- Levels:2 Story
Schools
- High school:Lassiter
- Middle school:Mabry
- Elementary school:Garrison Mill
Utilities
- Water:Public, Water Available
- Sewer:Public Sewer, Sewer Available
Finances and disclosures
- Price:$699,900
- Price per sq. ft.:$192.28
- Tax amount:$5,887 (2026)
Features and amenities
- Laundry features:Main Level, Mud Room
- Amenities:Cathedral Ceiling(s), Entrance Foyer, High Ceilings 9 ft Main, Walk-In Closet(s)
Parking
- Parking description:Garage
- Garage spaces:2
 Listings identified with the FMLS IDX logo come from FMLS and are held by brokerage firms other than the owner of this website. The listing brokerage is identified in any listing details. Information is deemed reliable but is not guaranteed. If you believe any FMLS listing contains material that infringes your copyrighted work please click here (https://www.fmls.com/dmca) to review our DMCA policy and learn how to submit a takedown request. ©2026 First Multiple Listing Service, Inc.
New listings near 4358 Inverary Walk Ne
- Coming Soon
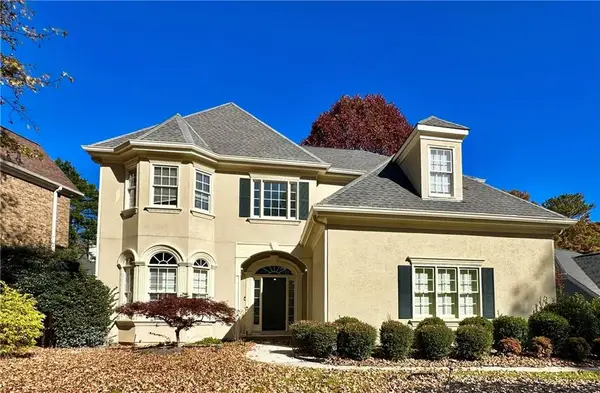 $768,000Coming Soon5 beds 5 baths4,042 sq. ft.
770 Glen Royal Drive, Roswell, GA 30076
MLS# 7870887Listed by: SIMPLY HOMES ATL, LLC - Coming Soon
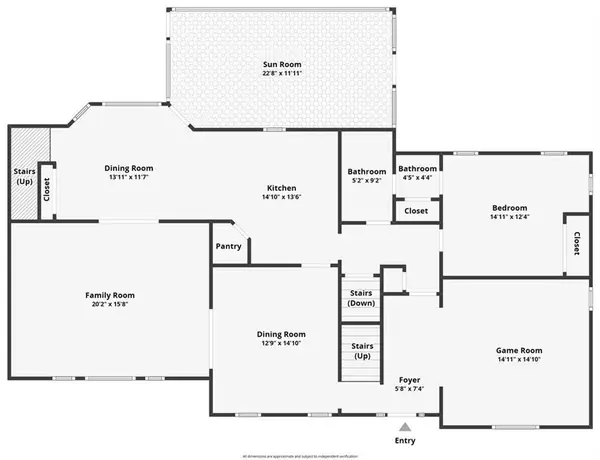 $725,000Coming Soon6 beds 5 baths4,355 sq. ft.
235 River Landing Drive, Roswell, GA 30075
MLS# 7870132Listed by: KELLER WILLIAMS RLTY CONSULTANTS - Coming Soon
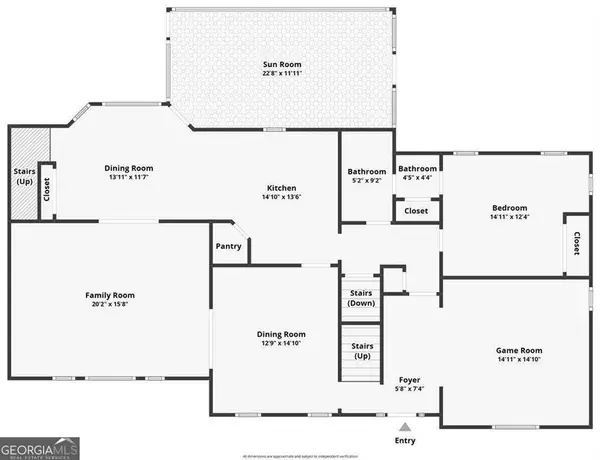 $725,000Coming Soon6 beds 5 baths4,355 sq. ft.
235 River Landing Drive, Roswell, GA 30075
MLS# 10893490Listed by: Keller Williams Realty Consultants - Coming Soon
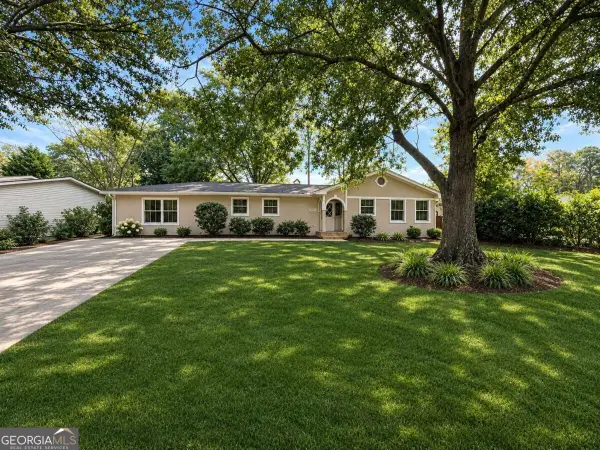 $599,950Coming Soon4 beds 2 baths2,045 sq. ft.
315 Crest View Circle, Roswell, GA 30075
MLS# 10883011Listed by: Excalibur Homes, LLC - Coming Soon
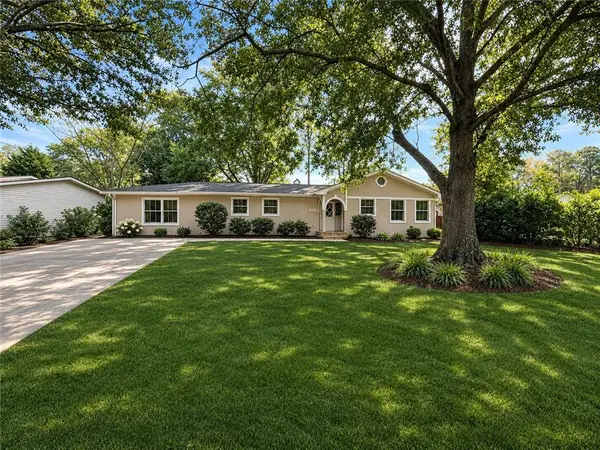 $599,950Coming Soon4 beds 2 baths2,045 sq. ft.
315 Crestview Circle, Roswell, GA 30075
MLS# 7862127Listed by: EXCALIBUR HOMES, LLC. - Coming Soon
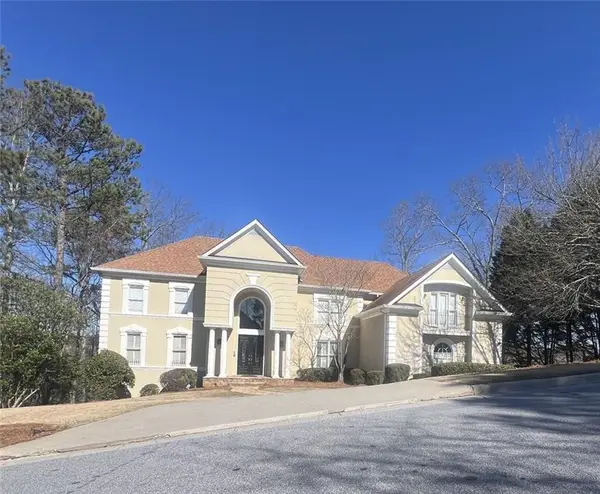 $1,400,000Coming Soon7 beds 6 baths8,528 sq. ft.
8320 Sentinae Chase Drive, Roswell, GA 30076
MLS# 7345670Listed by: MARK SPAIN REAL ESTATE - Coming Soon
 $700,000Coming Soon4 beds 2 baths2,303 sq. ft.
650 Riverside Road, Roswell, GA 30075
MLS# 7317461Listed by: MARK SPAIN REAL ESTATE - Coming Soon
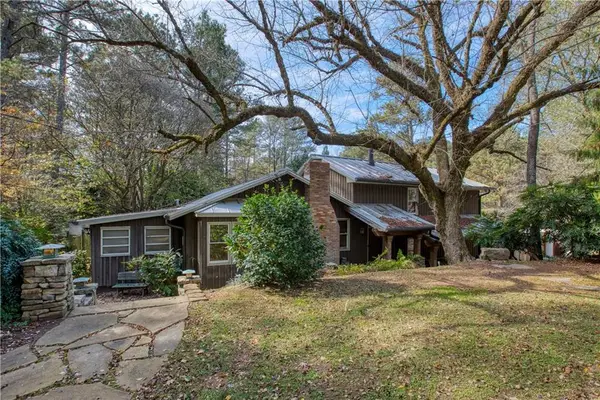 $1,400,000Coming Soon3 beds 3 baths2,208 sq. ft.
9370 Coleman Road, Roswell, GA 30075
MLS# 7315502Listed by: COLDWELL BANKER REALTY - Coming Soon
 $1,400,000Coming Soon5.01 Acres
9370 Coleman Road, Roswell, GA 30075
MLS# 7315445Listed by: COLDWELL BANKER REALTY - New
 $675,000Active5 beds 3 baths3,730 sq. ft.
205 Hollyberry Lane, Roswell, GA 30076
MLS# 10894286Listed by: Keller Williams Realty Consultants


Protect your home and budget from life's surprises with an Assurant Home Warranty, backed by a partner that supports you through every step of homeownership. Explore Plans.
© 2026 Better Homes and Gardens Real Estate LLC. An Anywhere Real Estate company. All rights reserved. Better Homes and Gardens® Real Estate is a registered trademark owned by Meredith Operations Corporation, licensed to Better Homes and Gardens Real Estate LLC and used with permission. Better Homes and Gardens Real Estate LLC fully supports the principles of the Fair Housing Act and the Equal Opportunity Act. Listing information is deemed reliable but is not guaranteed accurate.
Each office is independently owned and operated.
Any services or products provided by third parties are not provided by, affiliated with or related to Better Homes and Gardens Real Estate LLC, or its affiliated companies.