
440 Canton Walk, Roswell, GA 30075
Local realty services provided by:Better Homes and Gardens Real Estate Metro Brokers
Listed by: brenda brown, paige woodhouse
Office: dorsey alston realtors
MLS#:7817408
Source:FIRSTMLS
Price summary
- Price:$999,999
- Price per sq. ft.:$384.02
- Monthly HOA dues:$562
About this home
Experience the best of Roswell living in this beautifully updated 4-bedroom, 3.5-bath townhome offering 2,604 square feet of thoughtfully designed living space, ideally located within a short stroll to vibrant Downtown Roswell. With a prime location just minutes from Canton Street, award-winning restaurants, boutique shopping, parks, entertainment, and year-round community events (Alive after Five), this home puts the very best of Roswell right outside your door.
Step inside to discover a spacious, light-filled interior that combines style, comfort, and functionality. The open-concept main level features generous living and dining spaces that flow seamlessly into the beautifully updated kitchen, creating an inviting environment for both everyday living and entertaining. The new kitchen offers a fresh, modern feel and serves as the heart of the home, making it easy to gather with family and friends. All three floors are stubbed for an elevator!
The spacious primary suite provides a private retreat at the end of the day and has TWO large walk-in closets. With three additional bedrooms offering exceptional flexibility for family, guests, a home office, or a fitness space.
One of the home's standout features is its two private porches, offering wonderful opportunities to enjoy your morning coffee, unwind after a long day, or entertain friends outdoors. These inviting outdoor spaces extend the living area and provide a peaceful place to enjoy the charm and energy of this sought-after Roswell location.
Beautifully updated and thoughtfully maintained, this townhome offers the perfect combination of modern comfort, generous space, private outdoor living, and an unbeatable location. Enjoy the convenience of a low-maintenance lifestyle while being just a minutes from everything Downtown Roswell has to offer.
Whether you're spending the afternoon exploring the shops and restaurants along Canton Street, enjoying one of Roswell's many parks and trails, or relaxing on one of your private porches, this exceptional townhome provides it all! This is truly a special opportunity to enjoy spacious, updated living in one of Metro Atlanta's most desirable and walkable communities....
Contact an agent
Home facts
- Year built:2010
- Subdivision & Development:Providence in Roswell
- Listing ID #:7817408
- Updated:September 24, 2026 at 01:33 PM
Rooms and interior
- Bedrooms:4
- Total bathrooms:4
- Full bathrooms:3
- Half bathrooms:1
- Flooring:Carpet, Ceramic Tile, Hardwood
- Dining Description:Open Concept, Seats 12+
- Bathrooms Description:Bidet, Double Vanity, Separate Tub/Shower, Soaking Tub
- Kitchen Description:Cabinets White, Dishwasher, Disposal, Double Oven, Eat-in Kitchen, Gas Cooktop, Gas Range, Kitchen Island, Pantry, Self Cleaning Oven, Solid Surface Counters, View to Family Room
- Basement Description:Daylight, Exterior Entry, Finished, Finished Bath, Full
- Living area:2,604 sq. ft.
Heating and cooling
- Cooling:Ceiling Fan(s), Central Air, Zoned
- Heating:Electric, Forced Air, Zoned
- Central air:Yes
Structure and exterior
- Year built:2010
- Building area:2,604 sq. ft.
- Lot area:0.02 Acres
- Lot Features:Back Yard
- Architectural Style:Townhouse
- Construction Materials:Brick 4 Sides
- Exterior Features:Balcony, Courtyard, Deck, Patio, Private Yard, Rain Gutters
- Levels:3+ Story
Schools
- High school:Roswell
- Middle school:Crabapple
- Elementary school:Roswell North
Utilities
- Water:Public, Water Available
- Sewer:Public Sewer, Sewer Available
Finances and disclosures
- Price:$999,999
- Price per sq. ft.:$384.02
- Tax amount:$2,677 (2025)
Features and amenities
- Laundry features:Dryer, Laundry Room, Upper Level, Washer
- Amenities:Entrance Foyer, High Ceilings 9 ft Lower, High Ceilings 9 ft Main, High Speed Internet, Tankless Water Heater
Parking
- Parking description:Attached, Garage, Garage Door Opener
- Garage spaces:2
 Listings identified with the FMLS IDX logo come from FMLS and are held by brokerage firms other than the owner of this website. The listing brokerage is identified in any listing details. Information is deemed reliable but is not guaranteed. If you believe any FMLS listing contains material that infringes your copyrighted work please click here (https://www.fmls.com/dmca) to review our DMCA policy and learn how to submit a takedown request. ©2026 First Multiple Listing Service, Inc.
New listings near 440 Canton Walk
- Coming Soon
 $515,000Coming Soon4 beds 2 baths2,113 sq. ft.
1035 Trailmore Drive, Roswell, GA 30076
MLS# 7841099Listed by: NABORSNORRIS REAL ESTATE LLC - Coming Soon
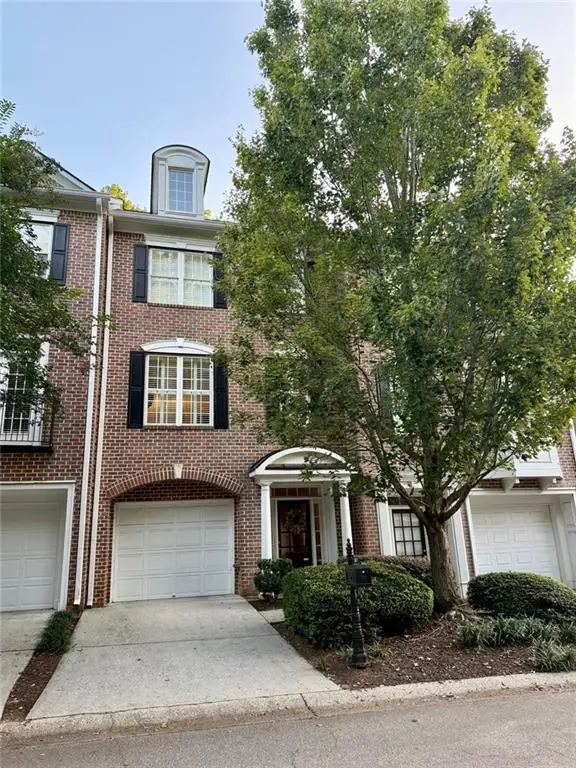 $459,000Coming Soon2 beds 3 baths2,595 sq. ft.
1607 Waters Edge Trail, Roswell, GA 30075
MLS# 7838720Listed by: HARRY NORMAN REALTORS - Coming Soon
 $275,000Coming Soon2 beds 3 baths1,292 sq. ft.
271 Quail Run, Roswell, GA 30076
MLS# 7835957Listed by: HARRY NORMAN REALTORS - Coming Soon
 $275,000Coming Soon2 beds 3 baths1,938 sq. ft.
271 Quail Run, Roswell, GA 30076
MLS# 10843795Listed by: Harry Norman Realtors - Coming Soon
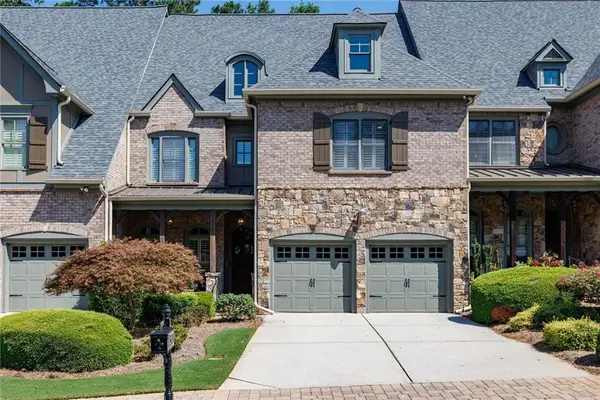 $910,000Coming Soon3 beds 3 baths3,100 sq. ft.
230 Wisteria Circle, Roswell, GA 30076
MLS# 7831002Listed by: PEACHTREE TOWN & COUNTRY - Coming Soon
 $1,400,000Coming Soon7 beds 6 baths8,528 sq. ft.
8320 Sentinae Chase Drive, Roswell, GA 30076
MLS# 7345670Listed by: MARK SPAIN REAL ESTATE - Coming Soon
 $700,000Coming Soon4 beds 2 baths2,303 sq. ft.
650 Riverside Road, Roswell, GA 30075
MLS# 7317461Listed by: MARK SPAIN REAL ESTATE - Coming Soon
 $1,400,000Coming Soon3 beds 3 baths2,208 sq. ft.
9370 Coleman Road, Roswell, GA 30075
MLS# 7315502Listed by: COLDWELL BANKER REALTY - Coming Soon
 $1,400,000Coming Soon5.01 Acres
9370 Coleman Road, Roswell, GA 30075
MLS# 7315445Listed by: COLDWELL BANKER REALTY - New
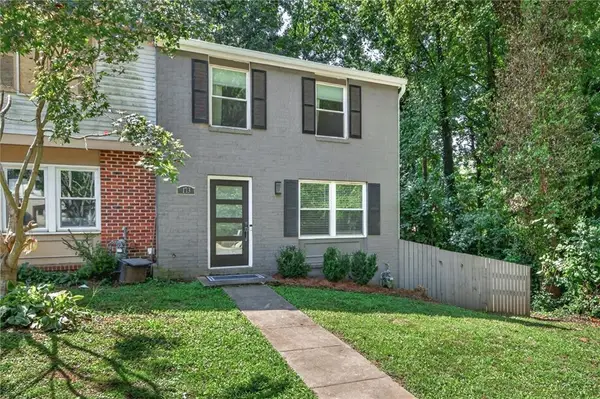 $350,000Active3 beds 3 baths1,670 sq. ft.
173 Roswell Commons Way, Roswell, GA 30076
MLS# 7842655Listed by: KELLER WILLIAMS RLTY CONSULTANTS


Protect your home and budget from life's surprises with an Assurant Home Warranty, backed by a partner that supports you through every step of homeownership. Explore Plans.
© 2026 Better Homes and Gardens Real Estate LLC. An Anywhere Real Estate company. All rights reserved. Better Homes and Gardens® Real Estate is a registered trademark owned by Meredith Operations Corporation, licensed to Better Homes and Gardens Real Estate LLC and used with permission. Better Homes and Gardens Real Estate LLC fully supports the principles of the Fair Housing Act and the Equal Opportunity Act. Listing information is deemed reliable but is not guaranteed accurate.
Each office is independently owned and operated.
Any services or products provided by third parties are not provided by, affiliated with or related to Better Homes and Gardens Real Estate LLC, or its affiliated companies.