
450 Holly Stream Trail, Roswell, GA 30075
Local realty services provided by:Better Homes and Gardens Real Estate Metro Brokers
450 Holly Stream Trail,Roswell, GA 30075
$824,900
- 5 Beds
- 5 Baths
- 3,357 sq. ft.
- Single family
- Coming Soon
Listed by: matthew maurer, sara maurer
Office: new choice real estate, inc.
MLS#:7833879
Source:FIRSTMLS
Price summary
- Price:$824,900
- Price per sq. ft.:$245.73
- Monthly HOA dues:$83.33
About this home
Welcome home to this beautiful 5-bedroom, 4.5-bath home tucked away on a quiet cul-de-sac in the highly sought-after Wildwood Springs community. Located in a fantastic neighborhood known for its excellent schools and outstanding amenities, this home offers the space, comfort, and location today's buyers are looking for.
Inside, you'll find a spacious and inviting floor plan with plenty of room for everyday living, entertaining, and guests. The generously sized primary suite provides a relaxing retreat, while four additional bedrooms and multiple full baths offer flexibility for family, guests, a home office, or playroom.
One of the home's standout features is the screened-in porch—the perfect spot for morning coffee, outdoor dining, or unwinding at the end of the day while enjoying the peaceful setting.
Built with desirable hard-coat stucco and featuring newer major systems, roof and updated double entry front doors, this home offers important updates along with timeless appeal. Wildwood Springs residents enjoy exceptional neighborhood amenities and a strong sense of community, all in a convenient location close to shopping, dining, recreation, and top-rated schools.
With 5 bedrooms, 4.5 baths, a quiet cul-de-sac setting, wonderful outdoor living space, and access to all that Wildwood Springs has to offer, this is a home you won't want to miss!...
Contact an agent
Home facts
- Year built:1986
- Subdivision & Development:Wildwood Springs
- Listing ID #:7833879
- Updated:September 08, 2026 at 06:46 PM
Rooms and interior
- Bedrooms:5
- Total bathrooms:5
- Full bathrooms:4
- Half bathrooms:1
- Flooring:Carpet, Ceramic Tile, Hardwood
- Dining Description:Separate Dining Room
- Bathrooms Description:Double Vanity, Separate Tub/Shower
- Kitchen Description:Breakfast Bar, Cabinets White, Dishwasher, Disposal, Gas Range, Microwave, Refrigerator, Stone Counters, View to Family Room
- Bedroom Description:Oversized Master, Split Bedroom Plan
- Basement Description:Daylight, Exterior Entry, Finished, Finished Bath, Full, Interior Entry
- Living area:3,357 sq. ft.
Heating and cooling
- Cooling:Ceiling Fan(s), Central Air
- Heating:Central, Forced Air, Natural Gas
- Central air:Yes
Structure and exterior
- Roof:Composition
- Year built:1986
- Building area:3,357 sq. ft.
- Lot area:0.47 Acres
- Lot Features:Back Yard, Front Yard, Private
- Architectural Style:Traditional
- Construction Materials:Stucco
- Exterior Features:Covered, Deck, Patio, Private Yard, Screened
- Levels:2 Story
Schools
- High school:Roswell
- Middle school:Crabapple
- Elementary school:Mountain Park - Fulton
Utilities
- Water:Public, Water Available
- Sewer:Public Sewer, Sewer Available
Finances and disclosures
- Price:$824,900
- Price per sq. ft.:$245.73
- Tax amount:$7,867 (2025)
Features and amenities
- Laundry features:Laundry Room, Main Level
- Amenities:Entrance Foyer 2 Story, Gas Water Heater, High Ceilings 9 ft Main, High Ceilings 9 ft Upper, High Speed Internet, Walk-In Closet(s)
Parking
- Parking description:Driveway, Garage, Garage Door Opener, Garage Faces Front
- Garage spaces:2
 Listings identified with the FMLS IDX logo come from FMLS and are held by brokerage firms other than the owner of this website. The listing brokerage is identified in any listing details. Information is deemed reliable but is not guaranteed. If you believe any FMLS listing contains material that infringes your copyrighted work please click here (https://www.fmls.com/dmca) to review our DMCA policy and learn how to submit a takedown request. ©2026 First Multiple Listing Service, Inc.
New listings near 450 Holly Stream Trail
- Coming Soon
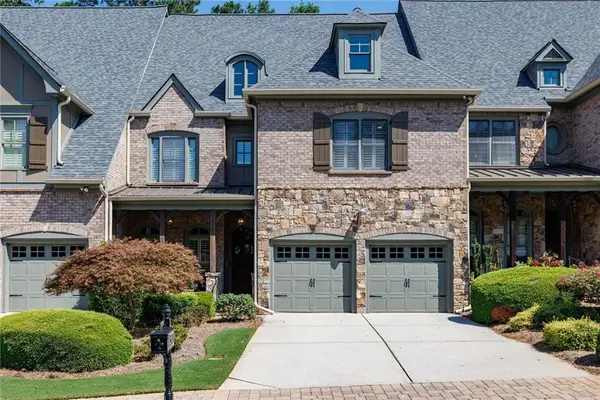 $910,000Coming Soon3 beds 3 baths3,100 sq. ft.
230 Wisteria Circle, Roswell, GA 30076
MLS# 7831002Listed by: PEACHTREE TOWN & COUNTRY - Coming SoonOpen Sat, 1 to 4pm
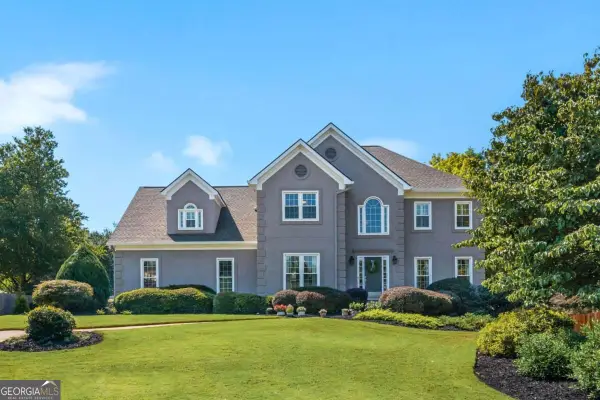 $1,275,000Coming Soon5 beds 6 baths4,787 sq. ft.
565 Trotters Ridge, Roswell, GA 30075
MLS# 10841462Listed by: eXp Realty - Coming Soon
 $994,500Coming Soon4 beds 4 baths5,208 sq. ft.
540 Clubfield Drive, Roswell, GA 30075
MLS# 7833827Listed by: WYND REALTY, LLC - Coming Soon
 $675,000Coming Soon4 beds 3 baths3,093 sq. ft.
1509 Quarter Horse Way, Roswell, GA 30075
MLS# 10841344Listed by: Keller Williams Realty - Coming SoonOpen Sat, 1 to 3pm
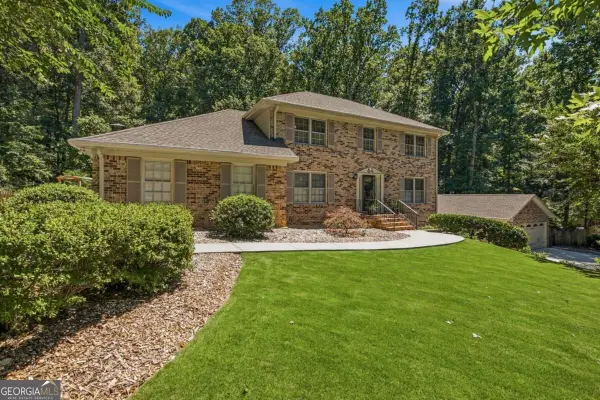 $925,000Coming Soon5 beds 4 baths
330 Waverly Hall Drive, Roswell, GA 30075
MLS# 10841210Listed by: The Rezerve - Coming Soon
 $975,000Coming Soon4 beds 4 baths3,313 sq. ft.
2000 Brookside Drive, Roswell, GA 30076
MLS# 7832966Listed by: ATLANTA FINE HOMES SOTHEBY'S INTERNATIONAL - Coming Soon
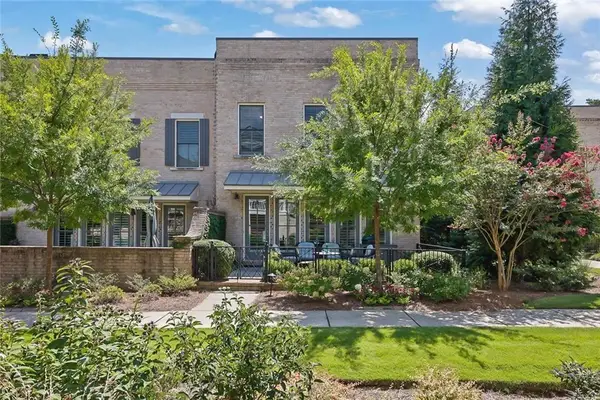 $1,195,000Coming Soon3 beds 4 baths3,643 sq. ft.
150 Forrest Alley, Roswell, GA 30075
MLS# 7832847Listed by: HARRY NORMAN REALTORS - Coming Soon
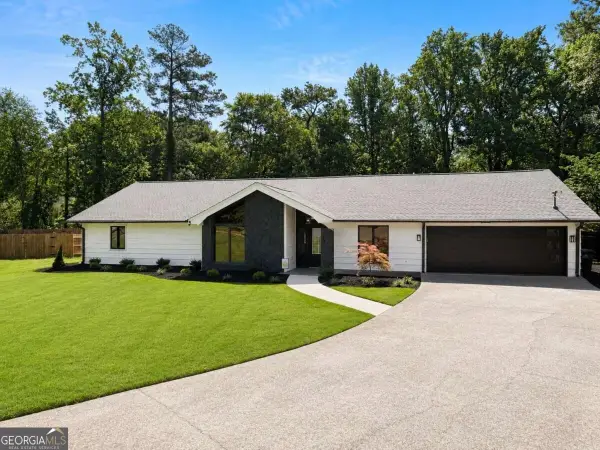 $825,000Coming Soon4 beds 3 baths2,017 sq. ft.
1300 Chipping Court, Roswell, GA 30076
MLS# 10838839Listed by: Keller Williams Realty Consultants - Coming Soon
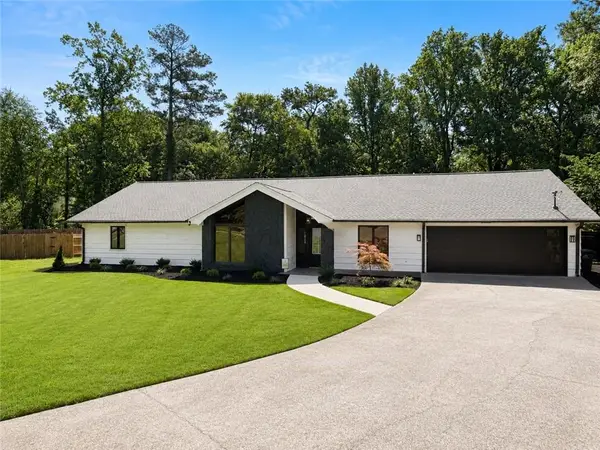 $825,000Coming Soon4 beds 3 baths2,017 sq. ft.
1300 Chipping Court, Roswell, GA 30076
MLS# 7817561Listed by: KELLER WILLIAMS RLTY CONSULTANTS


Protect your home and budget from life's surprises with an Assurant Home Warranty, backed by a partner that supports you through every step of homeownership. Explore Plans.
© 2026 Better Homes and Gardens Real Estate LLC. An Anywhere Real Estate company. All rights reserved. Better Homes and Gardens® Real Estate is a registered trademark owned by Meredith Operations Corporation, licensed to Better Homes and Gardens Real Estate LLC and used with permission. Better Homes and Gardens Real Estate LLC fully supports the principles of the Fair Housing Act and the Equal Opportunity Act. Listing information is deemed reliable but is not guaranteed accurate.
Each office is independently owned and operated.
Any services or products provided by third parties are not provided by, affiliated with or related to Better Homes and Gardens Real Estate LLC, or its affiliated companies.