
4512 Mountain Creek Drive Ne, Roswell, GA 30075
Local realty services provided by:Better Homes and Gardens Real Estate Jackson Realty
4512 Mountain Creek Drive Ne,Roswell, GA 30075
$600,000
- 5 Beds
- 3 Baths
- - sq. ft.
- Single family
- Active
Listed by: shariqa hydary
Office: keller williams realty atlanta north
MLS#:10773931
Source:METROMLS
Price summary
- Price:$600,000
- Monthly HOA dues:$75
About this home
SOUGHT-AFTER NEIGHBORHOOD and a PRIVATE RETREAT FEEL!!! LIFESTYLE buyers are searching for!!! This split-level ranch with a FINISHED BASEMENT offers the perfect blend of character, function, and lifestyle with room to spread out, entertain, and truly live. A LONG DRIVEWAY (only 3 yrs old) and COVERED FRONT PORCH create a charming first impression while adding convenience and curb appeal! UPDATED KITCHEN with BRIGHT NATURAL LIGHT, creating an inviting space that feels open and airy. INCREDIBLE main living space!!! Rich NATURAL WOOD details, EXPOSED BEAMS, and a gorgeous BRICK FIREPLACE. The sellers replaced the MAIN LEVEL CARPET with BEAUTIFUL WOOD FLOORING, creating a fresh updated feel while perfectly complementing the home's timeless charm!!! Filled with NATURAL LIGHT and designed for both relaxing and entertaining, this room delivers the perfect blend of comfort and RETREAT-LIKE CHARM with DIRECT ACCESS TO THE OUTDOORS, creating a seamless indoor-outdoor flow perfect for morning coffee, gatherings, or simply enjoying the peaceful setting!!! ALL 20 WINDOWS REPLACED approximately THREE YEARS AGO with DOUBLE-PANE ENERGY-EFFICIENT WINDOWS, providing improved comfort, energy savings, and peace of mind for years to come!!! FINISHED TERRACE LEVEL creates incredible possibilities and lives almost like its own PRIVATE APARTMENT or IN-LAW SUITE with a SEPARATE PRIVATE ENTRANCE!!! Downstairs features its OWN KITCHEN, FAMILY ROOM, BEDROOM, SECOND BEDROOM, and FLEX SPACE ideal for a home office, gym, media room, playroom, or guest area. Multigenerational living, private guest quarters, extended family living, or simply extra room to spread out - the possibilities are ENDLESS!!! HUGE BACKYARD complete with a GORGEOUS FIRE PIT AREA perfect for cozy nights and year-round entertaining!!! The DECK was BUILT approximately TWO YEARS AGO, creating the perfect place to grill, gather, or unwind while overlooking your private outdoor retreat. A BONUS SHED adds even more flexibility and is PERFECT for motorcycles, jet skis, outdoor equipment, hobbies, workshop space, or your own little escape tucked away in the backyard!!! SWIM, TENNIS, CLUBHOUSE, PLAYGROUND, and GREEN SPACE!!! Located in the sought-after TRITT ELEMENTARY, HIGHTOWER TRAIL MS, POPE HIGH SCHOOL district, with convenient access to shopping, dining, parks, and everyday conveniences....
Contact an agent
Home facts
- Year built:1974
- Listing ID #:10773931
- Updated:July 10, 2026 at 02:30 AM
Rooms and interior
- Bedrooms:5
- Total bathrooms:3
- Full bathrooms:3
- Flooring:Carpet, Hardwood
- Kitchen Description:Breakfast Area, Breakfast Room, Dishwasher, Disposal, Second Kitchen, Walk-in Pantry
- Bedroom Description:Master On Main Level
- Basement Description:Bath Finished, Exterior Entry, Finished, Full, Interior Entry
Heating and cooling
- Cooling:Ceiling Fan(s), Central Air, Electric
- Heating:Central, Electric, Forced Air
- Central air:Yes
Structure and exterior
- Roof:Composition
- Year built:1974
- Lot area:0.23 Acres
- Lot Features:Level, Private
- Architectural Style:Ranch, Traditional
- Construction Materials:Wood Siding
- Exterior Features:Deck, Garden
- Foundation Description:Slab
- Levels:2 Story
Schools
- High school:Pope
- Middle school:Hightower Trail
- Elementary school:Tritt
Utilities
- Water:Public, Water Available
- Sewer:Public Sewer, Sewer Available
Finances and disclosures
- Price:$600,000
- Tax amount:$4,807 (2025)
Features and amenities
- Appliances:Dishwasher, Disposal
- Laundry features:Laundry, Laundry Closet
- Amenities:Bookcases, Double Pane Windows, In-Law Floorplan, Smoke Detector(s)
Parking
- Total parking spaces:2
- Parking description:Garage
- Garage:Yes
 2026 Georgia MLS. All rights reserved. Information Deem Reliable But Not Guaranteed July 10, 2026
New listings near 4512 Mountain Creek Drive Ne
- New
 $30,000Active0.2 Acres
LOT 10 Surrey Road, Roswell, GA 30075
MLS# 10802291Listed by: Coldwell Banker High Country - New
 $608,000Active3 beds 4 baths2,664 sq. ft.
820 Fair View Circle, Roswell, GA 30076
MLS# 10802302Listed by: Mark Spain Real Estate - New
 $1,499,000Active6 beds 7 baths9,076 sq. ft.
795 Aran Drive, Roswell, GA 30076
MLS# 10802368Listed by: Keller Williams Realty North Atlanta - New
 $1,385,000Active5 beds 5 baths6,006 sq. ft.
12880 Bucksport Drive, Roswell, GA 30075
MLS# 10802434Listed by: The Rezerve - New
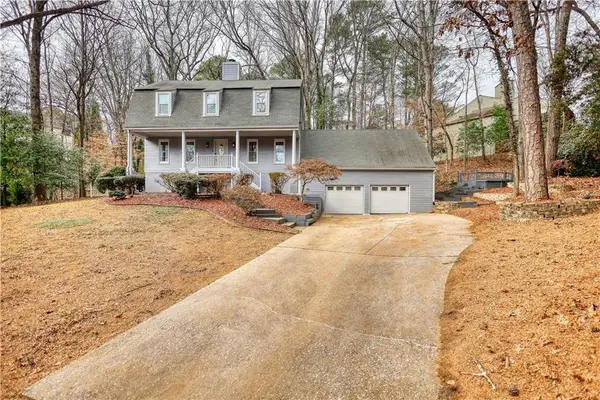 $624,900Active4 beds 4 baths
4205 Aberdeen Pass, Roswell, GA 30075
MLS# 7802386Listed by: ASTRIN REAL ESTATE - New
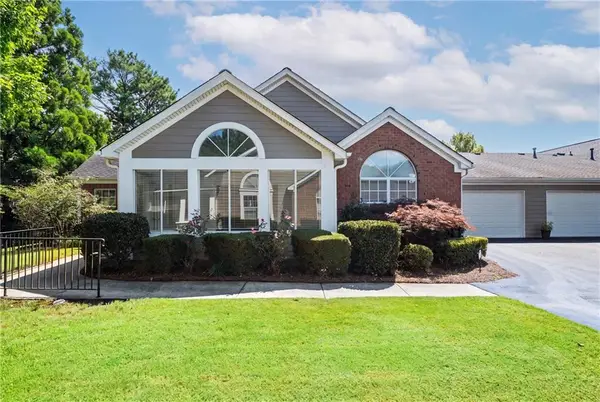 $475,000Active2 beds 2 baths1,350 sq. ft.
4488 Orchard Trace, Roswell, GA 30076
MLS# 7800510Listed by: CENTURY 21 CONNECT REALTY - New
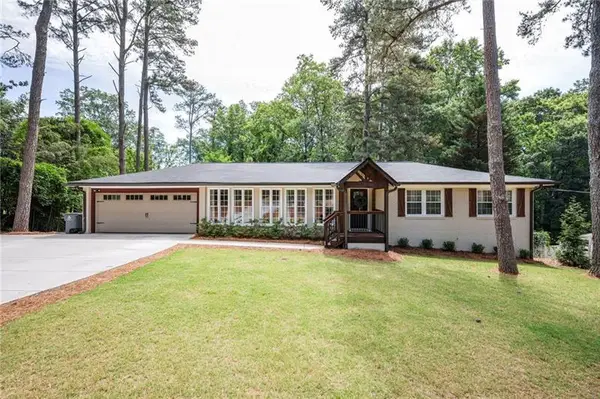 $650,000Active3 beds 2 baths1,588 sq. ft.
273 Skyland Drive, Roswell, GA 30075
MLS# 7802333Listed by: ATLANTA FINE HOMES SOTHEBY'S INTERNATIONAL - New
 $49,000Active0.93 Acres
4801 Surrey Drive, Roswell, GA 30075
MLS# 10802199Listed by: Coldwell Banker High Country - New
 $649,500Active3 beds 3 baths2,752 sq. ft.
510 Brickleberry Lane, Roswell, GA 30075
MLS# 10802218Listed by: Harry Norman Realtors - New
 $75,000Active0.67 Acres
LOT 12 Surrey Road, Roswell, GA 30075
MLS# 10802221Listed by: Coldwell Banker High Country


Protect your home and budget from life's surprises with an Assurant Home Warranty, backed by a partner that supports you through every step of homeownership. Explore Plans.
© 2026 Better Homes and Gardens Real Estate LLC. An Anywhere Real Estate company. All rights reserved. Better Homes and Gardens® Real Estate is a registered trademark owned by Meredith Operations Corporation, licensed to Better Homes and Gardens Real Estate LLC and used with permission. Better Homes and Gardens Real Estate LLC fully supports the principles of the Fair Housing Act and the Equal Opportunity Act. Listing information is deemed reliable but is not guaranteed accurate.
Each office is independently owned and operated.
Any services or products provided by third parties are not provided by, affiliated with or related to Better Homes and Gardens Real Estate LLC, or its affiliated companies.