
465 Roswell Hills Place, Roswell, GA 30075
Local realty services provided by:Better Homes and Gardens Real Estate Metro Brokers
Listed by: ellen thomas
Office: bolst, inc.
MLS#:10801901
Source:METROMLS
Price summary
- Price:$675,000
About this home
Looking for a fully renovated home just a short walk from Roswell's vibrant Canton Street without the million-dollar price tag? Your search ends here! Beautifully updated throughout, this 4-bedroom home offers the perfect combination of timeless finishes, flexible living spaces, and an unbeatable location. A welcoming foyer opens to a light-filled living room with soaring vaulted ceilings, a wood-burning fireplace, and oversized windows that fill the space with natural light. The formal dining room with a charming built-in bench flows into the kitchen featuring white cabinetry, stainless steel appliances, a tile backsplash, a cozy breakfast nook, and direct access to the expansive deck overlooking the private backyard. Upstairs, the spacious primary suite offers vaulted ceilings, a walk-in closet, and a beautifully renovated bathroom with marble countertops, a marble tile shower, and a separate soaking tub. Two additional generously sized bedrooms share another fully renovated bath. The fully above-grade lower level provides exceptional flexibility, featuring a second living room with a rare second wood-burning fireplace, custom built-ins ideal for a home office or homework station, plus a large fourth bedroom and full bath, perfect for guests, multigenerational living, or a private retreat. The fully fenced backyard of this home is truly a dream! Enjoy the outdoors from the deck or unwind beneath the pergola on the spacious patio complete with a porch swing and outdoor TV. Mature blueberry and blackberry bushes along with a fig tree add to the charm of this peaceful space and the large grassy area is perfect for play. With newer systems, energy-efficient windows, and an incredible location less than a 15-minute walk from the shops, restaurants, parks, and nightlife of Canton Street, this home offers the rare opportunity to enjoy one of Roswell's most sought-after...
Contact an agent
Home facts
- Year built:1985
- Listing ID #:10801901
- Updated:July 10, 2026 at 02:30 AM
Rooms and interior
- Bedrooms:4
- Total bathrooms:3
- Full bathrooms:3
- Flooring:Hardwood, Tile
- Dining Description:Separate Room
- Bathrooms Description:Double Vanity, Separate Shower, Soaking Tub
- Kitchen Description:Breakfast Area, Breakfast Bar, Cooktop, Dishwasher, Disposal, Double Oven, Microwave, Oven (Wall), Pantry, Refrigerator, Solid Surface Counters, Stainless Steel Appliance(s)
- Bedroom Description:Walk-In Closet(s)
- Basement Description:Concrete, Daylight, Exterior Entry, Finished, Full, Interior Entry
Heating and cooling
- Cooling:Attic Fan, Ceiling Fan(s), Central Air, Electric
- Heating:Forced Air, Natural Gas
- Central air:Yes
Structure and exterior
- Roof:Composition
- Year built:1985
- Lot Features:Private
- Architectural Style:Contemporary
- Construction Materials:Wood Siding
- Exterior Features:Deck, Deck/Patio
- Levels:Multi/Split
Schools
- High school:Roswell
- Middle school:Crabapple
- Elementary school:Roswell North
Utilities
- Water:Public, Water Available
- Sewer:Public Sewer, Sewer Available
Finances and disclosures
- Price:$675,000
- Tax amount:$3,141 (2025)
Features and amenities
- Appliances:Cooktop, Dishwasher, Disposal, Double Oven, Dryer, Gas Water Heater, Microwave, Oven (Wall), Refrigerator, Stainless Steel Appliance(s), Washer
- Laundry features:Dryer, Washer
- Amenities:Beamed Ceilings, Gas Water Heater, In-Law Floorplan, Pulldown Attic Stairs, Smoke Detector(s)
Parking
- Parking description:Attached, Garage, Garage Door Opener, Off Street Parking
- Garage:Yes
 2026 Georgia MLS. All rights reserved. Information Deem Reliable But Not Guaranteed July 10, 2026
New listings near 465 Roswell Hills Place
- New
 $30,000Active0.2 Acres
LOT 10 Surrey Road, Roswell, GA 30075
MLS# 10802291Listed by: Coldwell Banker High Country - New
 $608,000Active3 beds 4 baths2,664 sq. ft.
820 Fair View Circle, Roswell, GA 30076
MLS# 10802302Listed by: Mark Spain Real Estate - New
 $1,499,000Active6 beds 7 baths9,076 sq. ft.
795 Aran Drive, Roswell, GA 30076
MLS# 10802368Listed by: Keller Williams Realty North Atlanta - New
 $1,385,000Active5 beds 5 baths6,006 sq. ft.
12880 Bucksport Drive, Roswell, GA 30075
MLS# 10802434Listed by: The Rezerve - New
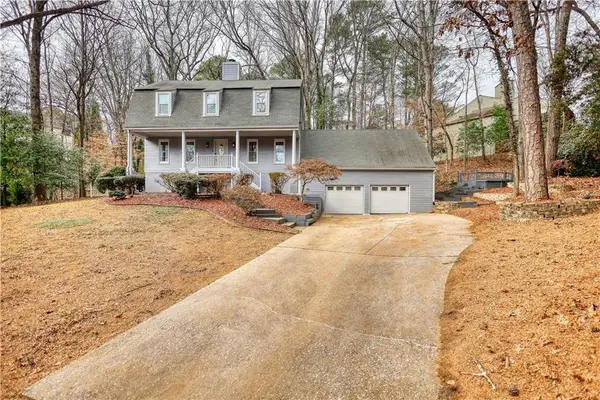 $624,900Active4 beds 4 baths
4205 Aberdeen Pass, Roswell, GA 30075
MLS# 7802386Listed by: ASTRIN REAL ESTATE - New
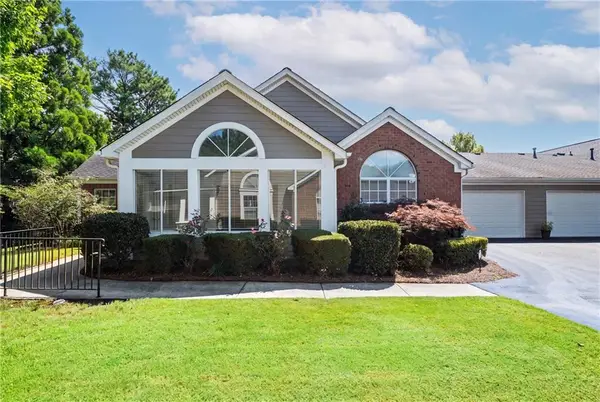 $475,000Active2 beds 2 baths1,350 sq. ft.
4488 Orchard Trace, Roswell, GA 30076
MLS# 7800510Listed by: CENTURY 21 CONNECT REALTY - New
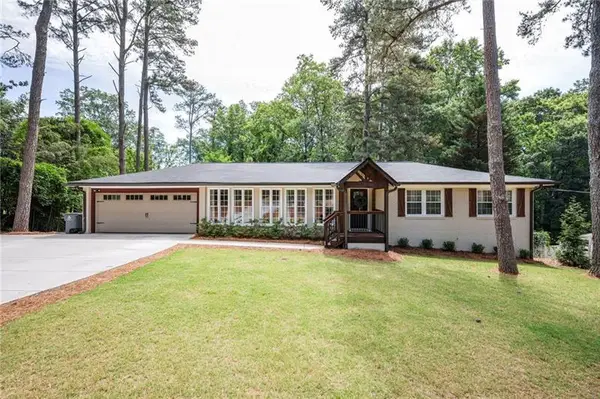 $650,000Active3 beds 2 baths1,588 sq. ft.
273 Skyland Drive, Roswell, GA 30075
MLS# 7802333Listed by: ATLANTA FINE HOMES SOTHEBY'S INTERNATIONAL - New
 $49,000Active0.93 Acres
4801 Surrey Drive, Roswell, GA 30075
MLS# 10802199Listed by: Coldwell Banker High Country - New
 $649,500Active3 beds 3 baths2,752 sq. ft.
510 Brickleberry Lane, Roswell, GA 30075
MLS# 10802218Listed by: Harry Norman Realtors - New
 $75,000Active0.67 Acres
LOT 12 Surrey Road, Roswell, GA 30075
MLS# 10802221Listed by: Coldwell Banker High Country


Protect your home and budget from life's surprises with an Assurant Home Warranty, backed by a partner that supports you through every step of homeownership. Explore Plans.
© 2026 Better Homes and Gardens Real Estate LLC. An Anywhere Real Estate company. All rights reserved. Better Homes and Gardens® Real Estate is a registered trademark owned by Meredith Operations Corporation, licensed to Better Homes and Gardens Real Estate LLC and used with permission. Better Homes and Gardens Real Estate LLC fully supports the principles of the Fair Housing Act and the Equal Opportunity Act. Listing information is deemed reliable but is not guaranteed accurate.
Each office is independently owned and operated.
Any services or products provided by third parties are not provided by, affiliated with or related to Better Homes and Gardens Real Estate LLC, or its affiliated companies.