
4977 Kings Wood Drive Ne, Roswell, GA 30075
Local realty services provided by:Better Homes and Gardens Real Estate Metro Brokers
4977 Kings Wood Drive Ne,Roswell, GA 30075
$600,000
- 5 Beds
- 4 Baths
- 2,884 sq. ft.
- Single family
- Active
Listed by: libby bramlett
Office: keller williams realty atlanta north
MLS#:10842850
Source:METROMLS
Price summary
- Price:$600,000
- Price per sq. ft.:$208.04
- Monthly HOA dues:$75
About this home
BEAUTIFULLY UPDATED 5-bedroom, 4-full-bath home in Roswell/East Cobb's sought-after Mountain Creek neighborhood! Enjoy the rare peace of mind of major capital improvements-featuring a BRAND NEW ROOF, NEW SIDING, ENERGY-EFFICIENT WINDOWS, NEW FLOORING, UPDATED INTERIOR DOORS & hardware throughout, as well as FINISHED BASEMENT! Benefit from TOP-TIER SCHOOLS: Pope High, Hightower Trail Middle, and Tritt Elementary schools with lower Cobb County taxes, all just minutes from Historic Roswell's Canton Street. MAIN & UPPER LIVING: Enter through a bright foyer into a main level with SMOOTH CEILINGS and recessed lighting. The heart of the home is the kitchen boasting double ovens and a newly added CENTER ISLAND designed for meal prep, casual dining, and hosting. Relax in the fireside family den with a dedicated full bath on main featuring a sleek walk-in shower. Formal dining room and living room offer great bonus spaces on the main floor that can be set up however you need. The charming staircase with new treads, beadboard, and wainscoting leads upstairs to generously-sized primary bedroom with en-suite bathroom including new vanity and newer walk-in shower, as well as three secondary bedrooms and hall bathroom. FINISHED TERRACE LEVEL SUITE is complete with its own private exterior entrance, kitchen, living area, bedroom, bathroom, and laundry, this level provides ultimate flexibility. Ideal as a private in-law or au-pair suite, multi-generational living, teen retreat, private home business, or optional income suite-all without compromising main-level privacy. DUAL LAUNDRY: Enjoy ultimate convenience with two separate laundry locations-one off the main kitchen and one on the terrace level. OUTDOOR LIVING & PARKING: Amazing outdoor entertaining space with an expansive screened porch featuring a beautiful pitched ceiling, overlooking a private, fully fenced backyard-complete with mature landscaping, a cozy fire pit area, and a storage shed. Parking features an attached garage, plus an extended driveway pad with space to expand for adding an additional garage or workshop. All of this in the RESORT-STYLE COMMUNITY of Mountain Creek, with amenities that include an Olympic-sized swimming pool with a celebrated swim team, ALTA tennis courts, pickleball, and a clubhouse. Pope High School * East Cobb * 4 Full Baths * New Roof & Siding * New Windows * Turnkey Updates * Finished In-Law Suite * Fenced Yard & Screened Porch * Pool, Tennis & Pickleball...
Contact an agent
Home facts
- Year built:1977
- Subdivision & Development:Mountain Creek
- Listing ID #:10842850
- Updated:November 13, 2026 at 12:59 PM
Rooms and interior
- Bedrooms:5
- Total bathrooms:4
- Full bathrooms:4
- Flooring:Laminate
- Kitchen Description:Breakfast Area, Dishwasher, Disposal, Kitchen Island, Microwave, Pantry, Refrigerator
- Bedroom Description:Walk-In Closet(s)
- Basement Description:Bath Finished, Finished
- Living area:2,884 sq. ft.
Heating and cooling
- Cooling:Ceiling Fan(s), Central Air, Zoned
- Heating:Central, Natural Gas
- Central air:Yes
Structure and exterior
- Roof:Composition
- Year built:1977
- Building area:2,884 sq. ft.
- Lot area:0.26 Acres
- Lot Features:Level, Private, Sloped
- Architectural Style:Traditional
- Exterior Features:Deck, Screened
- Levels:2 Story
Schools
- High school:Pope
- Middle school:Hightower Trail
- Elementary school:Tritt
Utilities
- Water:Public, Water Available
- Sewer:Public Sewer
Finances and disclosures
- Price:$600,000
- Price per sq. ft.:$208.04
- Tax amount:$1,626 (2025)
Features and amenities
- Appliances:Dishwasher, Disposal, Gas Water Heater, Microwave, Refrigerator
- Laundry features:In Basement, In Kitchen
- Amenities:Double Pane Windows, Gas Water Heater, In-Law Floorplan
Parking
- Total parking spaces:1
- Parking description:Garage
- Garage:Yes
 2026 Georgia MLS. All rights reserved. Information Deem Reliable But Not Guaranteed November 13, 2026
New listings near 4977 Kings Wood Drive Ne
- Coming Soon
 $625,000Coming Soon4 beds 3 baths2,100 sq. ft.
1165 Saratoga Road, Roswell, GA 30075
MLS# 7867493Listed by: KELLER WILLIAMS REALTY ATL NORTH - Coming Soon
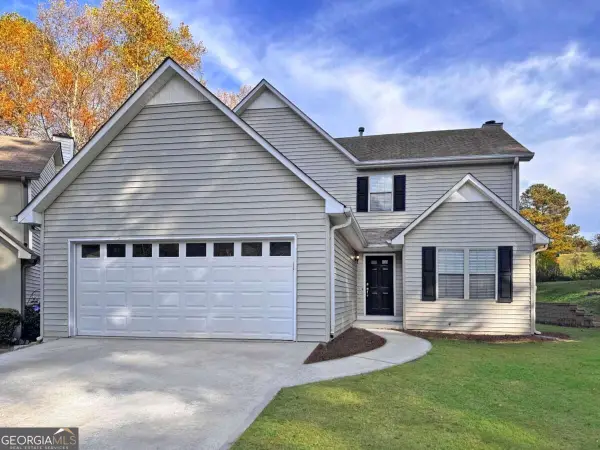 $525,000Coming Soon3 beds 3 baths1,927 sq. ft.
10295 Kinross Road, Roswell, GA 30076
MLS# 10889286Listed by: Robin Martin & Associates - Coming Soon
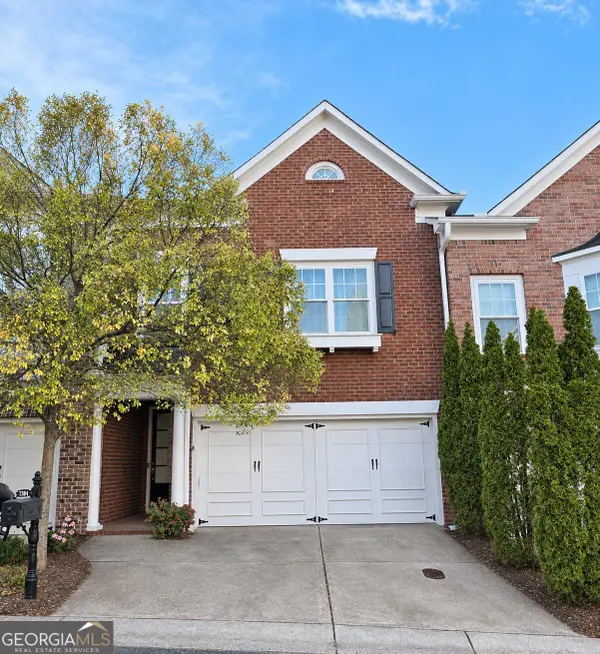 $569,000Coming Soon3 beds 3 baths2,238 sq. ft.
7304 Lowery Oak Drive, Roswell, GA 30075
MLS# 10888333Listed by: Harry Norman Realtors - Coming Soon
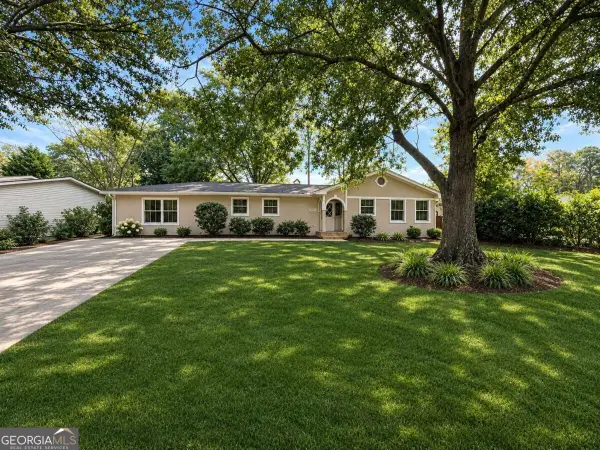 $599,950Coming Soon4 beds 2 baths2,045 sq. ft.
315 Crest View Circle, Roswell, GA 30075
MLS# 10883011Listed by: Excalibur Homes, LLC - Coming Soon
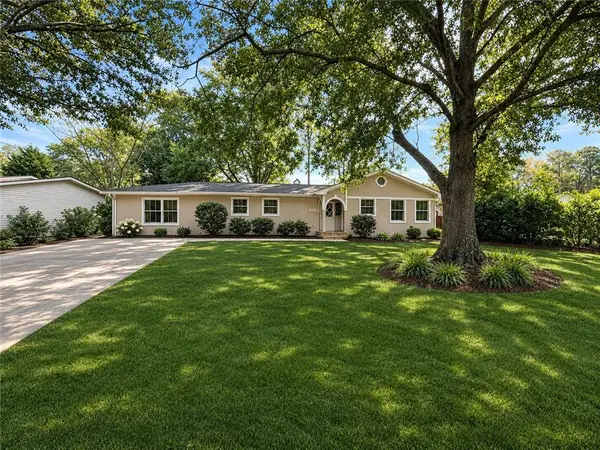 $599,950Coming Soon4 beds 2 baths2,045 sq. ft.
315 Crestview Circle, Roswell, GA 30075
MLS# 7862127Listed by: EXCALIBUR HOMES, LLC. - Coming Soon
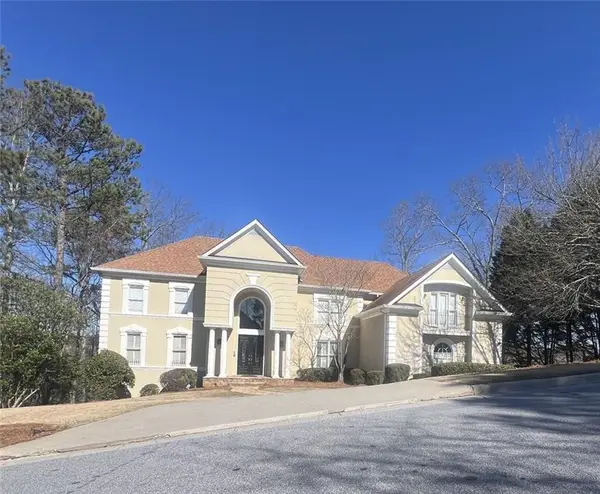 $1,400,000Coming Soon7 beds 6 baths8,528 sq. ft.
8320 Sentinae Chase Drive, Roswell, GA 30076
MLS# 7345670Listed by: MARK SPAIN REAL ESTATE - Coming Soon
 $700,000Coming Soon4 beds 2 baths2,303 sq. ft.
650 Riverside Road, Roswell, GA 30075
MLS# 7317461Listed by: MARK SPAIN REAL ESTATE - Coming Soon
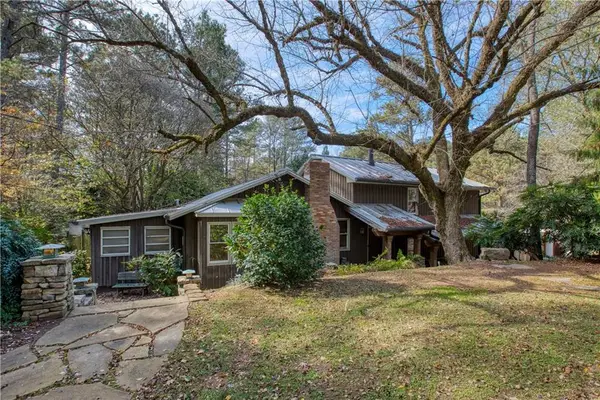 $1,400,000Coming Soon3 beds 3 baths2,208 sq. ft.
9370 Coleman Road, Roswell, GA 30075
MLS# 7315502Listed by: COLDWELL BANKER REALTY - Coming Soon
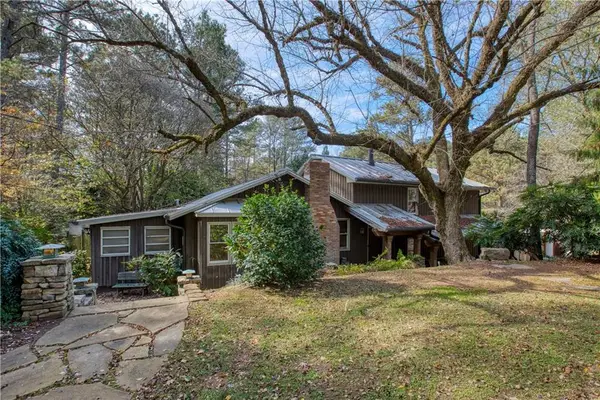 $1,400,000Coming Soon5.01 Acres
9370 Coleman Road, Roswell, GA 30075
MLS# 7315445Listed by: COLDWELL BANKER REALTY - New
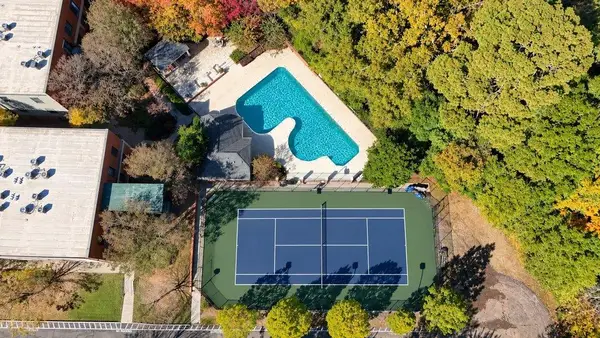 $350,000Active1 beds 1 baths1,063 sq. ft.
1841 Liberty Lane, Roswell, GA 30075
MLS# 7867919Listed by: MAXIMUM ONE REALTY GREATER ATL.


Protect your home and budget from life's surprises with an Assurant Home Warranty, backed by a partner that supports you through every step of homeownership. Explore Plans.
© 2026 Better Homes and Gardens Real Estate LLC. An Anywhere Real Estate company. All rights reserved. Better Homes and Gardens® Real Estate is a registered trademark owned by Meredith Operations Corporation, licensed to Better Homes and Gardens Real Estate LLC and used with permission. Better Homes and Gardens Real Estate LLC fully supports the principles of the Fair Housing Act and the Equal Opportunity Act. Listing information is deemed reliable but is not guaranteed accurate.
Each office is independently owned and operated.
Any services or products provided by third parties are not provided by, affiliated with or related to Better Homes and Gardens Real Estate LLC, or its affiliated companies.