
50 Maple Street, Roswell, GA 30075
Local realty services provided by:Better Homes and Gardens Real Estate Metro Brokers
Listed by: lee williams, steve ostenson
Office: ostenson real estate group, llc.
MLS#:7871242
Source:FIRSTMLS
Price summary
- Price:$1,695,000
- Price per sq. ft.:$393.27
About this home
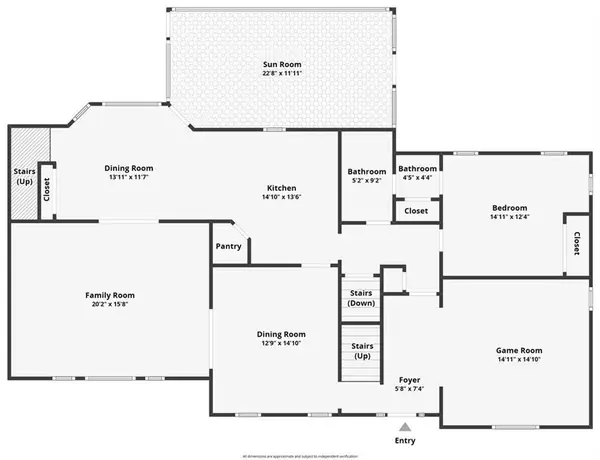
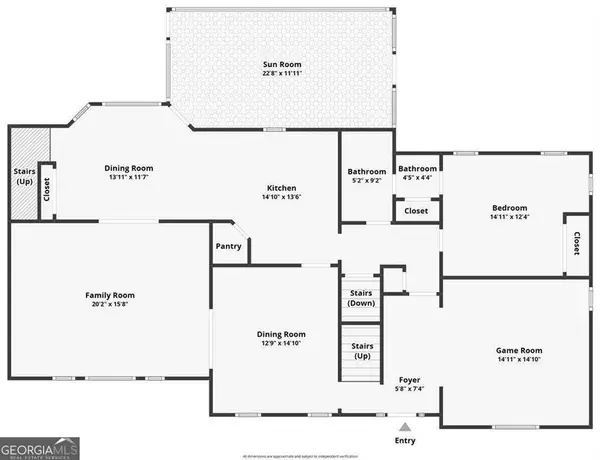
Seeking lifestyle, location, and livability in a newly-built home? Put 50 Maple St. in Historic Roswell at the top of your list! What sets this property apart is the walkable lifestyle. Live within a short stroll of award-winning restaurants, quaint cafés, boutique shops, art galleries, Canton Street, Hillrose Market (coming soon), historic sites and the Roswell Cultural Arts Center. Scenic greenspaces like Vickery Creek Trail, just down the street, offer shaded paths winding past waterfalls, the covered bridge and remnants of the 1850s Old Mill. ------------------------------ Back home, this elegant five-bedroom home delivers timeless style with modern comfort. You’ll appreciate the 10-foot ceilings, open, light-filled layout, wide hardwood flooring, board and batten and other architectural details, a chef’s kitchen with quartz counters, KitchenAid stainless appliances, 48” gas range, generous 10-foot island seating, walk-in pantry and a wet bar — ideal for entertaining and everyday living. ---------------------------------- The main-level owner’s suite is a true retreat, with a spa-inspired bath offering a rain head shower, deep soaking tub, motorized shades and an oversized walk-in closet with optional laundry center. Four additional bedrooms (one also on the main floor) provide flexibility for families, guests or home offices. ----------------------------------- The great room impresses with a soaring, vaulted, beamed ceiling, a cozy brick fireplace, and a 4-panel glass wall opening to a serene, tree-level covered porch — your perfect spot for morning coffee. In addition, the home offers a media- (or game-, or play-) room on the lower level and a loft on the upper level, offering multiple gathering spots for family and friends! Thoughtfully designed storage is everywhere — from walk-in closets in every bedroom to mudroom cubbies, linen closets, and insulated attic space.---------------------------------- Whether professionals craving location, families who value flexibility or downsizers seeking to stay connected to a vibrant community, this home meets a wide range of needs — and exceeds expectations. Come see one of Roswell’s most compelling lifestyle opportunities, defined by charm, elegance, culture and convenience!...
Contact an agent
Home facts
- Year built:2025
- Subdivision & Development:Historic Mill District
- Listing ID #:7871242
- Updated:November 22, 2026 at 11:42 AM
Rooms and interior
- Bedrooms:5
- Total bathrooms:5
- Full bathrooms:4
- Half bathrooms:1
- Flooring:Carpet, Ceramic Tile, Hardwood
- Dining Description:Seats 12+, Separate Dining Room
- Bathrooms Description:Double Vanity, Separate Tub/Shower, Soaking Tub
- Kitchen Description:Breakfast Bar, Cabinets Stain, Dishwasher, Disposal, Double Oven, Gas Oven, Gas Range, Kitchen Island, Microwave, Pantry Walk-In, Range Hood, Refrigerator, Stone Counters, View to Family Room
- Bedroom Description:Master on Main
- Basement Description:Daylight, Driveway Access, Finished, Finished Bath, Full, Interior Entry
- Living area:4,310 sq. ft.
Heating and cooling
- Cooling:Ceiling Fan(s), Central Air, Zoned
- Heating:Central, Forced Air, Zoned
- Central air:Yes
Structure and exterior
- Roof:Composition, Metal
- Year built:2025
- Building area:4,310 sq. ft.
- Lot area:0.23 Acres
- Lot Features:Corner Lot, Cul-De-Sac, Landscaped
- Architectural Style:Farmhouse
- Construction Materials:HardiPlank Type
- Exterior Features:Covered, Deck, Front Porch, Patio, Private Yard, Rain Gutters, Rear Porch
- Levels:3+ Story
Schools
- High school:Roswell
- Middle school:Crabapple
- Elementary school:Roswell North
Utilities
- Water:Public, Water Available
- Sewer:Public Sewer, Sewer Available
Finances and disclosures
- Price:$1,695,000
- Price per sq. ft.:$393.27
- Tax amount:$1,614 (2024)
Features and amenities
- Appliances:Irrigation Equipment
- Laundry features:In Basement, Main Level
- Amenities:Beamed Ceilings, Cathedral Ceiling(s), Entrance Foyer, Gas Water Heater, High Ceilings 10 ft Main, High Ceilings 9 ft Lower, High Ceilings 9 ft Upper, High Speed Internet, Low Flow Plumbing Fixtures, Walk-In Closet(s), Wet Bar
Parking
- Parking description:Driveway, Garage, Garage Door Opener, Garage Faces Side
- Garage spaces:2
 Listings identified with the FMLS IDX logo come from FMLS and are held by brokerage firms other than the owner of this website. The listing brokerage is identified in any listing details. Information is deemed reliable but is not guaranteed. If you believe any FMLS listing contains material that infringes your copyrighted work please click here (https://www.fmls.com/dmca) to review our DMCA policy and learn how to submit a takedown request. ©2026 First Multiple Listing Service, Inc.
New listings near 50 Maple Street
- Coming Soon
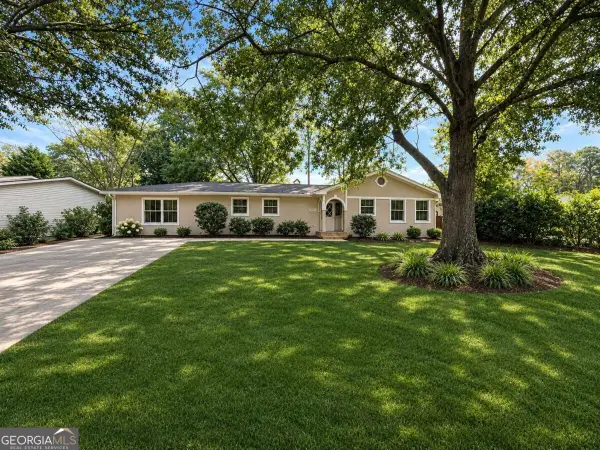
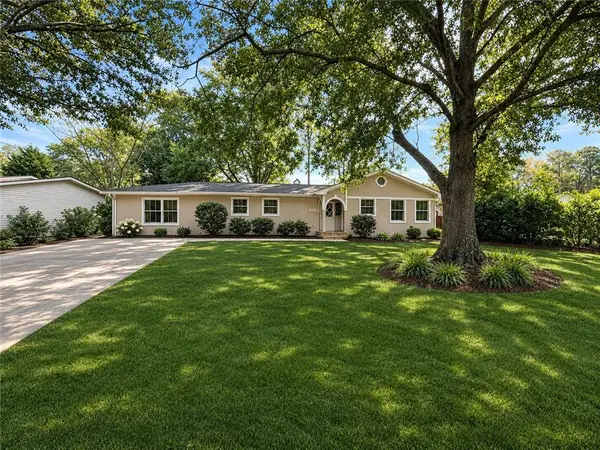
 $725,000Coming Soon6 beds 5 baths4,355 sq. ft.
235 River Landing Drive, Roswell, GA 30075
MLS# 7870132Listed by: KELLER WILLIAMS RLTY CONSULTANTS - Coming Soon
 $725,000Coming Soon6 beds 5 baths4,355 sq. ft.
235 River Landing Drive, Roswell, GA 30075
MLS# 10893490Listed by: Keller Williams Realty Consultants - Coming Soon
 $599,950Coming Soon4 beds 2 baths2,045 sq. ft.
315 Crest View Circle, Roswell, GA 30075
MLS# 10883011Listed by: Excalibur Homes, LLC - Coming Soon
 $599,950Coming Soon4 beds 2 baths2,045 sq. ft.
315 Crestview Circle, Roswell, GA 30075
MLS# 7862127Listed by: EXCALIBUR HOMES, LLC. - Coming Soon
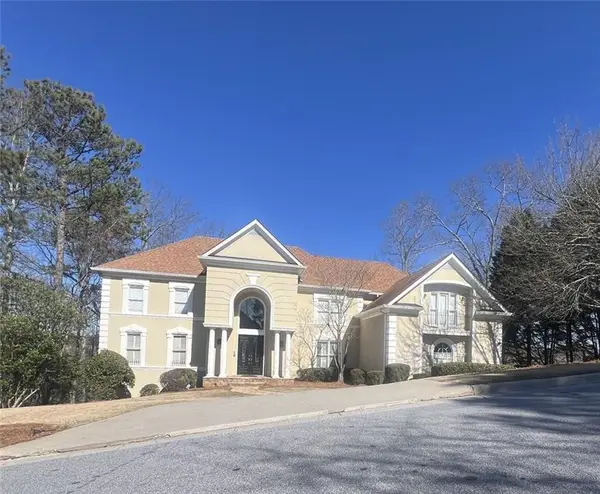 $1,400,000Coming Soon7 beds 6 baths8,528 sq. ft.
8320 Sentinae Chase Drive, Roswell, GA 30076
MLS# 7345670Listed by: MARK SPAIN REAL ESTATE - Coming Soon
 $700,000Coming Soon4 beds 2 baths2,303 sq. ft.
650 Riverside Road, Roswell, GA 30075
MLS# 7317461Listed by: MARK SPAIN REAL ESTATE - Coming Soon
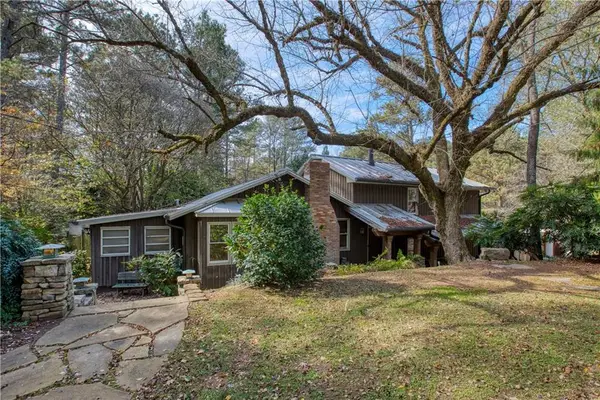 $1,400,000Coming Soon3 beds 3 baths2,208 sq. ft.
9370 Coleman Road, Roswell, GA 30075
MLS# 7315502Listed by: COLDWELL BANKER REALTY - Coming Soon
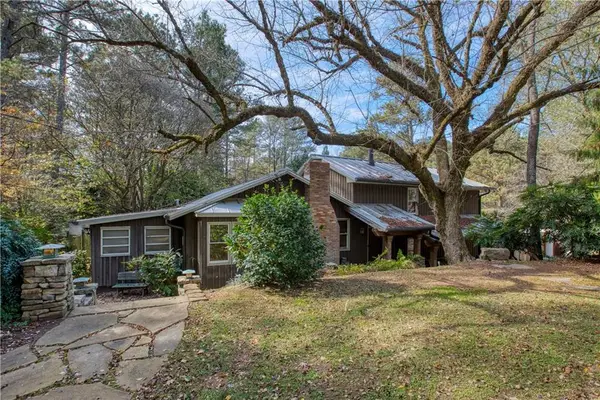 $1,400,000Coming Soon5.01 Acres
9370 Coleman Road, Roswell, GA 30075
MLS# 7315445Listed by: COLDWELL BANKER REALTY - New
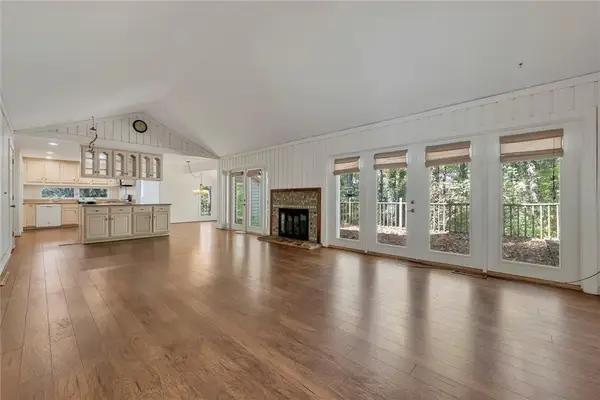 $430,000Active3 beds 2 baths2,169 sq. ft.
225 Wind Shadow Court, Roswell, GA 30075
MLS# 7870866Listed by: URSULA & ASSOCIATES


Protect your home and budget from life's surprises with an Assurant Home Warranty, backed by a partner that supports you through every step of homeownership. Explore Plans.
© 2026 Better Homes and Gardens Real Estate LLC. An Anywhere Real Estate company. All rights reserved. Better Homes and Gardens® Real Estate is a registered trademark owned by Meredith Operations Corporation, licensed to Better Homes and Gardens Real Estate LLC and used with permission. Better Homes and Gardens Real Estate LLC fully supports the principles of the Fair Housing Act and the Equal Opportunity Act. Listing information is deemed reliable but is not guaranteed accurate.
Each office is independently owned and operated.
Any services or products provided by third parties are not provided by, affiliated with or related to Better Homes and Gardens Real Estate LLC, or its affiliated companies.