
505 Woodman Place, Roswell, GA 30076
Local realty services provided by:Better Homes and Gardens Real Estate Metro Brokers
505 Woodman Place,Roswell, GA 30076
$680,000
- 4 Beds
- 3 Baths
- 2,073 sq. ft.
- Single family
- Active
Listed by: david mcgee
Office: century 21 connect realty
MLS#:7849576
Source:FIRSTMLS
Price summary
- Price:$680,000
- Price per sq. ft.:$328.03
- Monthly HOA dues:$75
About this home
Welcome to 505 Woodman Place, a private retreat tucked into the desirable South Shore section of Martin’s Landing. Situated on nearly an acre, this distinctive contemporary home offers a rare combination of wooded privacy, extensive updates, flexible living space, and your own backyard pool — all within one of Roswell’s most established amenity-rich communities. Inside, hardwood floors and abundant natural light create a warm, inviting feel. The updated kitchen features crisp white cabinetry, solid-surface countertops, stainless steel appliances, double ovens, a gas cooktop, generous workspace, and a large peninsula ideal for casual dining and entertaining. The beautifully renovated primary bath feels like a private spa, featuring a freestanding soaking tub, dual vanities, modern lighting, striking tilework, and designer finishes. Multiple living areas and a flexible floor plan provide plenty of room for everyday living, guests, a home office, or multigenerational needs. Step outside and you’ll quickly see what makes this property special. The fenced backyard is surrounded by mature trees and centered around a private in-ground swimming pool, expansive pool deck, patio area, and elevated rear deck — creating an incredible setting for summer gatherings, cookouts, entertaining, or simply relaxing at home. South Shore is known for some of the largest lots and grandest homes in Martin’s Landing, with homes designed around the neighborhood’s natural topography and wooded surroundings. Martin's Landing Martin’s Landing itself offers an exceptional recreational lifestyle with a 53-acre lake, a 2.4-mile walking trail around the lake, three recreation areas, community pools, playgrounds, tennis and pickleball facilities, and access to the Chattahoochee River corridor. Martin's Landing All of this is just minutes from GA-400, Historic Roswell, shopping, dining, parks, the Roswell Riverwalk, and the Chattahoochee River. 505 Woodman Place delivers the privacy and character of a wooded retreat with the convenience and amenities that make Martin’s Landing one of Roswell’s most recognizable communities....
Contact an agent
Home facts
- Year built:1970
- Subdivision & Development:Martins Landing
- Listing ID #:7849576
- Updated:October 07, 2026 at 05:02 PM
Rooms and interior
- Bedrooms:4
- Total bathrooms:3
- Full bathrooms:3
- Flooring:Carpet, Hardwood, Vinyl
- Dining Description:Separate Dining Room
- Bathrooms Description:Double Vanity, Separate Tub/Shower, Skylights, Vaulted Ceiling(s)
- Kitchen Description:Breakfast Bar, Breakfast Room, Cabinets White, Dishwasher, Disposal, Double Oven, Eat-in Kitchen, Electric Oven, Gas Cooktop, Pantry, Range Hood, Second Kitchen, Solid Surface Counters
- Bedroom Description:In-Law Floorplan, Oversized Master
- Basement Description:Daylight, Exterior Entry, Finished, Finished Bath, Full, Interior Entry
- Living area:2,073 sq. ft.
Heating and cooling
- Cooling:Ceiling Fan(s), Central Air
- Heating:Central, Forced Air, Natural Gas
- Central air:Yes
Structure and exterior
- Roof:Composition, Shingle
- Year built:1970
- Building area:2,073 sq. ft.
- Lot area:0.91 Acres
- Lot Features:Back Yard, Landscaped
- Construction Materials:Frame, HardiPlank Type
- Exterior Features:Deck, Patio, Private Yard
- Levels:2 Story
Schools
- High school:Centennial
- Middle school:Holcomb Bridge
- Elementary school:Esther Jackson
Utilities
- Water:Public, Water Available
- Sewer:Septic Tank, Sewer Available
Finances and disclosures
- Price:$680,000
- Price per sq. ft.:$328.03
- Tax amount:$3,296 (2025)
Features and amenities
- Laundry features:In Kitchen, Main Level
- Amenities:Cathedral Ceiling(s), Entrance Foyer, High Ceilings 10 ft Main, Walk-In Closet(s)
- Pool features:In Ground, Vinyl
Parking
- Parking description:Garage, Garage Door Opener, Kitchen Level
- Garage spaces:2
 Listings identified with the FMLS IDX logo come from FMLS and are held by brokerage firms other than the owner of this website. The listing brokerage is identified in any listing details. Information is deemed reliable but is not guaranteed. If you believe any FMLS listing contains material that infringes your copyrighted work please click here (https://www.fmls.com/dmca) to review our DMCA policy and learn how to submit a takedown request. ©2026 First Multiple Listing Service, Inc.
New listings near 505 Woodman Place
- Coming Soon
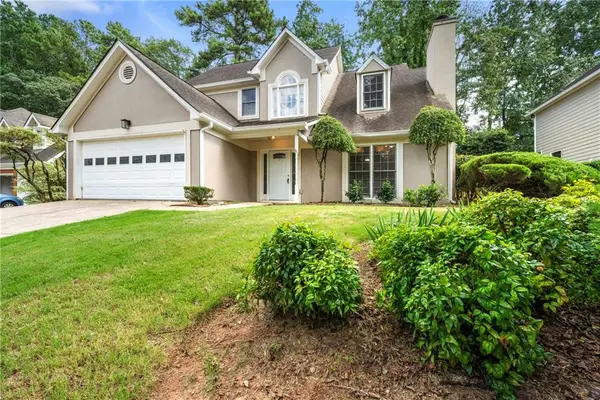 $480,000Coming Soon3 beds 3 baths2,448 sq. ft.
1055 Wellers Court, Roswell, GA 30076
MLS# 7850525Listed by: WM REALTY, LLC - Coming Soon
 $710,000Coming Soon5 beds 4 baths3,017 sq. ft.
305 Wickerberry Lane, Roswell, GA 30075
MLS# 10867034Listed by: Keller Williams Realty Consultants - Coming Soon
 $399,999Coming Soon2 beds 3 baths1,409 sq. ft.
71 Cheshire Drive, Alpharetta, GA 30022
MLS# 7849152Listed by: HOMESMART - Coming Soon
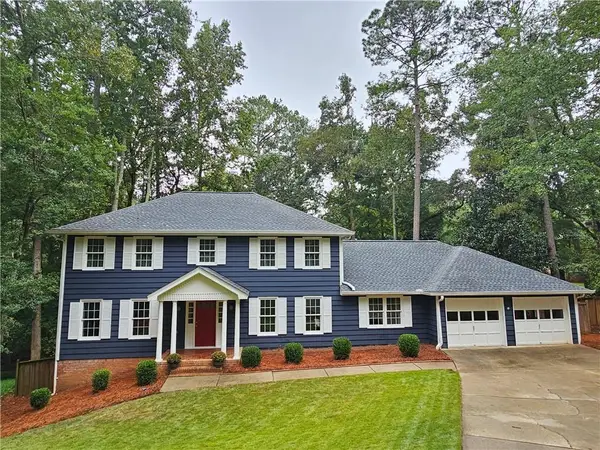 $745,000Coming Soon4 beds 5 baths3,231 sq. ft.
165 Ridge Point Close, Roswell, GA 30076
MLS# 7849031Listed by: SMART DECISION- SHARON DOVER AND ASSOCIATES - Coming Soon
 $550,000Coming Soon3 beds 4 baths2,500 sq. ft.
120 Wren Drive, Roswell, GA 30076
MLS# 7849002Listed by: KELLER WILLIAMS RLTY, FIRST ATLANTA - Coming Soon
 $710,000Coming Soon5 beds 4 baths3,017 sq. ft.
305 Wickerberry Lane, Roswell, GA 30075
MLS# 7846784Listed by: KELLER WILLIAMS RLTY CONSULTANTS - Coming Soon
 $1,400,000Coming Soon7 beds 6 baths8,528 sq. ft.
8320 Sentinae Chase Drive, Roswell, GA 30076
MLS# 7345670Listed by: MARK SPAIN REAL ESTATE - Coming Soon
 $700,000Coming Soon4 beds 2 baths2,303 sq. ft.
650 Riverside Road, Roswell, GA 30075
MLS# 7317461Listed by: MARK SPAIN REAL ESTATE - Coming Soon
 $1,400,000Coming Soon3 beds 3 baths2,208 sq. ft.
9370 Coleman Road, Roswell, GA 30075
MLS# 7315502Listed by: COLDWELL BANKER REALTY - Coming Soon
 $1,400,000Coming Soon5.01 Acres
9370 Coleman Road, Roswell, GA 30075
MLS# 7315445Listed by: COLDWELL BANKER REALTY


Protect your home and budget from life's surprises with an Assurant Home Warranty, backed by a partner that supports you through every step of homeownership. Explore Plans.
© 2026 Better Homes and Gardens Real Estate LLC. An Anywhere Real Estate company. All rights reserved. Better Homes and Gardens® Real Estate is a registered trademark owned by Meredith Operations Corporation, licensed to Better Homes and Gardens Real Estate LLC and used with permission. Better Homes and Gardens Real Estate LLC fully supports the principles of the Fair Housing Act and the Equal Opportunity Act. Listing information is deemed reliable but is not guaranteed accurate.
Each office is independently owned and operated.
Any services or products provided by third parties are not provided by, affiliated with or related to Better Homes and Gardens Real Estate LLC, or its affiliated companies.