
5120 Post Oak Tritt Road Ne, Roswell, GA 30075
Local realty services provided by:Better Homes and Gardens Real Estate Metro Brokers
Listed by: alex egan
Office: peachtree town & country
MLS#:7820611
Source:FIRSTMLS
Price summary
- Price:$1,450,000
- Price per sq. ft.:$283.54
About this home
ROSWELL ELEGANCE | Progressive style meets elevated elegance in Roswell. This beautifully updated home in sought-after Riverbirch Hills sits on one of the community’s most private lots, impressing both grace and modern sophistication.
A picturesque front elevation greets you through a black metal gate automatically welcoming you into the sprawling lawn, verdant landscaping, and a covered standing seam roof front porch. Inside, a thoughtfully designed floorplan blends airy living with defined spaces, creating the perfect balance for entertaining and everyday comfort. Natural light pours through the home, highlighting striking architectural details and refined finishes throughout.
Off the grand foyer with bespoke herringbone floors, enjoy working from home in the front-facing office with its striking feature wall. Awaiting across the foyer, an elegant dining room seats twelve or more guests- ideal for holiday entertaining. A guest and ensuite on main provides privacy for out of town guests. Venturing farther, an oversized living room with coffered ceiling, stone fireplace, and focal mantel sets a more casual tone before being dazzled by the chef’s dream kitchen. With white cabinets, luxurious counters along the sprawling island, stainless appliances with paneled refrigerator, and light-filled eating nook, this kitchen offers every culinary detail imaginable. The kitchen opens onto a spacious covered deck perfect for alfresco dining while taking in the peaceful oasis beyond.
Returning inside, ascend the grand staircase to be impressed by the primary suite. This spacious retreat offers fireside sitting room, natural light flooding though its wall of windows, tray ceiling, and wet bar -ideal for an energizing morning coffee or a relaxing nightcap. The spa-like ensuite boasts a central freestanding tub enveloped by a picture window, double vanities, step-in shower, cathedral ceiling, and a walk-in closet with custom organization. Also upstairs, you will find the oversized laundry room, two secondary bedrooms adjoined by a jack-and-jill bathroom, and home gym. Beyond, this property features a loft with built-in desks, another secondary bedroom, and full bathroom.
Descending into the terrace level with the exceptionally wide staircase, this property features endless opportunities with its bonus room, and two additional bedrooms and two full bathrooms offering the flexibility for home gym, in-law or nanny suite, gaming room. The terrace level also offers a man-cave with commercial roll door, with bar which previously accommodated a golf-simulator and currently houses a car and bike collection. Also on-level, the residence offers plenty of holiday storage space with custom organization. Open the glass doors and enjoy time spent on the deck with the hookups for a hot tub. From there, meander along the backyard to the gazebo to enjoy a picnic or book by the creek.
Designer upgrades abound throughout the home, including curated lighting, premium fixtures, hardwood floors, custom millwork, fresh paint, enviable surfaces, and high-end finishes. The landscape grounds offer privacy, elegance, entertaining opportunities, and functionality -all set on a private lot near the optional neighborhood swim/tennis club.
Enjoy convenient access to local shopping, dining, scenic trails, and the vibrant energy of Roswell. This exceptional home truly delivers on style, comfort, and location.
Welcome home, to 5120 Post Oak Tritt Road!...
Contact an agent
Home facts
- Year built:1995
- Subdivision & Development:Riverbirch Glen
- Listing ID #:7820611
- Updated:September 28, 2026 at 01:28 PM
Rooms and interior
- Bedrooms:7
- Total bathrooms:7
- Full bathrooms:6
- Half bathrooms:1
- Flooring:Carpet, Hardwood
- Dining Description:Seats 12+, Separate Dining Room
- Bathrooms Description:Double Vanity, Separate Tub/Shower, Soaking Tub, Vaulted Ceiling(s)
- Kitchen Description:Cabinets White, Dishwasher, Double Oven, Eat-in Kitchen, Gas Cooktop, Kitchen Island, Microwave, Pantry, Refrigerator, Stone Counters, View to Family Room
- Bedroom Description:In-Law Floorplan, Oversized Master, Sitting Room
- Basement Description:Daylight, Driveway Access, Finished, Finished Bath, Full
- Living area:5,114 sq. ft.
Heating and cooling
- Cooling:Ceiling Fan(s), Central Air, Zoned
- Heating:Central, Natural Gas
- Central air:Yes
Structure and exterior
- Roof:Composition, Metal, Shingle
- Year built:1995
- Building area:5,114 sq. ft.
- Lot area:1 Acres
- Lot Features:Creek On Lot, Front Yard, Landscaped, Private
- Architectural Style:Traditional
- Construction Materials:Brick 3 Sides
- Exterior Features:Covered, Front Porch, Patio, Private Yard, Rear Stairs
- Levels:3+ Story
Schools
- High school:Pope
- Middle school:Hightower Trail
- Elementary school:Tritt
Utilities
- Water:Public, Water Available
- Sewer:Public Sewer, Sewer Available
Finances and disclosures
- Price:$1,450,000
- Price per sq. ft.:$283.54
- Tax amount:$14,262 (2025)
Features and amenities
- Laundry features:Dryer, Laundry Room, Upper Level, Washer
- Amenities:Bookcases, Cathedral Ceiling(s), Coffered Ceiling(s), Disappearing Attic Stairs, Entrance Foyer, High Ceilings 9 ft Lower, High Speed Internet, Tray Ceiling(s), Walk-In Closet(s)
Parking
- Total parking spaces:4
- Parking description:Driveway, Garage, Garage Faces Side, Kitchen Level, Parking Pad
- Garage spaces:3
 Listings identified with the FMLS IDX logo come from FMLS and are held by brokerage firms other than the owner of this website. The listing brokerage is identified in any listing details. Information is deemed reliable but is not guaranteed. If you believe any FMLS listing contains material that infringes your copyrighted work please click here (https://www.fmls.com/dmca) to review our DMCA policy and learn how to submit a takedown request. ©2026 First Multiple Listing Service, Inc.
New listings near 5120 Post Oak Tritt Road Ne
- Coming Soon
 $1,150,000Coming Soon6 beds 6 baths6,124 sq. ft.
5830 Plantation Drive, Roswell, GA 30075
MLS# 7842458Listed by: KELLER WILLIAMS BUCKHEAD - Coming Soon
 $475,000Coming Soon4 beds 2 baths2,348 sq. ft.
5024 Gunners, Roswell, GA 30075
MLS# 7844862Listed by: THE AGENCY ATLANTA METRO - Coming Soon
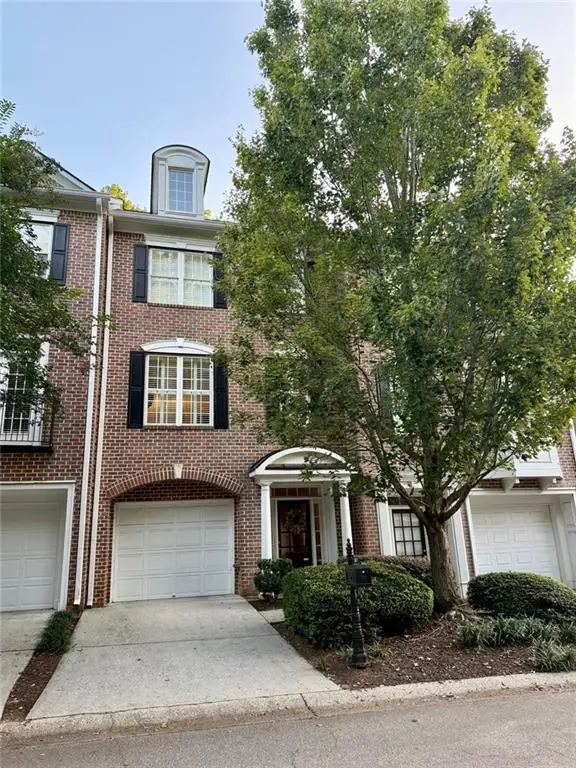 $459,000Coming Soon2 beds 3 baths2,595 sq. ft.
1607 Waters Edge Trail, Roswell, GA 30075
MLS# 7838720Listed by: HARRY NORMAN REALTORS - Coming Soon
 $275,000Coming Soon2 beds 3 baths1,292 sq. ft.
271 Quail Run, Roswell, GA 30076
MLS# 7835957Listed by: HARRY NORMAN REALTORS - Coming Soon
 $275,000Coming Soon2 beds 3 baths1,938 sq. ft.
271 Quail Run, Roswell, GA 30076
MLS# 10843795Listed by: Harry Norman Realtors - Coming Soon
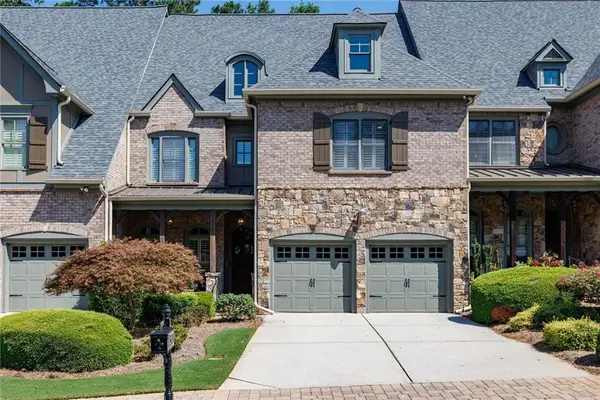 $910,000Coming Soon3 beds 3 baths3,100 sq. ft.
230 Wisteria Circle, Roswell, GA 30076
MLS# 7831002Listed by: PEACHTREE TOWN & COUNTRY - Coming Soon
 $1,400,000Coming Soon7 beds 6 baths8,528 sq. ft.
8320 Sentinae Chase Drive, Roswell, GA 30076
MLS# 7345670Listed by: MARK SPAIN REAL ESTATE - Coming Soon
 $700,000Coming Soon4 beds 2 baths2,303 sq. ft.
650 Riverside Road, Roswell, GA 30075
MLS# 7317461Listed by: MARK SPAIN REAL ESTATE - Coming Soon
 $1,400,000Coming Soon3 beds 3 baths2,208 sq. ft.
9370 Coleman Road, Roswell, GA 30075
MLS# 7315502Listed by: COLDWELL BANKER REALTY - Coming Soon
 $1,400,000Coming Soon5.01 Acres
9370 Coleman Road, Roswell, GA 30075
MLS# 7315445Listed by: COLDWELL BANKER REALTY


Protect your home and budget from life's surprises with an Assurant Home Warranty, backed by a partner that supports you through every step of homeownership. Explore Plans.
© 2026 Better Homes and Gardens Real Estate LLC. An Anywhere Real Estate company. All rights reserved. Better Homes and Gardens® Real Estate is a registered trademark owned by Meredith Operations Corporation, licensed to Better Homes and Gardens Real Estate LLC and used with permission. Better Homes and Gardens Real Estate LLC fully supports the principles of the Fair Housing Act and the Equal Opportunity Act. Listing information is deemed reliable but is not guaranteed accurate.
Each office is independently owned and operated.
Any services or products provided by third parties are not provided by, affiliated with or related to Better Homes and Gardens Real Estate LLC, or its affiliated companies.