
525 Cranberry Place, Roswell, GA 30076
Local realty services provided by:Better Homes and Gardens Real Estate Metro Brokers
525 Cranberry Place,Roswell, GA 30076
$525,000
- 4 Beds
- 3 Baths
- 2,823 sq. ft.
- Single family
- Active
Listed by: lauren zgutowicz
Office: compass
MLS#:10811916
Source:METROMLS
Price summary
- Price:$525,000
- Price per sq. ft.:$185.97
About this home
Welcome home to 525 Cranberry Place, where charming curb appeal, an unbeatable location, and thoughtfully updated living spaces come together in one of the area's most desirable settings. Tucked away on a quiet dead-end street, this home offers the perfect balance of peaceful living and everyday adventure. Just moments from the entrance to the Big Creek Greenway, you'll have nearly 15 miles of paved trails at your doorstep-ideal for morning runs, evening walks, bike rides, and weekend family outings. Inside, the reimagined main level is designed for the way people live today. Formal and casual living spaces have been seamlessly opened into one expansive gathering room filled with natural light, centered around a cozy fireplace and offering plenty of space for movie nights, game days, and entertaining friends. The kitchen features a gas cooktop, abundant cabinetry, and convenient pantry pull-outs to keep everything organized and within reach. Upstairs, you'll find four spacious bedrooms, two full bathrooms, a conveniently located laundry room, and newer carpet throughout, creating a comfortable retreat for every member of the household. The daylight basement provides endless flexibility with direct access to the private backyard and lower patio. Whether you envision a playroom, home gym, office, media room, or all of the above, there's room to make it your own while still enjoying ample unfinished storage. Outdoor living is just as inviting with an oversized deck overlooking the backyard-perfect for grilling, entertaining, or simply unwinding after a day on the Greenway. Whether you're buying your first home, starting a family, or simply looking for a neighborhood that encourages an active lifestyle and lasting memories, 525 Cranberry Place is ready to welcome you home....
Contact an agent
Home facts
- Year built:1982
- Subdivision & Development:Barrington Farms
- Listing ID #:10811916
- Updated:July 31, 2026 at 11:07 AM
Rooms and interior
- Bedrooms:4
- Total bathrooms:3
- Full bathrooms:2
- Half bathrooms:1
- Flooring:Carpet, Hardwood
- Kitchen Description:Dishwasher, Disposal, Microwave, Pantry, Refrigerator
- Bedroom Description:Walk-In Closet(s)
- Basement Description:Full
- Living area:2,823 sq. ft.
Heating and cooling
- Cooling:Central Air
- Heating:Forced Air
- Central air:Yes
Structure and exterior
- Roof:Composition
- Year built:1982
- Building area:2,823 sq. ft.
- Lot area:0.33 Acres
- Lot Features:Cul-De-Sac, Private, Sloped
- Architectural Style:Colonial
- Construction Materials:Vinyl Siding
- Exterior Features:Deck, Deck/Patio
- Foundation Description:Slab
- Levels:3+ Story
Schools
- High school:Centennial
- Middle school:Haynes Bridge
- Elementary school:Northwood
Utilities
- Water:Public, Water Available
- Sewer:Public Sewer, Sewer Available
Finances and disclosures
- Price:$525,000
- Price per sq. ft.:$185.97
- Tax amount:$2,217 (2025)
Features and amenities
- Appliances:Dishwasher, Disposal, Microwave, Refrigerator
- Laundry features:In Hall, Laundry, Upper Level
- Amenities:Bookcases
Parking
- Total parking spaces:2
- Parking description:Attached, Garage, Garage Door Opener
- Garage:Yes
 2026 Georgia MLS. All rights reserved. Information Deem Reliable But Not Guaranteed July 31, 2026
New listings near 525 Cranberry Place
- Coming Soon
 $1,600,000Coming Soon5 beds 5 baths
2030 Grande Loch, Roswell, GA 30075
MLS# 10816250Listed by: BHHS Georgia Properties - New
 $340,000Active2 beds 3 baths1,376 sq. ft.
602 Granby Hill Place, Alpharetta, GA 30022
MLS# 7813586Listed by: YOUR NGA TEAM REALTY - Coming Soon
 $650,000Coming Soon3 beds 3 baths
120 Boxelder Lane, Roswell, GA 30076
MLS# 10815883Listed by: Robin Martin & Associates - New
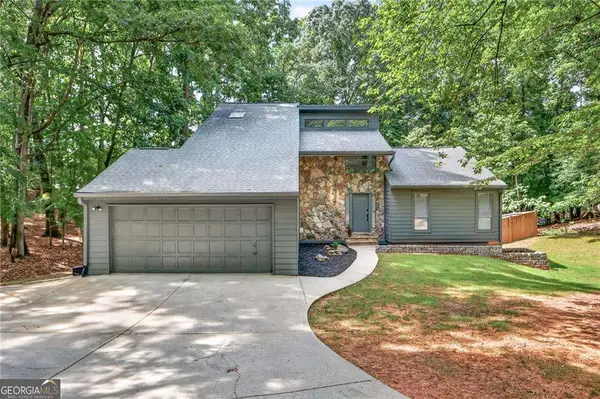 $700,000Active4 beds 3 baths
505 Woodman Place, Roswell, GA 30076
MLS# 10815560Listed by: Compass - New
 $3,250,000Active5 beds 5 baths
205 Thomas Circle, Roswell, GA 30075
MLS# 10815680Listed by: Harry Norman Realtors - New
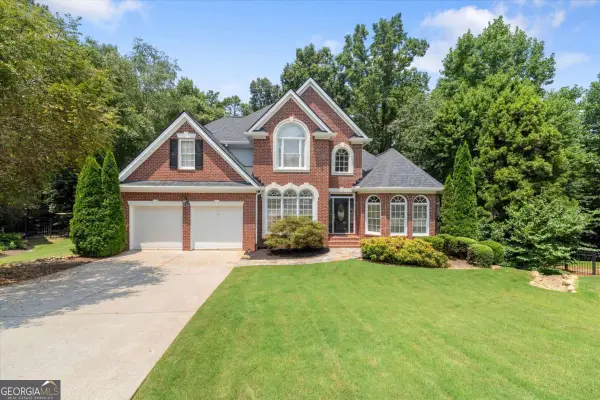 $900,000Active4 beds 4 baths4,783 sq. ft.
4303 Summit Oaks Lane Ne, Roswell, GA 30075
MLS# 10815322Listed by: Keller Williams Realty Atlanta North - New
 $725,000Active5 beds 4 baths3,736 sq. ft.
1020 Roswell Manor Circle, Roswell, GA 30076
MLS# 10815213Listed by: Keller Williams Realty First Atlanta - New
 $875,000Active5 beds 5 baths3,678 sq. ft.
940 Lake Charles Drive, Roswell, GA 30075
MLS# 10815195Listed by: Realty of America - New
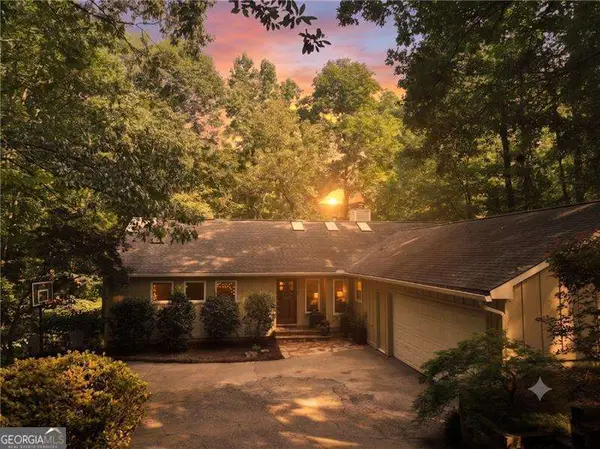 $950,000Active4 beds 3 baths3,128 sq. ft.
100 Kings Mill Court, Roswell, GA 30075
MLS# 10815055Listed by: Atlanta Communities - New
 $525,000Active5 beds 3 baths2,340 sq. ft.
9470 Hillside Drive, Roswell, GA 30076
MLS# 7812382Listed by: DORSEY ALSTON REALTORS


Protect your home and budget from life's surprises with an Assurant Home Warranty, backed by a partner that supports you through every step of homeownership. Explore Plans.
© 2026 Better Homes and Gardens Real Estate LLC. An Anywhere Real Estate company. All rights reserved. Better Homes and Gardens® Real Estate is a registered trademark owned by Meredith Operations Corporation, licensed to Better Homes and Gardens Real Estate LLC and used with permission. Better Homes and Gardens Real Estate LLC fully supports the principles of the Fair Housing Act and the Equal Opportunity Act. Listing information is deemed reliable but is not guaranteed accurate.
Each office is independently owned and operated.
Any services or products provided by third parties are not provided by, affiliated with or related to Better Homes and Gardens Real Estate LLC, or its affiliated companies.