
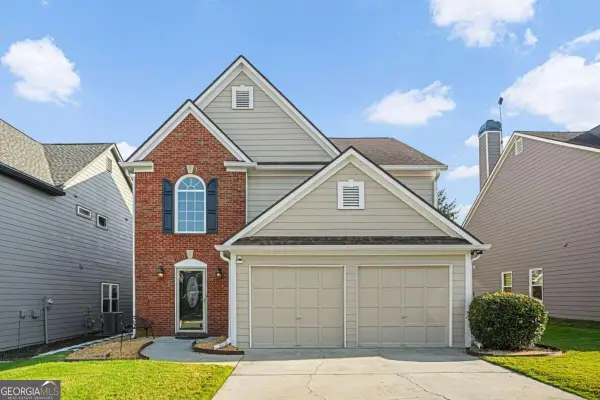
525 Willow Oak Way, Roswell, GA 30076
Local realty services provided by:Better Homes and Gardens Real Estate Metro Brokers
Listed by: tatum mccurdy
Office: century 21 results
MLS#:10833889
Source:METROMLS
Price summary
- Price:$1,200,000
- Price per sq. ft.:$209.72
- Monthly HOA dues:$310
About this home
This is the home everyone is going to be talking about! A gorgeous custom Hedgewood Craftsman-style home located in the highly sought-after, gated Centennial community. Nestled on a quiet cul-de-sac, this absolute showstopper offers exceptional privacy and a million-dollar view overlooking 20 wooded acres of protected natural preserve land. With more than 5,500 square feet of beautifully finished living space and over $250,000 in upgrades, this remarkable home seamlessly blends timeless elegance with everyday comfort. The spacious formal dining room features stunning coffered ceilings and comfortably accommodates 12 or more guests. The inviting living room, renovated kitchen, and informal dining area flow effortlessly together, creating an entertainer's dream filled with abundant natural light. Relax on the screened porch while sipping wine and taking in the breathtaking views. Upstairs, a cozy loft provides the perfect space for reading or unwinding. The expansive primary suite features a private Juliet balcony—an idyllic spot to watch the sunset—as well as a luxurious en-suite bath with a soaking tub, separate vanities, and dual closets. Two spacious secondary bedrooms share a Jack-and-Jill bath, while the fourth bedroom includes a private en-suite bath. Every bedroom is enhanced with a custom-designed closet. The stunning finished terrace level is equally impressive and offers an additional office or bedroom, a top-of-the-line home theater, a full bath, new expansive deck/screened-in porch, and an exquisite wine room and cellar. This incredible level provides the perfect setting for movie nights, entertaining guests, working from home, or creating a private retreat. From its exceptional craftsmanship and thoughtfully designed living spaces to its unbeatable privacy and spectacular views, this one-of-a-kind Centennial home truly has it all. Awesome community including pickleball leagues, wine nights, neighborhood parades and more. HOA takes care of landscaping for a true lock and go lifestyle. Opportunities like this are incredibly rare—prepare to fall in love the moment you arrive!...
Contact an agent
Home facts
- Year built:2004
- Subdivision & Development:Centennial
- Listing ID #:10833889
- Updated:September 19, 2026 at 11:00 AM
Rooms and interior
- Bedrooms:4
- Total bathrooms:5
- Full bathrooms:4
- Half bathrooms:1
- Flooring:Carpet, Hardwood, Tile
- Dining Description:Seats 12+, Separate Room
- Bathrooms Description:Double Vanity, Separate Shower, Soaking Tub
- Kitchen Description:Breakfast Area, Breakfast Bar, Cooktop, Dishwasher, Disposal, Double Oven, Kitchen Island, Microwave, Oven (Wall), Pantry, Refrigerator, Solid Surface Counters, Stainless Steel Appliance(s), Walk-in Pantry
- Bedroom Description:Walk-In Closet(s)
- Basement Description:Bath Finished, Daylight, Finished, Full, Interior Entry
- Living area:5,722 sq. ft.
Heating and cooling
- Cooling:Ceiling Fan(s), Central Air, Zoned
- Heating:Forced Air, Natural Gas, Zoned
- Central air:Yes
Structure and exterior
- Roof:Composition
- Year built:2004
- Building area:5,722 sq. ft.
- Lot area:0.11 Acres
- Lot Features:Private
- Architectural Style:Brick Front, Craftsman, Traditional
- Construction Materials:Brick
- Exterior Features:Balcony, Deck, Screened
- Levels:2 Story
Schools
- High school:Centennial
- Middle school:Haynes Bridge
- Elementary school:Hillside
Utilities
- Water:Public, Water Available
- Sewer:Public Sewer, Sewer Available
Finances and disclosures
- Price:$1,200,000
- Price per sq. ft.:$209.72
- Tax amount:$6,648 (2025)
Features and amenities
- Appliances:Cooktop, Dishwasher, Disposal, Double Oven, Microwave, Oven (Wall), Refrigerator, Stainless Steel Appliance(s)
- Laundry features:Laundry, Upper Level
- Amenities:Double Pane Windows, Security System, Smoke Detector(s), Wet Bar
Parking
- Total parking spaces:2
- Parking description:Attached, Garage, Garage Door Opener, Kitchen Level
- Garage:Yes
 2026 Georgia MLS. All rights reserved. Information Deem Reliable But Not Guaranteed September 19, 2026
New listings near 525 Willow Oak Way
- Coming Soon
 $875,000Coming Soon6 beds 4 baths3,706 sq. ft.
3442 Johnson Ferry Road Ne, Roswell, GA 30075
MLS# 7840346Listed by: RELOCAL HOME REAL ESTATE SERVICES - Coming Soon
 $625,000Coming Soon3 beds 3 baths2,637 sq. ft.
515 Silver Pine Trail, Roswell, GA 30076
MLS# 10848776Listed by: eXp Realty - Coming Soon
 $450,000Coming Soon2 beds 3 baths2,064 sq. ft.
1202 Legacy Cove Lane, Roswell, GA 30075
MLS# 10848832Listed by: Harry Norman Realtors - Coming Soon
 $725,000Coming Soon3 beds 3 baths2,050 sq. ft.
9875 La View Circle, Roswell, GA 30075
MLS# 10848131Listed by: Robin Martin & Associates - Coming Soon
 $459,000Coming Soon2 beds 3 baths2,595 sq. ft.
1607 Waters Edge Trail, Roswell, GA 30075
MLS# 10846892Listed by: Harry Norman Realtors - Coming Soon
 $375,000Coming Soon2 beds 3 baths1,900 sq. ft.
6011 Waters Edge Trail, Roswell, GA 30075
MLS# 10846716Listed by: Method Real Estate Advisors - Coming Soon
 $550,000Coming Soon3 beds 3 baths1,866 sq. ft.
2310 Ashton Drive, Roswell, GA 30076
MLS# 10846616Listed by: Weichert Realtors - Vision - Coming Soon
 $550,000Coming Soon3 beds 3 baths1,866 sq. ft.
2310 Ashton Drive, Roswell, GA 30076
MLS# 7837190Listed by: WEICHERT REALTORS-VISION - Coming Soon
 $275,000Coming Soon2 beds 3 baths1,292 sq. ft.
271 Quail Run, Roswell, GA 30076
MLS# 7835957Listed by: HARRY NORMAN REALTORS - Coming Soon
 $275,000Coming Soon2 beds 3 baths1,938 sq. ft.
271 Quail Run, Roswell, GA 30076
MLS# 10843795Listed by: Harry Norman Realtors


Protect your home and budget from life's surprises with an Assurant Home Warranty, backed by a partner that supports you through every step of homeownership. Explore Plans.
© 2026 Better Homes and Gardens Real Estate LLC. An Anywhere Real Estate company. All rights reserved. Better Homes and Gardens® Real Estate is a registered trademark owned by Meredith Operations Corporation, licensed to Better Homes and Gardens Real Estate LLC and used with permission. Better Homes and Gardens Real Estate LLC fully supports the principles of the Fair Housing Act and the Equal Opportunity Act. Listing information is deemed reliable but is not guaranteed accurate.
Each office is independently owned and operated.
Any services or products provided by third parties are not provided by, affiliated with or related to Better Homes and Gardens Real Estate LLC, or its affiliated companies.