
565 Hembree Grove Overlook, Roswell, GA 30076
Local realty services provided by:Better Homes and Gardens Real Estate Metro Brokers
565 Hembree Grove Overlook,Roswell, GA 30076
$900,000
- 5 Beds
- 4 Baths
- 3,101 sq. ft.
- Single family
- Coming Soon
Listed by: francisco urrea
Office: atlanta communities
MLS#:7846233
Source:FIRSTMLS
Price summary
- Price:$900,000
- Price per sq. ft.:$290.23
- Monthly HOA dues:$70
About this home
This attractive Hard coat 'Stucco Front' residence is located at the end of a most private Cul-de-Sac with unique privacy and an expansive back yard! Welcome to a home filled with natural light, a dramatic 2-story foyer, elegant wrought iron staircase, beautiful real hardwoods on main level and many exquisite features! Exceptionally well-maintained, this house has updated lighting, plantation shutters, a chef inspired kitchen with granite counter tops, custom soft-close cabinets, functional island with power outlet for your cooking gadgets, both gas & electric range with vented hood to the outside, double ovens plus drop-in microwave drawer, tiled backsplash, stainless-steel appliances and much more. You will immediately feel right at home while admiring additional details: Family room with stacked-stone fireplace for cozy evenings with family and friends, separate dining room seats 8+, office/music room/playroom on main plus an additional bedroom on main and sunny breakfast area overlooking the gorgeous back yard. Upstairs, the expansive owner's suite is a true private retreat with sitting area, tray ceiling, fireplace, dual walk-in closets, and a remodeled bathroom with double vanity, separate soaking tub and oversized tiled shower. Spacious secondary bedrooms share jack & jill bathroom with individual vanities and an additional bedroom that offers endless possibilities as a second home office or craft room - with private bathroom. Finished basement provides more entertainment space, media room with surround sound and soundproofing behind the insulation for a cinematic experience, workout room, custom built-in cabinetry, climate-controlled storage and more. One of the best and most impressive features is the outdoor living; the large screened back porch gives you enjoyment and entertaining possibilities at any time of day or night in any season. Flat private back yard is perfect for play for the young and old. An irrigation system serves both front and back yards. Roof replaced in October 2024. Foam sprayed attic reduces heat and cold indoors and saves tons on utility bills. Additional parking pad. Active and friendly swim/tennis neighborhood with amenities for the whole family!
Since location is key, this property is a short drive to Downtown Roswell, Alpharetta, Crabapple and Milton with some of the best shopping, entertainment, recreation and food in North Fulton! Zoned for Milton High School without having to buy a multi-million dollar home ;-) If you are not familiar with Roswell, the Parks and Recreation system is outstanding. Did I mention the fun coffee shops around and trendy popular restaurants in every direction? Please request the Seller's Property Disclosure for more details on upgrades and replaced mechanicals. I hope that this is the next home for you!...
Contact an agent
Home facts
- Year built:1996
- Subdivision & Development:Hembree Grove
- Listing ID #:7846233
- Updated:October 16, 2026 at 10:14 AM
Rooms and interior
- Bedrooms:5
- Total bathrooms:4
- Full bathrooms:4
- Flooring:Carpet, Hardwood
- Dining Description:Separate Dining Room
- Bathrooms Description:Double Vanity, Separate Tub/Shower, Soaking Tub
- Kitchen Description:Cabinets Other, Dishwasher, Disposal, Double Oven, Eat-in Kitchen, Gas Range, Pantry, Range Hood, Refrigerator, Stone Counters, View to Family Room
- Bedroom Description:Oversized Master
- Basement Description:Bath/Stubbed, Daylight, Exterior Entry, Finished, Interior Entry
- Living area:3,101 sq. ft.
Heating and cooling
- Cooling:Ceiling Fan(s), Central Air
- Heating:Central
- Central air:Yes
Structure and exterior
- Roof:Composition, Ridge Vents, Shingle
- Year built:1996
- Building area:3,101 sq. ft.
- Lot area:0.53 Acres
- Lot Features:Back Yard, Cul-De-Sac, Private
- Architectural Style:Traditional
- Construction Materials:HardiPlank Type, Stucco
- Exterior Features:Covered, Deck, Enclosed, Patio, Rear Porch, Screened
- Levels:3+ Story
Schools
- High school:Milton - Fulton
- Middle school:Elkins Pointe
- Elementary school:Hembree Springs
Utilities
- Water:Public
- Sewer:Public Sewer, Sewer Available
Finances and disclosures
- Price:$900,000
- Price per sq. ft.:$290.23
- Tax amount:$7,043 (2026)
Features and amenities
- Laundry features:Dryer, Laundry Room, Main Level, Washer
- Amenities:Disappearing Attic Stairs, Entrance Foyer, High Ceilings 9 ft Main, Tray Ceiling(s), Walk-In Closet(s)
Parking
- Parking description:Attached, Garage, Garage Door Opener, Garage Faces Front, Kitchen Level
- Garage spaces:2
 Listings identified with the FMLS IDX logo come from FMLS and are held by brokerage firms other than the owner of this website. The listing brokerage is identified in any listing details. Information is deemed reliable but is not guaranteed. If you believe any FMLS listing contains material that infringes your copyrighted work please click here (https://www.fmls.com/dmca) to review our DMCA policy and learn how to submit a takedown request. ©2026 First Multiple Listing Service, Inc.
New listings near 565 Hembree Grove Overlook
- Coming Soon
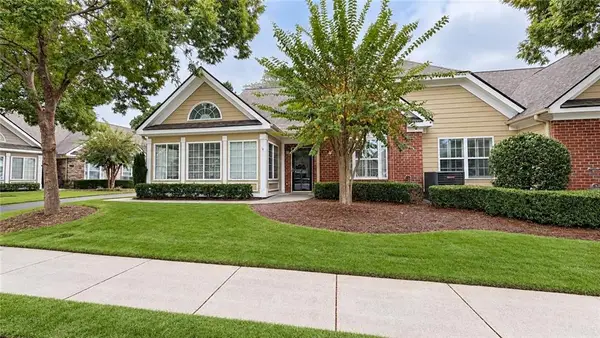 $525,000Coming Soon2 beds 2 baths1,700 sq. ft.
2104 Sweet Apple Circle, Roswell, GA 30004
MLS# 7854842Listed by: COMPASS - Coming Soon
 $1,069,000Coming Soon5 beds 5 baths5,888 sq. ft.
120 Stonemist Court, Roswell, GA 30076
MLS# 10873621Listed by: BHHS Georgia Properties - Coming Soon
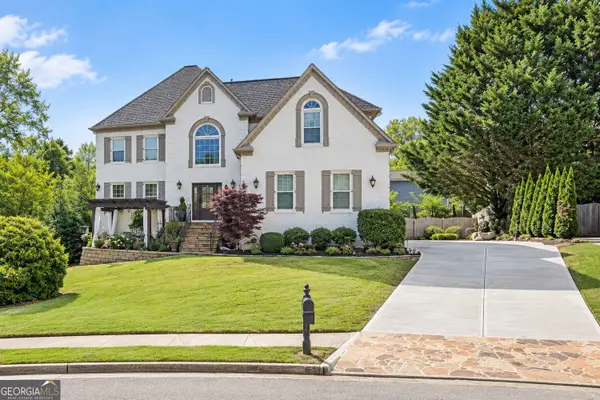 $1,249,000Coming Soon4 beds 4 baths4,719 sq. ft.
225 Arbor Creek Way, Roswell, GA 30076
MLS# 10870756Listed by: eXp Realty - Coming Soon
 $710,000Coming Soon5 beds 4 baths3,017 sq. ft.
305 Wickerberry Lane, Roswell, GA 30075
MLS# 10867034Listed by: Keller Williams Realty Consultants - Coming Soon
 $710,000Coming Soon5 beds 4 baths3,017 sq. ft.
305 Wickerberry Lane, Roswell, GA 30075
MLS# 7846784Listed by: KELLER WILLIAMS RLTY CONSULTANTS - Coming Soon
 $1,400,000Coming Soon7 beds 6 baths8,528 sq. ft.
8320 Sentinae Chase Drive, Roswell, GA 30076
MLS# 7345670Listed by: MARK SPAIN REAL ESTATE - Coming Soon
 $700,000Coming Soon4 beds 2 baths2,303 sq. ft.
650 Riverside Road, Roswell, GA 30075
MLS# 7317461Listed by: MARK SPAIN REAL ESTATE - Coming Soon
 $1,400,000Coming Soon3 beds 3 baths2,208 sq. ft.
9370 Coleman Road, Roswell, GA 30075
MLS# 7315502Listed by: COLDWELL BANKER REALTY - Coming Soon
 $1,400,000Coming Soon5.01 Acres
9370 Coleman Road, Roswell, GA 30075
MLS# 7315445Listed by: COLDWELL BANKER REALTY


Protect your home and budget from life's surprises with an Assurant Home Warranty, backed by a partner that supports you through every step of homeownership. Explore Plans.
© 2026 Better Homes and Gardens Real Estate LLC. An Anywhere Real Estate company. All rights reserved. Better Homes and Gardens® Real Estate is a registered trademark owned by Meredith Operations Corporation, licensed to Better Homes and Gardens Real Estate LLC and used with permission. Better Homes and Gardens Real Estate LLC fully supports the principles of the Fair Housing Act and the Equal Opportunity Act. Listing information is deemed reliable but is not guaranteed accurate.
Each office is independently owned and operated.
Any services or products provided by third parties are not provided by, affiliated with or related to Better Homes and Gardens Real Estate LLC, or its affiliated companies.