
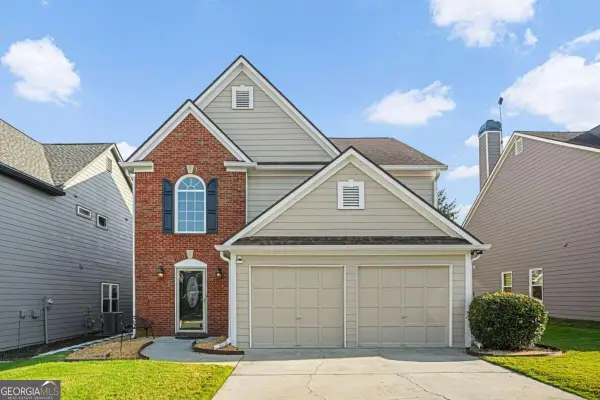
7012 Seneca Court, Roswell, GA 30076
Local realty services provided by:Better Homes and Gardens Real Estate Jackson Realty
7012 Seneca Court,Roswell, GA 30076
$599,500
- 4 Beds
- 4 Baths
- 2,727 sq. ft.
- Townhouse
- Active
Listed by: jessica thompson
Office: ansley re | christie's int'l re
MLS#:10812021
Source:METROMLS
Price summary
- Price:$599,500
- Price per sq. ft.:$219.84
- Monthly HOA dues:$350
About this home
NEW BUYER INCENTIVE - SAVE ON YOUR MONTHLY PAYMENT! Seller will contribute up to $11,000 toward a 2/1 INTEREST RATE BUY DOWN with an accepted offer by September 30, 2026. A 2/1 buydown can substantially reduce the buyer's monthly principal and interest payment during the first two years, potentially saving hundreds of dollars per month during the introductory period. Buyer must qualify, and incentive is subject to lender approval, loan program guidelines and applicable limits. Buyer should consult their lender for specific terms and savings! Welcome home to this meticulously maintained townhome by John Wieland in the OBIE AWARD WINNING community of Alstead. This fee-simple home just built in 2017, boasts an all-brick exterior with THREE FINISHED LEVELS, featuring four bedrooms plus an office/sunroom. Enter the main level from your front door to discover 10 ft+ ceilings, an open floor plan with hardwood floors throughout, a cozy fireplace, built-in bookshelves, and a well-appointed kitchen. The kitchen features an oversized quartz island with storage, stylish tiled backsplash, gas cooking and SS Appliances. The space located off the kitchen is perfect for an office, sunroom, or playroom. The main level also features two dining area options or the opportunity for additional flexible space and expansion. The upper level showcases a spacious owner's suite with walk in closet and handsome owners' bath with oversized shower and dual vanities. There are also two additional guest rooms, guest bath and laundry room. The fully FINISHED BASEMENT offers versatility for a guestroom, flex space or media room, full bath, and a dedicated mudroom. Enjoy a premium lot location in the community overlooking the serene courtyard and neighborhood pocket park right from your front porch. There is also additional storage located off the two-car garage. Alstead is an amazing community with townhomes, brownstones, and single-family homes. It features award-winning amenities, from the amphitheater to the pool/pavilion, several walking trails, unique hilltop park, and an active social calendar. Alstead is also walking distance to Human Bean Coffee, several restaurants, grocery & East Roswell Park. Plus, close proximity to local schools, Historic downtown Roswell, Roswell Junction and From the Earth. GA 400 is only 1.5 miles away and Avalon is just a short drive away making this location ideal for any commute! This lock-and-go home is move-in ready, and the low HOA covers exterior maintenance, termite, roof, landscaping, and all the amazing community amenities. Don't miss this opportunity to experience the perfect blend of comfort, luxury and convenience in Alstead!...
Contact an agent
Home facts
- Year built:2017
- Subdivision & Development:Alstead
- Listing ID #:10812021
- Updated:September 19, 2026 at 11:01 AM
Rooms and interior
- Bedrooms:4
- Total bathrooms:4
- Full bathrooms:3
- Half bathrooms:1
- Flooring:Carpet, Hardwood
- Bathrooms Description:Double Vanity, Tile Bath
- Kitchen Description:Breakfast Area, Breakfast Room, Dishwasher, Disposal, Kitchen Island, Microwave, Oven/Range (Combo), Pantry, Refrigerator, Solid Surface Counters
- Bedroom Description:Walk-In Closet(s)
- Basement Description:Bath Finished, Daylight, Finished
- Living area:2,727 sq. ft.
Heating and cooling
- Cooling:Ceiling Fan(s), Central Air
- Heating:Natural Gas, Zoned
- Central air:Yes
Structure and exterior
- Roof:Composition
- Year built:2017
- Building area:2,727 sq. ft.
- Lot area:0.04 Acres
- Architectural Style:Brick 4 Side, Traditional
- Exterior Features:Deck
- Levels:3+ Story
Schools
- High school:Centennial
- Middle school:Haynes Bridge
- Elementary school:Hillside
Utilities
- Water:Private, Water Available
- Sewer:Public Sewer, Sewer Available
Finances and disclosures
- Price:$599,500
- Price per sq. ft.:$219.84
- Tax amount:$5,590 (2025)
Features and amenities
- Appliances:Dishwasher, Disposal, Electric Air Filter, Gas Water Heater, Microwave, Oven/Range (Combo), Refrigerator
- Laundry features:In Hall, Upper Level
- Amenities:Bookcases, Carbon Monoxide Detector(s), Electric Air Filter, Gas Water Heater, High Ceilings, Pulldown Attic Stairs, Smoke Detector(s)
Parking
- Parking description:1+ Parking Space/Unit, Attached, Basement, Garage, Side/Rear Entrance, Storage
- Garage:Yes
 2026 Georgia MLS. All rights reserved. Information Deem Reliable But Not Guaranteed September 19, 2026
New listings near 7012 Seneca Court
- Coming Soon
 $875,000Coming Soon6 beds 4 baths3,706 sq. ft.
3442 Johnson Ferry Road Ne, Roswell, GA 30075
MLS# 7840346Listed by: RELOCAL HOME REAL ESTATE SERVICES - Coming Soon
 $625,000Coming Soon3 beds 3 baths2,637 sq. ft.
515 Silver Pine Trail, Roswell, GA 30076
MLS# 10848776Listed by: eXp Realty - Coming Soon
 $450,000Coming Soon2 beds 3 baths2,064 sq. ft.
1202 Legacy Cove Lane, Roswell, GA 30075
MLS# 10848832Listed by: Harry Norman Realtors - Coming Soon
 $725,000Coming Soon3 beds 3 baths2,050 sq. ft.
9875 La View Circle, Roswell, GA 30075
MLS# 10848131Listed by: Robin Martin & Associates - Coming Soon
 $459,000Coming Soon2 beds 3 baths2,595 sq. ft.
1607 Waters Edge Trail, Roswell, GA 30075
MLS# 10846892Listed by: Harry Norman Realtors - Coming Soon
 $375,000Coming Soon2 beds 3 baths1,900 sq. ft.
6011 Waters Edge Trail, Roswell, GA 30075
MLS# 10846716Listed by: Method Real Estate Advisors - Coming Soon
 $550,000Coming Soon3 beds 3 baths1,866 sq. ft.
2310 Ashton Drive, Roswell, GA 30076
MLS# 10846616Listed by: Weichert Realtors - Vision - Coming Soon
 $550,000Coming Soon3 beds 3 baths1,866 sq. ft.
2310 Ashton Drive, Roswell, GA 30076
MLS# 7837190Listed by: WEICHERT REALTORS-VISION - Coming Soon
 $275,000Coming Soon2 beds 3 baths1,292 sq. ft.
271 Quail Run, Roswell, GA 30076
MLS# 7835957Listed by: HARRY NORMAN REALTORS - Coming Soon
 $275,000Coming Soon2 beds 3 baths1,938 sq. ft.
271 Quail Run, Roswell, GA 30076
MLS# 10843795Listed by: Harry Norman Realtors


Protect your home and budget from life's surprises with an Assurant Home Warranty, backed by a partner that supports you through every step of homeownership. Explore Plans.
© 2026 Better Homes and Gardens Real Estate LLC. An Anywhere Real Estate company. All rights reserved. Better Homes and Gardens® Real Estate is a registered trademark owned by Meredith Operations Corporation, licensed to Better Homes and Gardens Real Estate LLC and used with permission. Better Homes and Gardens Real Estate LLC fully supports the principles of the Fair Housing Act and the Equal Opportunity Act. Listing information is deemed reliable but is not guaranteed accurate.
Each office is independently owned and operated.
Any services or products provided by third parties are not provided by, affiliated with or related to Better Homes and Gardens Real Estate LLC, or its affiliated companies.