
715 Clubside Drive, Roswell, GA 30076
Local realty services provided by:Better Homes and Gardens Real Estate Jackson Realty
715 Clubside Drive,Roswell, GA 30076
$1,040,000
- 4 Beds
- 3 Baths
- 3,065 sq. ft.
- Single family
- Coming Soon
Listed by: rhonda duffy
Office: duffy realty
MLS#:10838362
Source:METROMLS
Price summary
- Price:$1,040,000
- Price per sq. ft.:$339.31
- Monthly HOA dues:$45.83
About this home
|| ROSWELL + CHATTAHOOCHEE RIVER LIFESTYLE || GOLF, TENNIS + SWIM CLUBS || OWNER'S SUITE ON MAIN || CHEF'S KITCHEN || HIGH-EFFICIENCY CARRIER HVAC SYSTEMS || TANKLESS WATER HEATER || APPROX. $69K+ IN SPECIFIED IMPROVEMENTS || Life at 715 Clubside Drive is about enjoying one of Roswell's biggest advantages-the ability to feel connected to nature and recreation while still having the convenience of everything the area has to offer. With the CHATTAHOOCHEE RIVER nearby and access to GOLF, TENNIS, AND SWIM CLUBS, this is a home designed for buyers who want more from their neighborhood than simply a place to live. Inside, SOARING CEILINGS and an OPEN-CONCEPT MAIN LIVING AREA create an immediate sense of space. The LARGE CHEF'S KITCHEN is built around a generous island with STONE COUNTERTOPS, a WALK-IN PANTRY, and an open connection to the living area-equally comfortable for everyday meals and a house full of guests. One of the home's most valuable features is the LARGE OWNER'S SUITE ON THE MAIN FLOOR. The spacious bedroom is paired with HIS-AND-HERS CLOSETS and an equally generous owner's bath with a JACUZZI TUB, creating a comfortable retreat without requiring a trip upstairs. Significant investment has also gone into the systems buyers don't always see but appreciate every day. Both upper and lower HVAC systems were replaced with newer INVERTER-DRIVEN CARRIER HVAC SYSTEMS, an estimated $35,000 investment, and include UV GERMICIDAL LIGHTS. A TANKLESS WATER HEATER, estimated at $6,000, adds another efficiency-minded improvement. According to the seller, GEORGIA POWER HAS RATED THE HOME AS THE MOST EFFICIENT IN THE AREA. Approximately $25,000 was also invested in replacing FIREPLACE TILE, FRONT ENTRY TILE, AND HARDWOOD FLOORS. Additional improvements include a LARGE CEILING FAN in the living room, NEW GUTTERS WITH CLOG-FREE GUTTER GUARDS AND A LIFETIME WARRANTY, exterior storm doors at the rear entries, and SMART HOME FEATURES. Based on the costs provided, these specified improvements alone represent approximately $69,500 IN INVESTMENT. What makes 715 Clubside Drive compelling is the combination: a ROSWELL LOCATION centered around recreation and the outdoors, an OWNER'S SUITE ON THE MAIN, generous entertaining spaces, and major investments in comfort and efficiency already completed. You can spend the morning near the Chattahoochee, an afternoon enjoying golf, tennis, or the pool, and come home to a property where the expensive mechanical upgrades have already been addressed. It's a combination of LOCATION, LIFESTYLE, SPACE, AND EFFICIENCY that's difficult to recreate all in one home....
Contact an agent
Home facts
- Year built:1997
- Subdivision & Development:Horseshoe Bend
- Listing ID #:10838362
- Updated:September 02, 2026 at 10:35 PM
Rooms and interior
- Bedrooms:4
- Total bathrooms:3
- Full bathrooms:2
- Half bathrooms:1
- Flooring:Carpet, Hardwood, Stone
- Dining Description:Separate Room
- Bathrooms Description:Whirlpool Bath
- Kitchen Description:Breakfast Bar, Dishwasher, Disposal, Kitchen Island, Microwave, Refrigerator, Solid Surface Counters, Stainless Steel Appliance(s)
- Bedroom Description:Master On Main Level, Walk-In Closet(s)
- Living area:3,065 sq. ft.
Heating and cooling
- Cooling:Ceiling Fan(s), Central Air
- Heating:Central, Forced Air, Natural Gas
- Central air:Yes
Structure and exterior
- Roof:Composition
- Year built:1997
- Building area:3,065 sq. ft.
- Lot area:0.23 Acres
- Lot Features:Private
- Architectural Style:Traditional
- Construction Materials:Stone, Stucco
- Foundation Description:Slab
- Levels:2 Story
Schools
- High school:Centennial
- Middle school:Holcomb Bridge
- Elementary school:River Eves
Utilities
- Water:Public, Water Available
- Sewer:Public Sewer
Finances and disclosures
- Price:$1,040,000
- Price per sq. ft.:$339.31
- Tax amount:$3,708 (2025)
Features and amenities
- Appliances:Dishwasher, Disposal, Gas Water Heater, Microwave, Refrigerator, Stainless Steel Appliance(s), Tankless Water Heater, Washer
- Laundry features:Washer
- Amenities:Bookcases, Gas Water Heater, High Ceilings, Smoke Detector(s), Storm Window(s), Tankless Water Heater, Tray Ceiling(s), Vaulted Ceiling(s), Wet Bar
- Smart home:Yes
Parking
- Total parking spaces:2
- Parking description:Garage, Garage Door Opener, Kitchen Level, Storage
- Garage:Yes
 2026 Georgia MLS. All rights reserved. Information Deem Reliable But Not Guaranteed September 2, 2026
New listings near 715 Clubside Drive
- Coming Soon
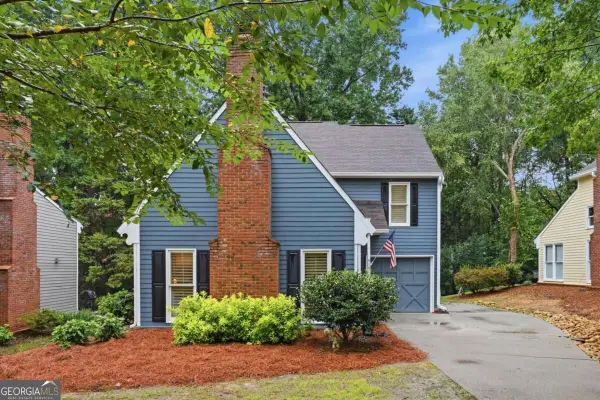 $450,000Coming Soon2 beds 3 baths1,488 sq. ft.
414 Roswell Green Lane, Roswell, GA 30075
MLS# 10838559Listed by: Keller Williams Realty PeachtreeRoad - Coming Soon
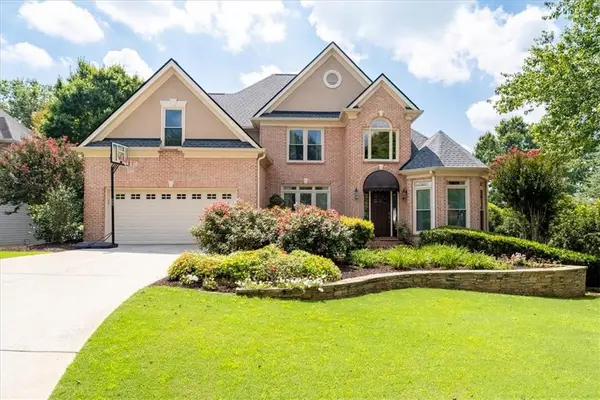 $1,099,000Coming Soon5 beds 5 baths4,561 sq. ft.
315 Morning Dew Circle, Roswell, GA 30075
MLS# 7830234Listed by: DORSEY ALSTON REALTORS - Coming Soon
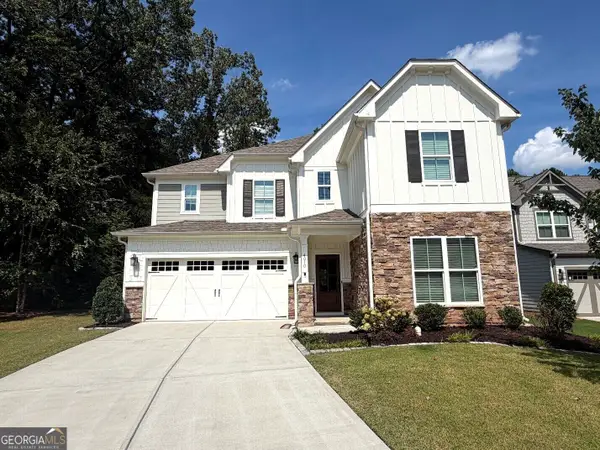 $929,900Coming Soon5 beds 4 baths3,485 sq. ft.
4010 Applecrisp Road, Roswell, GA 30076
MLS# 10836767Listed by: Savoia Realty - Coming Soon
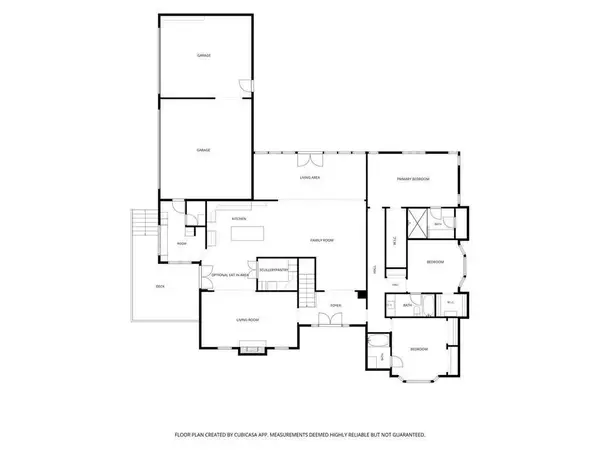 $1,295,000Coming Soon5 beds 5 baths4,382 sq. ft.
820 Oakhaven Drive, Roswell, GA 30075
MLS# 7829592Listed by: MATTHEWS REAL ESTATE GROUP - Coming Soon
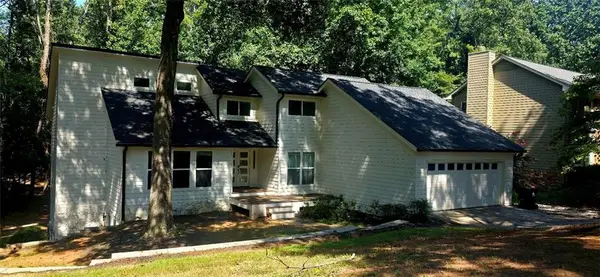 $1,065,000Coming Soon5 beds 5 baths4,103 sq. ft.
3040 Roxburgh Drive, Roswell, GA 30076
MLS# 7829442Listed by: BERKSHIRE HATHAWAY HOMESERVICES GEORGIA PROPERTIES - Coming Soon
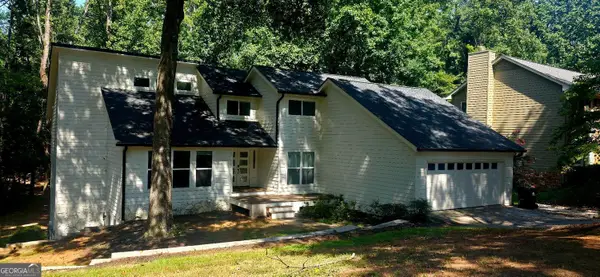 $1,065,000Coming Soon5 beds 5 baths4,103 sq. ft.
3040 Roxburgh Drive, Roswell, GA 30076
MLS# 10835735Listed by: BHHS Georgia Properties - Coming Soon
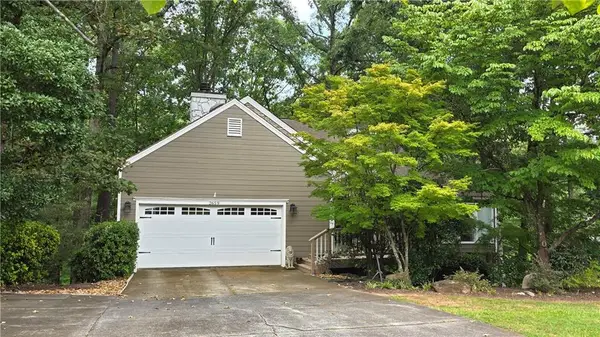 $535,000Coming Soon4 beds 3 baths2,728 sq. ft.
2659 Spring Rock Way Ne, Roswell, GA 30075
MLS# 7828771Listed by: KELLER WILLIAMS REALTY ATL PERIMETER - Coming Soon
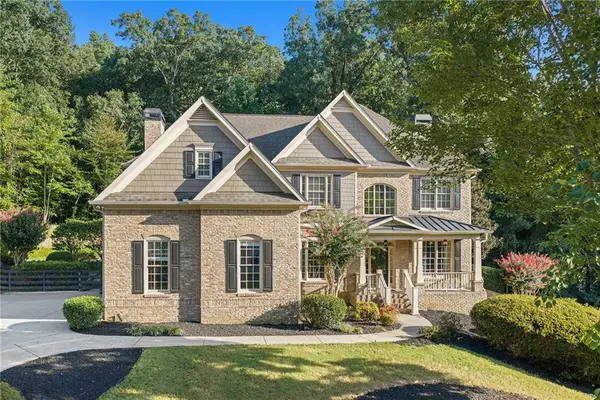 $1,499,000Coming Soon5 beds 5 baths5,333 sq. ft.
5070 Huntwood Way, Roswell, GA 30075
MLS# 7827102Listed by: ATLANTA FINE HOMES SOTHEBY'S INTERNATIONAL - Coming Soon
 $995,000Coming Soon3 beds 6 baths4,437 sq. ft.
890 Pine Grove Pointe Drive, Roswell, GA 30075
MLS# 7825994Listed by: RB REALTY


Protect your home and budget from life's surprises with an Assurant Home Warranty, backed by a partner that supports you through every step of homeownership. Explore Plans.
© 2026 Better Homes and Gardens Real Estate LLC. An Anywhere Real Estate company. All rights reserved. Better Homes and Gardens® Real Estate is a registered trademark owned by Meredith Operations Corporation, licensed to Better Homes and Gardens Real Estate LLC and used with permission. Better Homes and Gardens Real Estate LLC fully supports the principles of the Fair Housing Act and the Equal Opportunity Act. Listing information is deemed reliable but is not guaranteed accurate.
Each office is independently owned and operated.
Any services or products provided by third parties are not provided by, affiliated with or related to Better Homes and Gardens Real Estate LLC, or its affiliated companies.