
7603 Lowery Oak Drive, Roswell, GA 30075
Local realty services provided by:Better Homes and Gardens Real Estate Metro Brokers
Listed by: irina averyanov
Office: keller williams north atlanta
MLS#:7829669
Source:FIRSTMLS
Price summary
- Price:$564,753
- Price per sq. ft.:$261.46
- Monthly HOA dues:$522
About this home
SPECIAL FINANCING INCENTIVE AVAILABLE FOR THIS PROPERTY! For qualified buyers, the participating lender may cover the cost of a temporary INTEREST-RATE BUYDOWN, helping reduce the buyer’s monthly payment during the first two years. Subject to buyer qualification, applicable loan-program requirements, lender approval, and program availability. Ask the listing agent for details.
If you want the SPACE OF A LARGER HOME without the exterior upkeep, this beautifully maintained townhome deserves a closer look. One of the newer residences within gated Heritage at Roswell, it offers THREE FINISHED LEVELS, an updated kitchen, a two-car garage, and an incredibly convenient Roswell location.
Shopping, restaurants, Target, and everyday conveniences are directly across from the community, with Trader Joe’s and Publix just minutes away. Historic Downtown Roswell, Canton Street, Downtown Crabapple, and GA-400 are all within a short drive.
Inside, the home feels open, warm, and surprisingly spacious. The main level features hardwood floors and an easy flow between the kitchen, dining area, and fireside family room. The UPDATED KITCHEN offers white cabinetry, stone countertops, stainless steel appliances, a pantry, and a large island made for gathering. Built-in bookcases add character, while the deck creates another place to relax or entertain.
Upstairs, the oversized PRIMARY SUITE includes a walk-in closet and private bathroom with dual vanities, a soaking tub, and a separate shower. Two additional bedrooms, another full bathroom, and an upper-level laundry room with the washer and dryer included complete this level.
The FULLY FINISHED TERRACE LEVEL is what truly sets this home apart. With a full bathroom and flexible living space, it can become a private guest area, home office, media room, gym, playroom, or second family room.
Heritage at Roswell offers gated access, two swimming pools, a clubhouse, fitness center, tennis and pickleball courts, a community lake, parks, and walking trails. HOA dues include exterior building maintenance and front-yard landscaping, making everyday living easier.
Generous space, a highly convenient location, exceptional community amenities, and special financing make this a home worth experiencing in person....
Contact an agent
Home facts
- Year built:2013
- Subdivision & Development:Heritage At Roswell
- Listing ID #:7829669
- Updated:November 12, 2026 at 03:13 PM
Rooms and interior
- Bedrooms:4
- Total bathrooms:4
- Full bathrooms:3
- Half bathrooms:1
- Flooring:Carpet, Hardwood
- Dining Description:Open Concept, Seats 12+
- Bathrooms Description:Double Vanity, Separate Tub/Shower, Soaking Tub
- Kitchen Description:Breakfast Bar, Cabinets White, Dishwasher, Disposal, Eat-in Kitchen, Gas Range, Kitchen Island, Microwave, Pantry, Refrigerator, Stone Counters, View to Family Room
- Bedroom Description:Roommate Floor Plan
- Basement Description:Finished, Finished Bath, Full, Interior Entry
- Living area:2,160 sq. ft.
Heating and cooling
- Cooling:Ceiling Fan(s), Central Air
- Heating:Forced Air, Natural Gas
- Central air:Yes
Structure and exterior
- Roof:Composition, Shingle
- Year built:2013
- Building area:2,160 sq. ft.
- Lot area:0.03 Acres
- Lot Features:Level, Private
- Architectural Style:Townhouse, Traditional
- Construction Materials:Brick 3 Sides, Frame, HardiPlank Type
- Exterior Features:Deck, Private Yard, Rain Gutters
- Levels:3+ Story
Schools
- High school:Roswell
- Middle school:Crabapple
- Elementary school:Mountain Park - Fulton
Utilities
- Water:Public, Water Available
- Sewer:Public Sewer, Sewer Available
Finances and disclosures
- Price:$564,753
- Price per sq. ft.:$261.46
- Tax amount:$5,055 (2025)
Features and amenities
- Laundry features:Dryer, Laundry Room, Upper Level, Washer
- Amenities:Bookcases, Entrance Foyer, Gas Water Heater, High Ceilings 9 ft Main, High Ceilings 9 ft Upper, High Speed Internet, Walk-In Closet(s)
Parking
- Total parking spaces:2
- Parking description:Attached, Driveway, Garage, Garage Door Opener, Garage Faces Front
- Garage spaces:2
 Listings identified with the FMLS IDX logo come from FMLS and are held by brokerage firms other than the owner of this website. The listing brokerage is identified in any listing details. Information is deemed reliable but is not guaranteed. If you believe any FMLS listing contains material that infringes your copyrighted work please click here (https://www.fmls.com/dmca) to review our DMCA policy and learn how to submit a takedown request. ©2026 First Multiple Listing Service, Inc.
New listings near 7603 Lowery Oak Drive
- Coming Soon
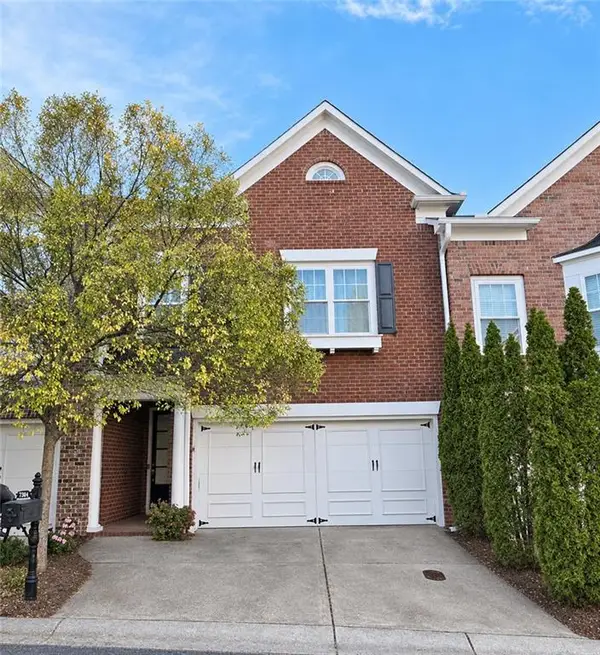 $569,000Coming Soon3 beds 3 baths2,238 sq. ft.
7304 Lowery Oak Dr, Roswell, GA 30075
MLS# 7866698Listed by: HARRY NORMAN REALTORS - Coming Soon
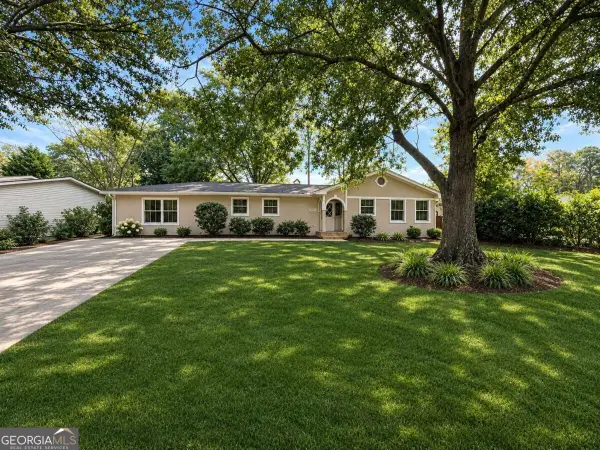 $599,950Coming Soon4 beds 2 baths2,045 sq. ft.
315 Crest View Circle, Roswell, GA 30075
MLS# 10883011Listed by: Excalibur Homes, LLC - Coming Soon
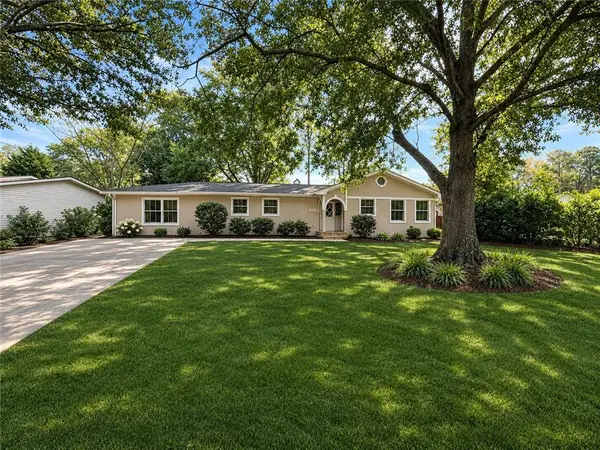 $599,950Coming Soon4 beds 2 baths2,045 sq. ft.
315 Crestview Circle, Roswell, GA 30075
MLS# 7862127Listed by: EXCALIBUR HOMES, LLC. - Coming Soon
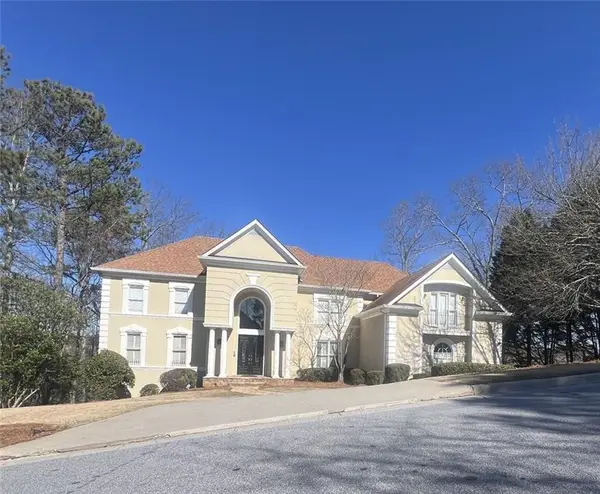 $1,400,000Coming Soon7 beds 6 baths8,528 sq. ft.
8320 Sentinae Chase Drive, Roswell, GA 30076
MLS# 7345670Listed by: MARK SPAIN REAL ESTATE - Coming Soon
 $700,000Coming Soon4 beds 2 baths2,303 sq. ft.
650 Riverside Road, Roswell, GA 30075
MLS# 7317461Listed by: MARK SPAIN REAL ESTATE - Coming Soon
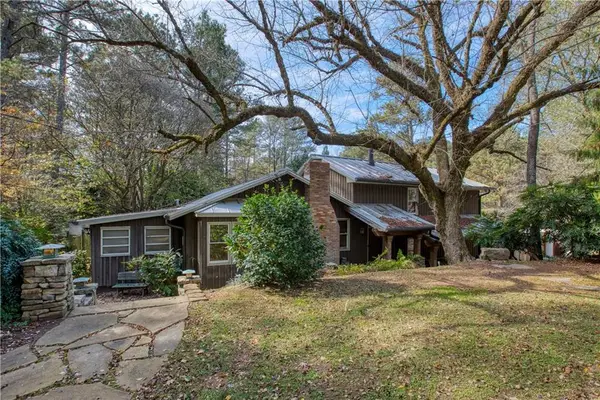 $1,400,000Coming Soon3 beds 3 baths2,208 sq. ft.
9370 Coleman Road, Roswell, GA 30075
MLS# 7315502Listed by: COLDWELL BANKER REALTY - Coming Soon
 $1,400,000Coming Soon5.01 Acres
9370 Coleman Road, Roswell, GA 30075
MLS# 7315445Listed by: COLDWELL BANKER REALTY - New
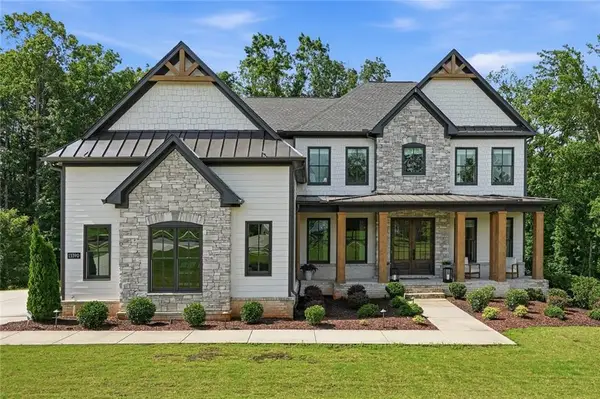 $1,475,000Active6 beds 5 baths5,067 sq. ft.
13390 Bishops Court, Roswell, GA 30075
MLS# 7867265Listed by: THE REZERVE, LLC - New
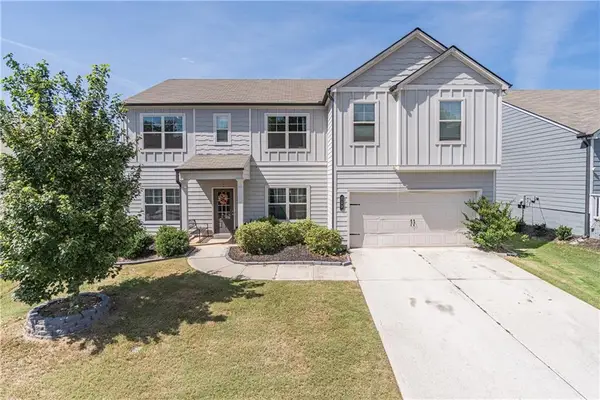 $474,000Active5 beds 4 baths3,404 sq. ft.
103 Creekside Bluff Way, Auburn, GA 30011
MLS# 7867356Listed by: KELLER WILLIAMS REALTY ATLANTA PARTNERS - New
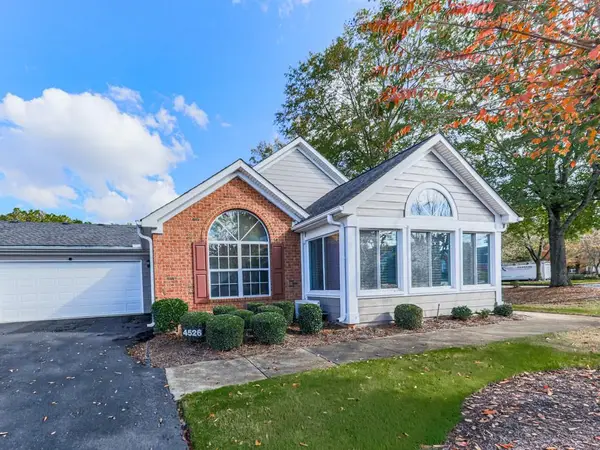 $449,900Active2 beds 2 baths1,530 sq. ft.
4526 Orchard Trace, Roswell, GA 30076
MLS# 7862343Listed by: LIBERTY RE KELLY NEMETH AND ASSOC.


Protect your home and budget from life's surprises with an Assurant Home Warranty, backed by a partner that supports you through every step of homeownership. Explore Plans.
© 2026 Better Homes and Gardens Real Estate LLC. An Anywhere Real Estate company. All rights reserved. Better Homes and Gardens® Real Estate is a registered trademark owned by Meredith Operations Corporation, licensed to Better Homes and Gardens Real Estate LLC and used with permission. Better Homes and Gardens Real Estate LLC fully supports the principles of the Fair Housing Act and the Equal Opportunity Act. Listing information is deemed reliable but is not guaranteed accurate.
Each office is independently owned and operated.
Any services or products provided by third parties are not provided by, affiliated with or related to Better Homes and Gardens Real Estate LLC, or its affiliated companies.