
8006 Lexington Drive, Roswell, GA 30075
Local realty services provided by:Better Homes and Gardens Real Estate Metro Brokers
8006 Lexington Drive,Roswell, GA 30075
$530,000
- 4 Beds
- 3 Baths
- 2,312 sq. ft.
- Townhouse
- Active
Listed by: rhonda duffy
Office: duffy realty of atlanta
MLS#:7838926
Source:FIRSTMLS
Price summary
- Price:$530,000
- Price per sq. ft.:$229.24
- Monthly HOA dues:$400
About this home
|| ROSWELL LIFESTYLE + LOCATION || RARE OVERSIZED PRIMARY SUITE ON MAIN || APPROX. $31,500 IN UPGRADES || BRAND-NEW CARPET AUGUST 2026 || BOTH HVAC SYSTEMS REPLACED 2021 || HOA INCLUDES WATER, SEWER + EXTERIOR MAINTENANCE || Life at 8006 Lexington Drive combines the convenience of ROSWELL with something that's surprisingly difficult to find in a townhome-a RARE OVERSIZED PRIMARY SUITE ON THE MAIN. Instead of putting every bedroom upstairs, this 4-BEDROOM, 2.5-BATH, TWO-STORY TOWNHOME gives you everyday living, entertaining, laundry, and your primary retreat all on the main level, while still providing three additional bedrooms upstairs. Step inside and one thing immediately stands out: THIS HOME HAS BEEN EXCEPTIONALLY WELL CARED FOR. Immaculately clean and thoughtfully maintained, the condition reflects the attention the owners have given the property over the years. Approximately $31,500 IN UPGRADES have been made, helping create a home that feels genuinely move-in ready. The OPEN-CONCEPT MAIN LIVING AREA features HIGH CEILINGS and an easy connection between spaces, giving you room to watch TV, entertain, or simply stay part of the conversation. The kitchen features STONE COUNTERTOPS and a LARGE WALK-IN PANTRY with substantial storage, while LVP FLOORING provides an attractive, low-maintenance foundation on the main level. The OVERSIZED PRIMARY SUITE ON MAIN feels like a true retreat, complete with its own FIREPLACE, LARGE CUSTOM CLOSET, and spacious bath with a WHIRLPOOL TUB. A SECOND FIREPLACE anchors the family room, adding warmth and character to the home's main gathering space. The LARGE LAUNDRY ROOM is also conveniently located on this level, keeping everyday routines close to the primary bedroom. Upstairs, BRAND-NEW CARPET was installed throughout the entire second level in AUGUST 2026, giving the three additional bedrooms a fresh start for the next owner. Important improvements extend well beyond cosmetics. BOTH HVAC SYSTEMS WERE REPLACED in June 2021. The HOA-maintained ROOF was replaced approximately June 2023. Additional improvements include NEW DOWNSTAIRS FLOORING in 2022, a NEW FRONT DOOR AND STORM DOORS in 2022, painting throughout the home completed over approximately the last six years, plus RECENT PATIO PAINTING AND PRESSURE WASHING. The driveway was also recently pressure washed. Then there's the LOW-MAINTENANCE NEIGHBORHOOD LIFESTYLE. HOA services include WATER, SEWER, TERMITE SERVICE, TRASH, EXTERIOR MAINTENANCE, AND COMMUNITY POOL access-taking several routine ownership responsibilities off your plate. What makes 8006 Lexington Drive especially compelling is how much it brings together: A ROSWELL LOCATION, RARE PRIMARY SUITE ON MAIN, FOUR BEDROOMS, APPROXIMATELY $31,500 IN UPGRADES, TWO FIREPLACES, NEW CARPET, RECENT MAJOR SYSTEM UPDATES, COMMUNITY POOL, AND AN HOA THAT HANDLES MANY OF THE EXTERIOR RESPONSIBILITIES. For buyers who want the space and feel of a traditional home with the convenience of townhome living, this layout offers an advantage that's hard to replicate....
Contact an agent
Home facts
- Year built:2002
- Subdivision & Development:Sterling Crossville
- Listing ID #:7838926
- Updated:September 25, 2026 at 01:41 PM
Rooms and interior
- Bedrooms:4
- Total bathrooms:3
- Full bathrooms:2
- Half bathrooms:1
- Flooring:Carpet, Vinyl
- Dining Description:Open Concept, Seats 12+
- Bathrooms Description:Double Vanity, Separate Tub/Shower, Whirlpool Tub
- Kitchen Description:Breakfast Bar, Cabinets Stain, Dishwasher, Disposal, Gas Range, Microwave, Pantry Walk-In, Range Hood, Refrigerator, Self Cleaning Oven, Solid Surface Counters, Stone Counters, View to Family Room
- Bedroom Description:Master on Main, Oversized Master
- Living area:2,312 sq. ft.
Heating and cooling
- Cooling:Ceiling Fan(s), Central Air, Zoned
- Heating:Natural Gas
- Central air:Yes
Structure and exterior
- Roof:Composition
- Year built:2002
- Building area:2,312 sq. ft.
- Lot area:0.03 Acres
- Lot Features:Front Yard, Landscaped, Level, Wooded
- Architectural Style:Townhouse, Traditional
- Construction Materials:Brick Front, Vinyl Siding
- Exterior Features:Gas Grill, Patio, Private Yard, Rain Gutters
- Levels:2 Story
Schools
- High school:Roswell
- Middle school:Crabapple
- Elementary school:Mountain Park - Fulton
Utilities
- Water:Public, Water Available
- Sewer:Public Sewer, Sewer Available
Finances and disclosures
- Price:$530,000
- Price per sq. ft.:$229.24
- Tax amount:$5,089 (2025)
Features and amenities
- Appliances:Irrigation Equipment
- Laundry features:Dryer, Laundry Room, Main Level, Washer
- Amenities:Cathedral Ceiling(s), ENERGY STAR Qualified Appliances, Gas Water Heater, High Ceilings 9 ft Main, High Speed Internet, Walk-In Closet(s)
Parking
- Total parking spaces:2
- Parking description:Attached, Driveway, Garage, Garage Door Opener, Garage Faces Front
- Garage spaces:2
 Listings identified with the FMLS IDX logo come from FMLS and are held by brokerage firms other than the owner of this website. The listing brokerage is identified in any listing details. Information is deemed reliable but is not guaranteed. If you believe any FMLS listing contains material that infringes your copyrighted work please click here (https://www.fmls.com/dmca) to review our DMCA policy and learn how to submit a takedown request. ©2026 First Multiple Listing Service, Inc.
New listings near 8006 Lexington Drive
- Coming Soon
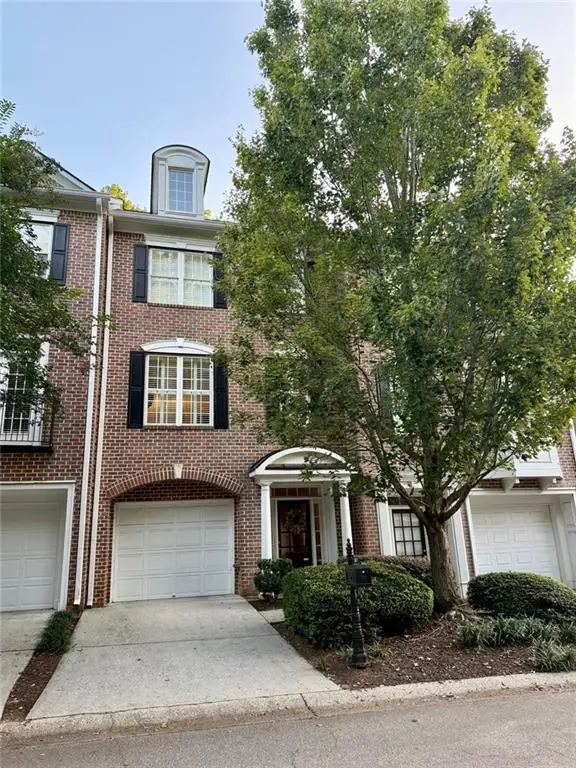 $459,000Coming Soon2 beds 3 baths2,595 sq. ft.
1607 Waters Edge Trail, Roswell, GA 30075
MLS# 7838720Listed by: HARRY NORMAN REALTORS - Coming Soon
 $275,000Coming Soon2 beds 3 baths1,292 sq. ft.
271 Quail Run, Roswell, GA 30076
MLS# 7835957Listed by: HARRY NORMAN REALTORS - Coming Soon
 $275,000Coming Soon2 beds 3 baths1,938 sq. ft.
271 Quail Run, Roswell, GA 30076
MLS# 10843795Listed by: Harry Norman Realtors - Coming Soon
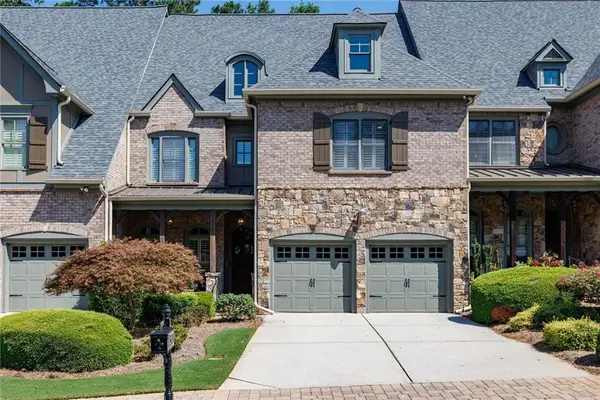 $910,000Coming Soon3 beds 3 baths3,100 sq. ft.
230 Wisteria Circle, Roswell, GA 30076
MLS# 7831002Listed by: PEACHTREE TOWN & COUNTRY - Coming Soon
 $1,400,000Coming Soon7 beds 6 baths8,528 sq. ft.
8320 Sentinae Chase Drive, Roswell, GA 30076
MLS# 7345670Listed by: MARK SPAIN REAL ESTATE - Coming Soon
 $700,000Coming Soon4 beds 2 baths2,303 sq. ft.
650 Riverside Road, Roswell, GA 30075
MLS# 7317461Listed by: MARK SPAIN REAL ESTATE - Coming Soon
 $1,400,000Coming Soon3 beds 3 baths2,208 sq. ft.
9370 Coleman Road, Roswell, GA 30075
MLS# 7315502Listed by: COLDWELL BANKER REALTY - Coming Soon
 $1,400,000Coming Soon5.01 Acres
9370 Coleman Road, Roswell, GA 30075
MLS# 7315445Listed by: COLDWELL BANKER REALTY - New
 $600,000Active3 beds 2 baths1,728 sq. ft.
305 Norcross Street, Roswell, GA 30075
MLS# 10852858Listed by: The Rezerve - New
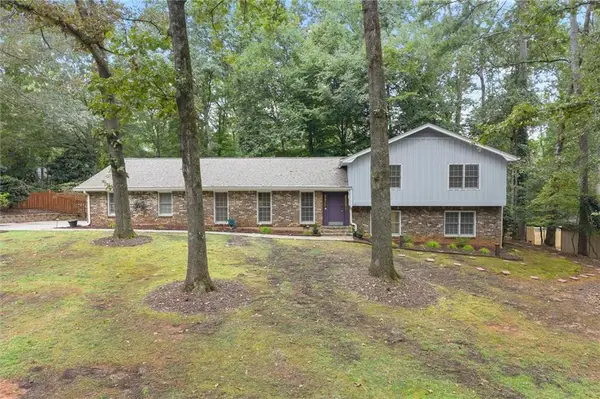 $685,000Active4 beds 3 baths3,068 sq. ft.
1160 Martin Ridge Road, Roswell, GA 30076
MLS# 7842594Listed by: KELLER WILLIAMS RLTY CONSULTANTS


Protect your home and budget from life's surprises with an Assurant Home Warranty, backed by a partner that supports you through every step of homeownership. Explore Plans.
© 2026 Better Homes and Gardens Real Estate LLC. An Anywhere Real Estate company. All rights reserved. Better Homes and Gardens® Real Estate is a registered trademark owned by Meredith Operations Corporation, licensed to Better Homes and Gardens Real Estate LLC and used with permission. Better Homes and Gardens Real Estate LLC fully supports the principles of the Fair Housing Act and the Equal Opportunity Act. Listing information is deemed reliable but is not guaranteed accurate.
Each office is independently owned and operated.
Any services or products provided by third parties are not provided by, affiliated with or related to Better Homes and Gardens Real Estate LLC, or its affiliated companies.