
8541 Birch Hollow Drive, Roswell, GA 30076
Local realty services provided by:Better Homes and Gardens Real Estate Jackson Realty
8541 Birch Hollow Drive,Roswell, GA 30076
$589,900
- 5 Beds
- 4 Baths
- 3,110 sq. ft.
- Single family
- Active
Listed by: greg kurzner, john dees
Office: resideum real estate
MLS#:10773638
Source:METROMLS
Price summary
- Price:$589,900
- Price per sq. ft.:$189.68
About this home
Great opportunity in the Milton High School district. This home offers a functional layout with front and rear staircases, a formal dining room, and hardwood floors. It needs some cosmetic updates but has strong potential. The finished basement includes a kitchenette, full bedroom, and full bath ideal for guests or flexible living space. Located in an established Roswell neighborhood, this is a solid value-add opportunity.
Contact an agent
Home facts
- Year built:1986
- Listing ID #:10773638
- Updated:July 13, 2026 at 09:03 PM
Rooms and interior
- Bedrooms:5
- Total bathrooms:4
- Full bathrooms:3
- Half bathrooms:1
- Flooring:Carpet, Hardwood
- Dining Description:Seats 12+, Separate Room
- Bathrooms Description:Separate Shower
- Kitchen Description:Breakfast Area, Dishwasher, Refrigerator, Solid Surface Counters, Walk-in Pantry
- Bedroom Description:Split Bedroom Plan
- Basement Description:Bath Finished, Daylight, Finished, Interior Entry
- Living area:3,110 sq. ft.
Heating and cooling
- Cooling:Ceiling Fan(s), Central Air
- Heating:Forced Air
- Central air:Yes
Structure and exterior
- Roof:Composition
- Year built:1986
- Building area:3,110 sq. ft.
- Lot area:0.67 Acres
- Lot Features:Private
- Architectural Style:Traditional
- Construction Materials:Brick, Press Board
- Exterior Features:Deck/Patio, Screened
- Levels:3+ Story
Schools
- High school:Milton
- Middle school:Northwestern
- Elementary school:Hembree Springs
Utilities
- Water:Public
- Sewer:Public Sewer
Finances and disclosures
- Price:$589,900
- Price per sq. ft.:$189.68
- Tax amount:$4,336 (2025)
Features and amenities
- Appliances:Dishwasher, Refrigerator
- Laundry features:Upper Level
- Amenities:High Ceilings
Parking
- Parking description:Attached, Garage, Kitchen Level
- Garage:Yes
 2026 Georgia MLS. All rights reserved. Information Deem Reliable But Not Guaranteed July 13, 2026
New listings near 8541 Birch Hollow Drive
- New
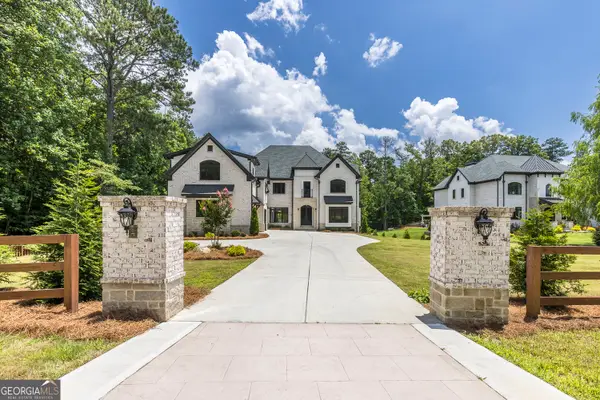 $2,850,000Active5 beds 6 baths8,874 sq. ft.
10765 Shallowford Road, Roswell, GA 30075
MLS# 10804530Listed by: Harry Norman Realtors - New
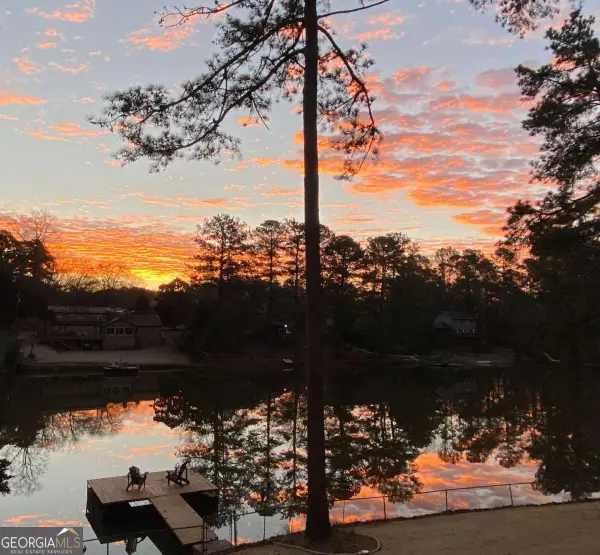 $799,900Active3 beds 2 baths
1155 Lake Drive, Roswell, GA 30075
MLS# 10804443Listed by: RB Realty - Coming Soon
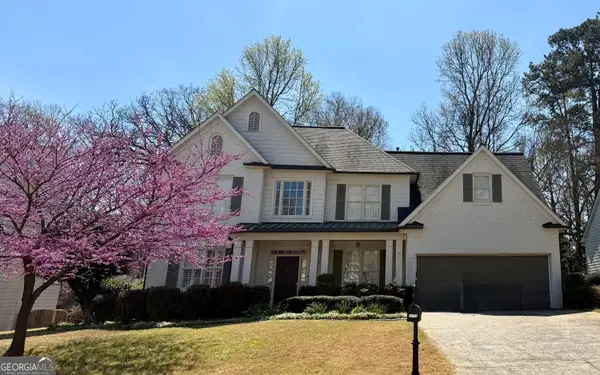 $750,000Coming Soon4 beds 3 baths
2095 Darien Park Drive, Roswell, GA 30076
MLS# 10804176Listed by: RE/MAX Town & Country - New
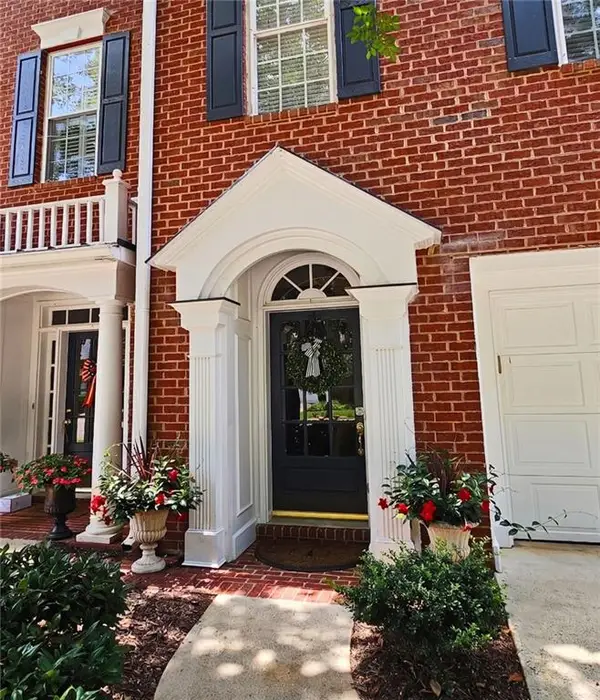 $435,000Active2 beds 3 baths1,824 sq. ft.
1503 Waters Edge Trail #448, Roswell, GA 30075
MLS# 7803098Listed by: BERKSHIRE HATHAWAY HOMESERVICES GEORGIA PROPERTIES - New
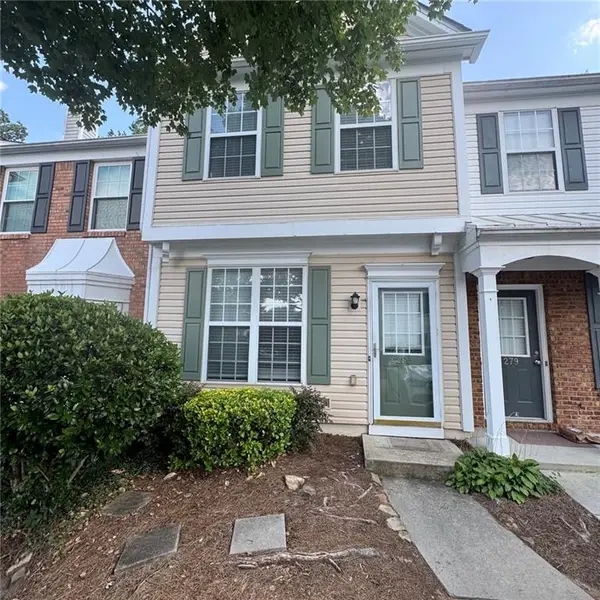 $310,000Active2 beds 3 baths1,216 sq. ft.
280 Devonshire Drive, Alpharetta, GA 30022
MLS# 7803174Listed by: GREAT BROKERS REALTY, LLC. - New
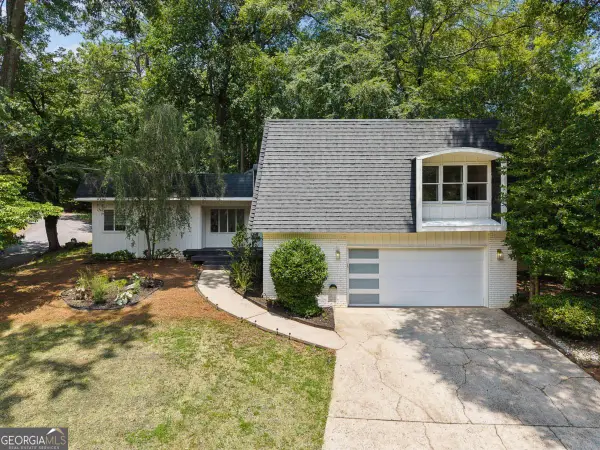 $579,000Active3 beds 2 baths2,388 sq. ft.
700 Cedar Knoll Drive, Roswell, GA 30076
MLS# 10803521Listed by: Compass - New
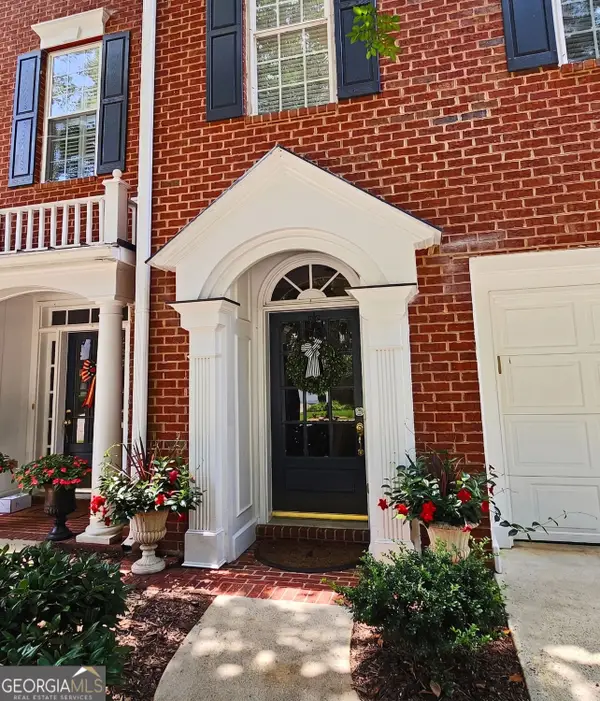 $435,000Active2 beds 3 baths1,824 sq. ft.
1503 Waters Edge Trail, Roswell, GA 30075
MLS# 10803366Listed by: BHHS Georgia Properties - New
 $475,000Active2 beds 2 baths
4488 Orchard Trace, Roswell, GA 30076
MLS# 10803099Listed by: Century 21 Connect Realty - New
 $520,000Active3 beds 3 baths
6195 Pattingham Drive, Roswell, GA 30075
MLS# 10803177Listed by: Keller Williams Realty - Open Sun, 1 to 4pmNew
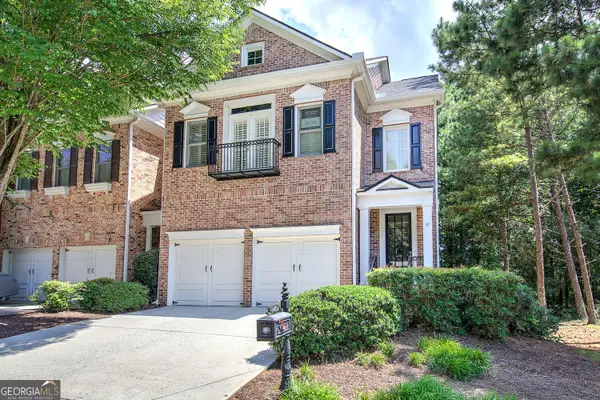 $629,000Active3 beds 4 baths4,002 sq. ft.
5205 Waters Edge Trail, Roswell, GA 30075
MLS# 10803305Listed by: BHHS Georgia Properties


Protect your home and budget from life's surprises with an Assurant Home Warranty, backed by a partner that supports you through every step of homeownership. Explore Plans.
© 2026 Better Homes and Gardens Real Estate LLC. An Anywhere Real Estate company. All rights reserved. Better Homes and Gardens® Real Estate is a registered trademark owned by Meredith Operations Corporation, licensed to Better Homes and Gardens Real Estate LLC and used with permission. Better Homes and Gardens Real Estate LLC fully supports the principles of the Fair Housing Act and the Equal Opportunity Act. Listing information is deemed reliable but is not guaranteed accurate.
Each office is independently owned and operated.
Any services or products provided by third parties are not provided by, affiliated with or related to Better Homes and Gardens Real Estate LLC, or its affiliated companies.