
9005 Ridgestone Court, Roswell, GA 30076
Local realty services provided by:Better Homes and Gardens Real Estate Jackson Realty
9005 Ridgestone Court,Roswell, GA 30076
$715,000
- 4 Beds
- 3 Baths
- 3,368 sq. ft.
- Single family
- Active
Listed by: real estate group, anna mclaurin
Office: compass
MLS#:10805156
Source:METROMLS
Price summary
- Price:$715,000
- Price per sq. ft.:$212.29
- Monthly HOA dues:$88.33
About this home
Thoughtfully updated and full of character, this 3,368-square-foot home offers three finished levels designed for both everyday living and entertaining. As you walk into the home, you are greeted by a bright and inviting two-story foyer, beautiful hardwood floors, and an exceptional layout that flows effortlessly from room to room. This thoughtfully designed main level begins with a versatile flex space just off the foyer-ideal as a home office, sitting room, or playroom. From there, the home opens into a light-filled family room featuring custom built-ins, a cozy fireplace, and a cleverly concealed wet bar tucked inside the bookcase. The flow continues seamlessly into the beautifully updated kitchen, where abundant natural light, gorgeous countertops, and a gas range create the perfect space for everyday living and entertaining. Completing the circular floor plan is the elegant dining room, accented by stunning millwork that adds warmth and character. If you're hosting family holidays or quiet evenings at home, the layout simply works. Upstairs, you'll find all four bedrooms, creating the ideal separation between living and sleeping spaces. Both full bathrooms have been beautifully updated. The spacious primary suite features a luxurious bath with a walk-in shower and soaking tub, while the renovated secondary bath offers double vanities to easily accommodate family and guests. The oversized fourth bedroom provides exceptional flexibility, making it an ideal playroom, media room, home office, or generous guest space. The finished basement is truly the show's centerpiece. Featuring polished concrete floors, exposed black ceilings, painted brick, warm wood accents, and a stylish wet bar, the industrial-inspired design creates a space unlike anything else on the market. Multiple entertaining areas make it perfect for watching football on Saturdays, movie nights, game tables, a home gym, or hosting friends year-round. Outside, the expansive deck overlooks a peaceful, tree-lined backyard with plenty of room to relax, entertain, or let kids and pets play. With 4 bedrooms, 2.5 bathrooms, three finished levels, beautifully updated interiors, and a basement that will leave a lasting impression, this home offers the perfect blend of style, flexibility, and function....
Contact an agent
Home facts
- Year built:1984
- Subdivision & Development:Twelvestones Township
- Listing ID #:10805156
- Updated:July 31, 2026 at 11:07 AM
Rooms and interior
- Bedrooms:4
- Total bathrooms:3
- Full bathrooms:2
- Half bathrooms:1
- Flooring:Carpet, Hardwood, Tile
- Bathrooms Description:Double Vanity, Separate Shower, Soaking Tub
- Kitchen Description:Breakfast Area, Breakfast Bar, Cooktop, Dishwasher, Disposal, Microwave, Oven (Wall), Pantry, Refrigerator
- Bedroom Description:Walk-In Closet(s)
- Basement Description:Daylight, Exterior Entry, Finished, Full, Interior Entry
- Living area:3,368 sq. ft.
Heating and cooling
- Cooling:Ceiling Fan(s), Central Air
- Heating:Forced Air
- Central air:Yes
Structure and exterior
- Roof:Composition
- Year built:1984
- Building area:3,368 sq. ft.
- Lot area:0.3 Acres
- Architectural Style:Traditional
- Construction Materials:Wood Siding
- Exterior Features:Balcony, Deck
- Foundation Description:Block
- Levels:3+ Story
Schools
- High school:Centennial
- Middle school:Holcomb Bridge
- Elementary school:River Eves
Utilities
- Water:Public, Water Available
- Sewer:Public Sewer, Sewer Available
Finances and disclosures
- Price:$715,000
- Price per sq. ft.:$212.29
- Tax amount:$4,146 (2025)
Features and amenities
- Appliances:Cooktop, Dishwasher, Disposal, Dryer, Microwave, Oven (Wall), Refrigerator, Washer
- Laundry features:Dryer, Upper Level, Washer
- Amenities:Bookcases, Double Pane Windows, High Ceilings, Rear Stairs, Tray Ceiling(s), Two Story Foyer, Wet Bar
Parking
- Total parking spaces:2
- Parking description:Garage, Kitchen Level
- Garage:Yes
 2026 Georgia MLS. All rights reserved. Information Deem Reliable But Not Guaranteed July 31, 2026
New listings near 9005 Ridgestone Court
- Coming Soon
 $1,600,000Coming Soon5 beds 5 baths
2030 Grande Loch, Roswell, GA 30075
MLS# 10816250Listed by: BHHS Georgia Properties - New
 $340,000Active2 beds 3 baths1,376 sq. ft.
602 Granby Hill Place, Alpharetta, GA 30022
MLS# 7813586Listed by: YOUR NGA TEAM REALTY - Coming Soon
 $650,000Coming Soon3 beds 3 baths
120 Boxelder Lane, Roswell, GA 30076
MLS# 10815883Listed by: Robin Martin & Associates - New
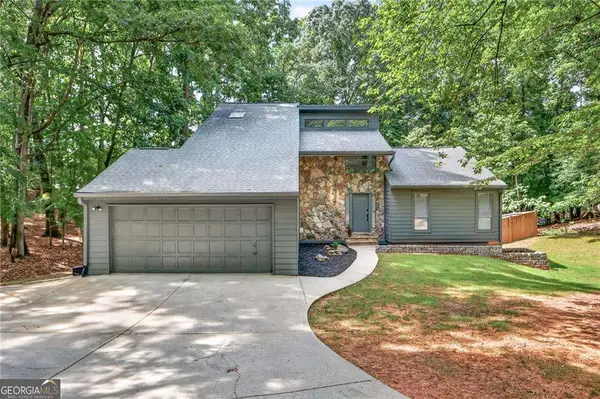 $700,000Active4 beds 3 baths
505 Woodman Place, Roswell, GA 30076
MLS# 10815560Listed by: Compass - New
 $3,250,000Active5 beds 5 baths
205 Thomas Circle, Roswell, GA 30075
MLS# 10815680Listed by: Harry Norman Realtors - New
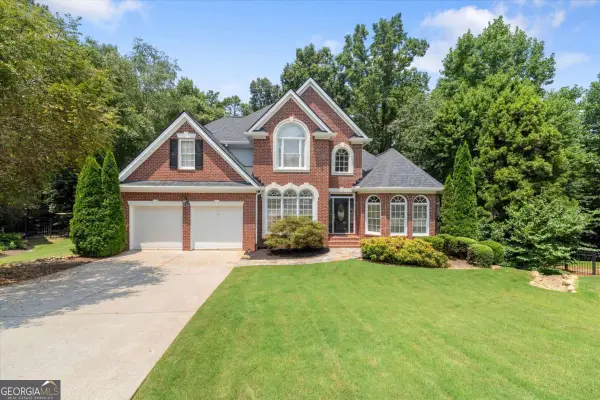 $900,000Active4 beds 4 baths4,783 sq. ft.
4303 Summit Oaks Lane Ne, Roswell, GA 30075
MLS# 10815322Listed by: Keller Williams Realty Atlanta North - New
 $725,000Active5 beds 4 baths3,736 sq. ft.
1020 Roswell Manor Circle, Roswell, GA 30076
MLS# 10815213Listed by: Keller Williams Realty First Atlanta - New
 $875,000Active5 beds 5 baths3,678 sq. ft.
940 Lake Charles Drive, Roswell, GA 30075
MLS# 10815195Listed by: Realty of America - New
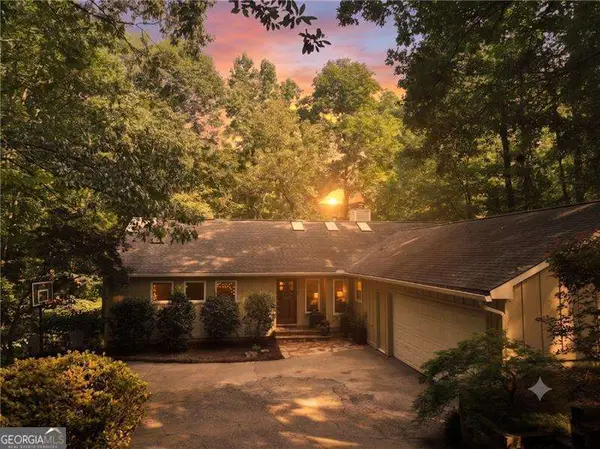 $950,000Active4 beds 3 baths3,128 sq. ft.
100 Kings Mill Court, Roswell, GA 30075
MLS# 10815055Listed by: Atlanta Communities - New
 $525,000Active5 beds 3 baths2,340 sq. ft.
9470 Hillside Drive, Roswell, GA 30076
MLS# 7812382Listed by: DORSEY ALSTON REALTORS


Protect your home and budget from life's surprises with an Assurant Home Warranty, backed by a partner that supports you through every step of homeownership. Explore Plans.
© 2026 Better Homes and Gardens Real Estate LLC. An Anywhere Real Estate company. All rights reserved. Better Homes and Gardens® Real Estate is a registered trademark owned by Meredith Operations Corporation, licensed to Better Homes and Gardens Real Estate LLC and used with permission. Better Homes and Gardens Real Estate LLC fully supports the principles of the Fair Housing Act and the Equal Opportunity Act. Listing information is deemed reliable but is not guaranteed accurate.
Each office is independently owned and operated.
Any services or products provided by third parties are not provided by, affiliated with or related to Better Homes and Gardens Real Estate LLC, or its affiliated companies.