
109 Trinity Court, Royston, GA 30662
Local realty services provided by:Better Homes and Gardens Real Estate Metro Brokers
109 Trinity Court,Royston, GA 30662
$224,900
- 3 Beds
- 2 Baths
- 1,456 sq. ft.
- Single family
- Active
Listed by: ronnie singleton
Office: blue sky property group
MLS#:10887496
Source:METROMLS
Price summary
- Price:$224,900
- Price per sq. ft.:$154.46
About this home
New Live Oak brand manufactured home in quite neighborhood with shaded yard. Home boasts 3 bedrooms, 2 baths, brick skirting, gutters and landscaped yards. Home comes with 1 year factory warranty plus builder will provide a 2/10 warranty. Home meets HUD specs and MSO will be retired prior to closing. This is 1 of 8 new homes in this private subdivision convenient to Royston within Hart County. Other units available. Owner/agent. GPS 163 Partlow Road, Royston, GA 30662 and it will land you at entry to Trinity Court, this home is first on left.
Contact an agent
Home facts
- Year built:2027
- Subdivision & Development:Trinity Estates
- Listing ID #:10887496
- Updated:November 12, 2026 at 01:08 PM
Rooms and interior
- Bedrooms:3
- Total bathrooms:2
- Full bathrooms:2
- Flooring:Carpet, Vinyl
- Kitchen Description:Dishwasher, Oven/Range (Combo), Refrigerator
- Bedroom Description:Split Bedroom Plan, Walk-In Closet(s)
- Living area:1,456 sq. ft.
Heating and cooling
- Cooling:Central Air
- Heating:Central
- Central air:Yes
Structure and exterior
- Roof:Composition
- Year built:2027
- Building area:1,456 sq. ft.
- Lot area:1 Acres
- Architectural Style:Modular Home
- Construction Materials:Vinyl Siding
- Levels:1 Story
Schools
- High school:Hart
- Middle school:Hart
- Elementary school:South Hart
Utilities
- Water:Public
- Sewer:Private Sewer
Finances and disclosures
- Price:$224,900
- Price per sq. ft.:$154.46
Features and amenities
- Appliances:Dishwasher, Oven/Range (Combo), Refrigerator
- Laundry features:In Mud Room, Laundry
Parking
- Parking description:Off Street Parking
 2026 Georgia MLS. All rights reserved. Information Deem Reliable But Not Guaranteed November 12, 2026
New listings near 109 Trinity Court
- New
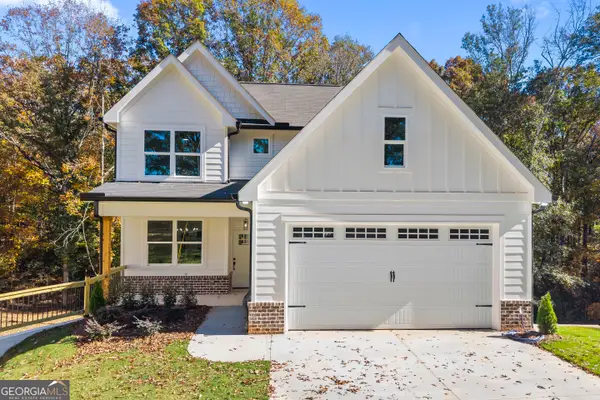 $345,000Active3 beds 3 baths1,692 sq. ft.
141 Carey Street, Royston, GA 30662
MLS# 10888543Listed by: RE/MAX Classic - New
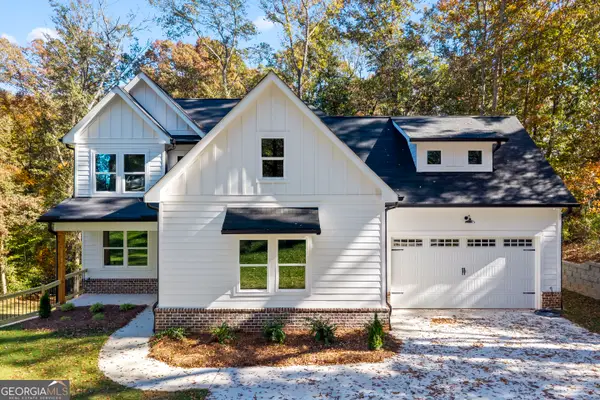 $395,000Active4 beds 4 baths2,415 sq. ft.
155 Carey Street, Royston, GA 30662
MLS# 10888570Listed by: RE/MAX Classic - New
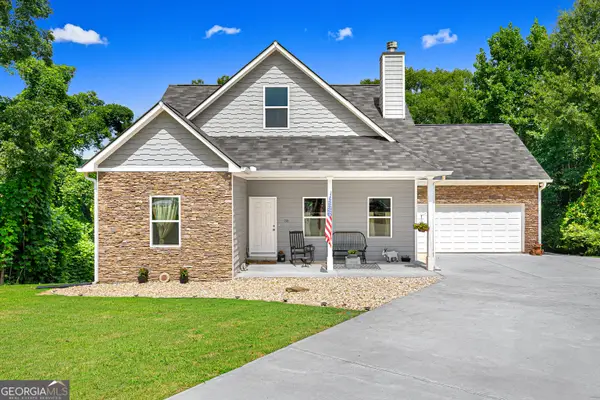 $349,900Active3 beds 3 baths3,362 sq. ft.
311 Cobb Drive, Royston, GA 30662
MLS# 10887860Listed by: Living Down South Realty - New
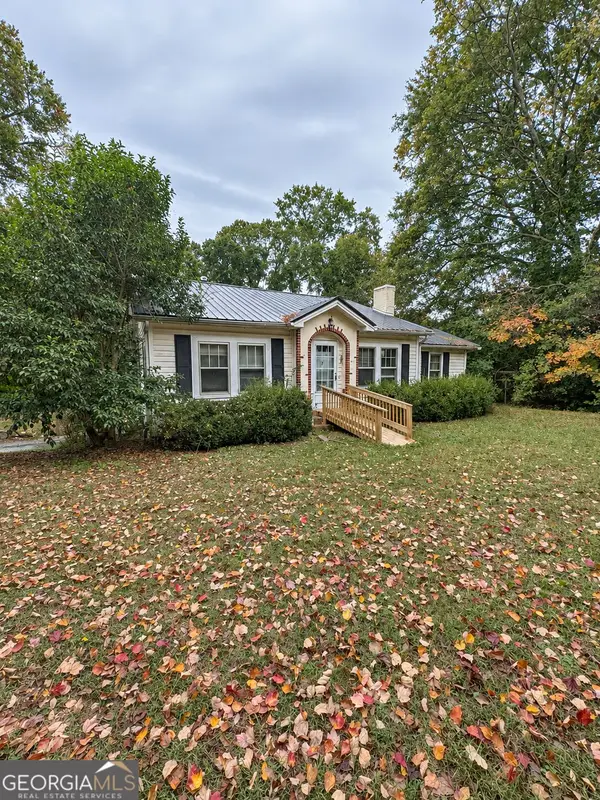 $183,000Active3 beds 1 baths1,185 sq. ft.
387 Franklin Springs Street, Royston, GA 30662
MLS# 10884667Listed by: RE/MAX Classic - New
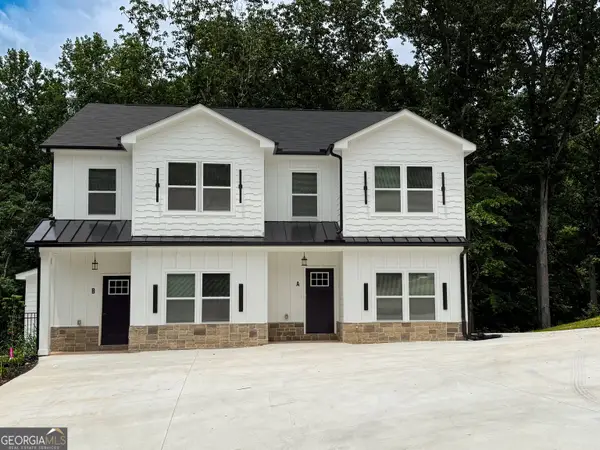 $610,000Active-- beds -- baths
232 Brad Street, Royston, GA 30662
MLS# 10884405Listed by: Adams Realty, Inc. 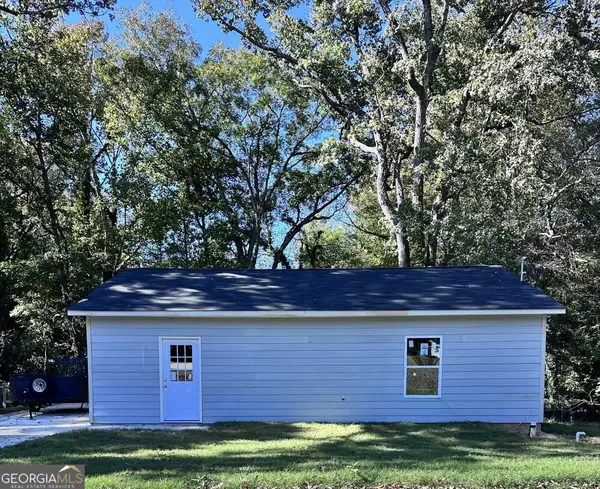 $225,000Active2 beds 2 baths1,000 sq. ft.
215 Baker Street, Royston, GA 30662
MLS# 10882448Listed by: Adams Realty, Inc.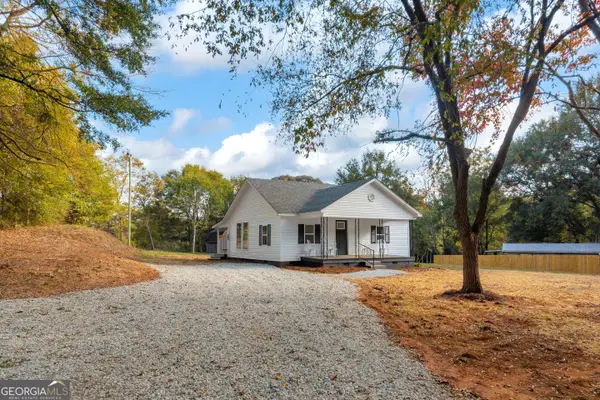 $295,000Active2 beds 2 baths836 sq. ft.
842 Harrison Bridge Road, Royston, GA 30662
MLS# 10882498Listed by: RE/MAX Classic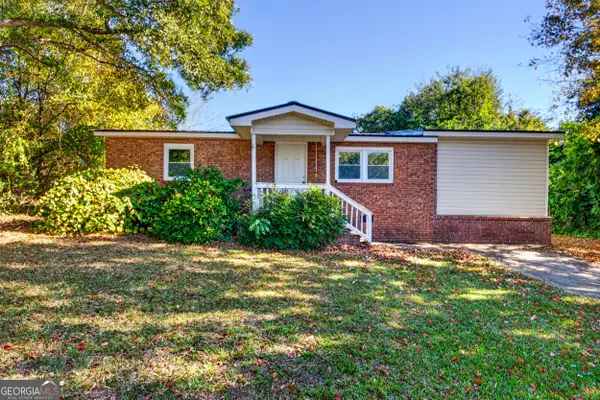 $164,900Active2 beds 1 baths1,080 sq. ft.
342 Phillips Circle, Royston, GA 30662
MLS# 10880844Listed by: Magnolia Realty & PropertyManagement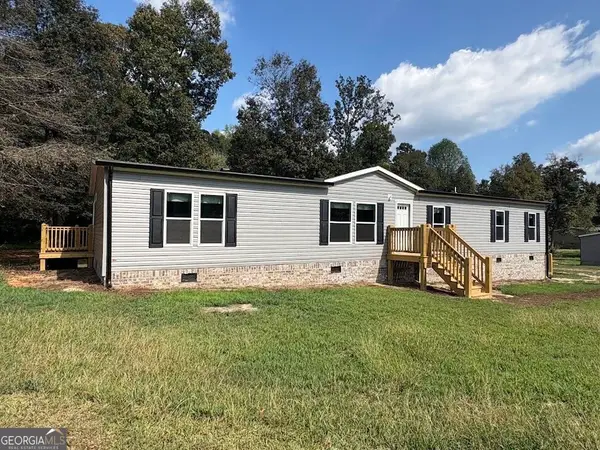 $274,900Active5 beds 3 baths2,136 sq. ft.
97 Trinity Court, Royston, GA 30662
MLS# 10875731Listed by: Blue Sky Property Group


Protect your home and budget from life's surprises with an Assurant Home Warranty, backed by a partner that supports you through every step of homeownership. Explore Plans.
© 2026 Better Homes and Gardens Real Estate LLC. An Anywhere Real Estate company. All rights reserved. Better Homes and Gardens® Real Estate is a registered trademark owned by Meredith Operations Corporation, licensed to Better Homes and Gardens Real Estate LLC and used with permission. Better Homes and Gardens Real Estate LLC fully supports the principles of the Fair Housing Act and the Equal Opportunity Act. Listing information is deemed reliable but is not guaranteed accurate.
Each office is independently owned and operated.
Any services or products provided by third parties are not provided by, affiliated with or related to Better Homes and Gardens Real Estate LLC, or its affiliated companies.