
204 Jim Grizzle Road, Royston, GA 30662
Local realty services provided by:Better Homes and Gardens Real Estate Metro Brokers
204 Jim Grizzle Road,Royston, GA 30662
$257,000
- 3 Beds
- 2 Baths
- 1,312 sq. ft.
- Single family
- Active
Listed by: tanya pickens, lance stadler
Office: opendoor brokerage, llc.
MLS#:7835114
Source:FIRSTMLS
Price summary
- Price:$257,000
- Price per sq. ft.:$195.88
About this home
INCREDIBLE BUYER INCENTIVES: $4,000 MORTGAGE CONCESSION. Opendoor Home Loans will contribute up to $4,000 towards a permanent interest rate buy-down if you finance with Opendoor Home Loans LLC. Included 100-Day Home Warranty with buyer activation. 204 Jim Grizzle Rd is a 1-story Royston home built in 2019 on a large 1.68-acre lot. The eat-in kitchen offers ample counter space with a built-in microwave, dishwasher, and electric range, opening to a combined living and dining area. The primary bedroom includes a walk-in closet for organized storage, and both full bathrooms have a shower-tub combo. An expansive deck and a porch extend the space outdoors, with driveway parking and a spacious yard. Clean interior finishes complete this well-maintained residence with amenities throughout.
Contact an agent
Home facts
- Year built:2019
- Subdivision & Development:None
- Listing ID #:7835114
- Updated:September 24, 2026 at 09:45 PM
Rooms and interior
- Bedrooms:3
- Total bathrooms:2
- Full bathrooms:2
- Flooring:Carpet, Vinyl
- Dining Description:Great Room
- Bathrooms Description:Tub/Shower Combo
- Kitchen Description:Dishwasher, Electric Range, Microwave, Stone Counters
- Bedroom Description:Master on Main
- Living area:1,312 sq. ft.
Heating and cooling
- Cooling:Ceiling Fan(s), Central Air
- Heating:Heat Pump
- Central air:Yes
Structure and exterior
- Roof:Metal
- Year built:2019
- Building area:1,312 sq. ft.
- Lot area:1.68 Acres
- Construction Materials:Wood Siding
- Levels:1 Story
Schools
- High school:Franklin County
- Middle school:Franklin County
- Elementary school:Franklin - Other
Utilities
- Water:Well
- Sewer:Septic Tank
Finances and disclosures
- Price:$257,000
- Price per sq. ft.:$195.88
- Tax amount:$1,767 (2025)
Features and amenities
- Laundry features:Laundry Room
 Listings identified with the FMLS IDX logo come from FMLS and are held by brokerage firms other than the owner of this website. The listing brokerage is identified in any listing details. Information is deemed reliable but is not guaranteed. If you believe any FMLS listing contains material that infringes your copyrighted work please click here (https://www.fmls.com/dmca) to review our DMCA policy and learn how to submit a takedown request. ©2026 First Multiple Listing Service, Inc.
New listings near 204 Jim Grizzle Road
- New
 $359,000Active4 beds 5 baths2,750 sq. ft.
152 Marion Street, Royston, GA 30662
MLS# 10852298Listed by: Falaya - New
 $535,000Active5 beds 4 baths4,120 sq. ft.
344 Riverbend Drive, Royston, GA 30662
MLS# 10851892Listed by: RE/MAX Signature - New
 $1,500,000Active4 beds 4 baths5,043 sq. ft.
2000 Sandy Cross Rd, Royston, GA 30662
MLS# 10848432Listed by: RE/MAX Complete - New
 $279,900Active5 beds 3 baths2,136 sq. ft.
97 Trinity Court, Royston, GA 30662
MLS# 10847593Listed by: Blue Sky Property Group - New
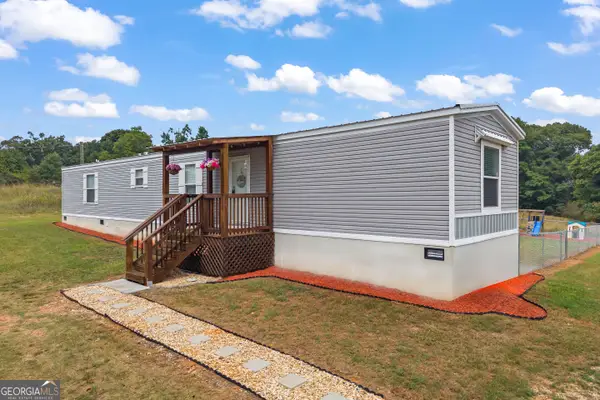 $249,000Active3 beds 2 baths1,216 sq. ft.
811 Dove Drake Road, Royston, GA 30662
MLS# 10847505Listed by: Keller Williams Lake Hartwell - New
 $725,000Active5 beds 6 baths
270 Baker Street, Royston, GA 30662
MLS# 20306273Listed by: LIVING DOWN SOUTH REALTY - New
 $200,000Active8.67 Acres
TRACT 1 Hwy 29 N, Royston, GA 30662
MLS# 10847163Listed by: Five Market Realty LLC - Open Sat, 1 to 3pm
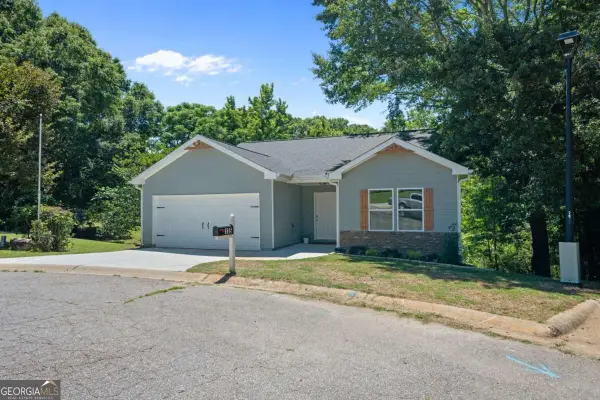 $275,000Active3 beds 2 baths1,584 sq. ft.
135 Tyrus Lane, Royston, GA 30662
MLS# 10843385Listed by: Crye-Leike, Realtors 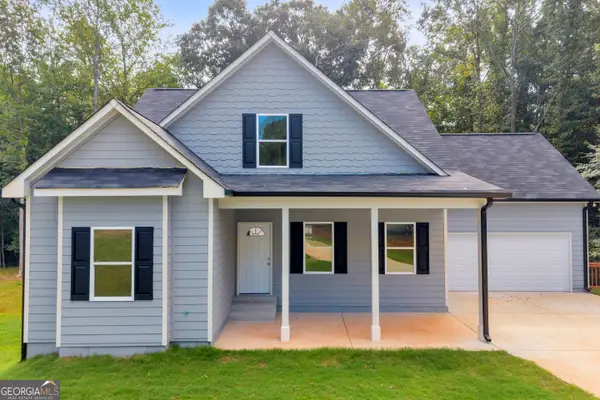 $425,000Active4 beds 4 baths2,000 sq. ft.
286 Adams Place Drive, Royston, GA 30662
MLS# 10843291Listed by: Adams Realty, Inc.


Protect your home and budget from life's surprises with an Assurant Home Warranty, backed by a partner that supports you through every step of homeownership. Explore Plans.
© 2026 Better Homes and Gardens Real Estate LLC. An Anywhere Real Estate company. All rights reserved. Better Homes and Gardens® Real Estate is a registered trademark owned by Meredith Operations Corporation, licensed to Better Homes and Gardens Real Estate LLC and used with permission. Better Homes and Gardens Real Estate LLC fully supports the principles of the Fair Housing Act and the Equal Opportunity Act. Listing information is deemed reliable but is not guaranteed accurate.
Each office is independently owned and operated.
Any services or products provided by third parties are not provided by, affiliated with or related to Better Homes and Gardens Real Estate LLC, or its affiliated companies.