
270 Baker Street, Royston, GA 30662
Local realty services provided by:Better Homes and Gardens Real Estate Metro Brokers
Listed by: michelle vanhemert
Office: living down south realty, llc.
MLS#:7842564
Source:FIRSTMLS
Price summary
- Price:$725,000
- Price per sq. ft.:$154.26
About this home
SELLER WANTS IT SOLD - BRING YOUR BEST OFFER! Great opportunity for buyers! The seller is offering $15,000 toward rate buy down or closing costs. Old-World Character. Modern-Day Living. IMAGINE coming home to sixty feet of COVERED front porch deep enough for rocking chairs, long enough that morning coffee happens at one end and evening conversations at the other. Inside, a century of CHARACTER has been lovingly rebuilt around the way people actually live. The main floor flows as one WELCOMING space, the cook is never left out, game night has room to SPRAWL, and the whole crowd ends up TOGETHER, right down to the family dog, who has a custom room and built-in kennel of their own. The INVITING kitchen keeps the cook in the middle of everything with an OVERSIZED island so dinner comes together while homework gets finished and stories are told. STEP inside the walk-in pantry and take a deep breath of the CEDAR lining. And here's what truly sets this home apart: EVERY bedroom is a suite. All five have a private bath and a walk-in closet with custom closet systems. No lines at the door, no sharing, no compromises and overnight guests feel like they've checked into a boutique inn. The ENTIRE second floor is your RETREAT. Pour your first cup at the private coffee bar before you ever come downstairs. Two flex rooms sit steps from bed, ready for a home office, reading nook, craft room, or nursery. With thirty-five feet of custom closet and its own laundry station tucked inside, you may never carry a basket up the stairs again. STRIKING spa bathroom with SPACIOUS zero-entry shower to RELAX under the rain from double showerheads while body jets do the rest, then finish at your STUNNING double sinks. The SECOND primary suite is currently a dedicated theater, projector included. It is also perfect for MULTI-GENERATIONAL living or private guest quarters, featuring a separate outside entrance and a deep soaking tub . DRIFT outside to your REFUGE, complete with IDYLLIC outdoor kitchen with bar seating so the company stays close. Ceiling fans and speakers keep the gazebo COMFORTABLE long after dark. The FENCED acre-plus offers room to ROAM beneath mature pecans and oaks, peaches and apples ready for picking, and still more SPACE for a potential pool or space to PLAY. This home WORKS for YOU. Lights, locks, and temperature answer to a voice command or your phone, every room is hardwired for fast internet so you can work from any of them, and cameras keep watch over all four corners of the property. EVERYTHING has been renovated so you can spend your time ENJOYING your home instead of maintaining it. Conveniently located near I-85 - 15 minutes to Lavonia, 20 to Hartwell, 30 to Commerce, 45 to Athens, and an hour to North Atlanta. Use preferred Lender, Mary Ripley at Integrity Home Lending, and get up to $4500 toward closing costs at the closing. Come for the CHARACTER. Stay for the LIFESTYLE....
Contact an agent
Home facts
- Year built:1904
- Subdivision & Development:None
- Listing ID #:7842564
- Updated:September 24, 2026 at 11:48 PM
Rooms and interior
- Bedrooms:5
- Total bathrooms:7
- Full bathrooms:7
- Dining Description:Seats 12+
- Bathrooms Description:Double Vanity
- Kitchen Description:Breakfast Bar, Cabinets Other, Cabinets White, Dishwasher, Disposal, Electric Cooktop, Electric Oven, Kitchen Island, Microwave, Pantry Walk-In, Refrigerator, Stone Counters, View to Family Room
- Bedroom Description:In-Law Floorplan, Sitting Room
- Living area:4,700 sq. ft.
Heating and cooling
- Cooling:Ceiling Fan(s), Central Air, Zoned
- Heating:Central, Electric, Heat Pump, Zoned
- Central air:Yes
Structure and exterior
- Roof:Metal
- Year built:1904
- Building area:4,700 sq. ft.
- Lot area:1.08 Acres
- Lot Features:Back Yard, Level
- Architectural Style:Bungalow, Traditional
- Construction Materials:Vinyl Siding
- Exterior Features:Front Porch, Gas Grill, Patio, Private Yard, Rain Gutters
- Levels:2 Story
Schools
- High school:Franklin County
- Middle school:Franklin County
- Elementary school:Franklin - Other
Utilities
- Water:Public
- Sewer:Public Sewer
Finances and disclosures
- Price:$725,000
- Price per sq. ft.:$154.26
- Tax amount:$2,234 (2025)
Features and amenities
- Appliances:Home Theater
- Laundry features:Dryer, Laundry Room, Main Level, Upper Level, Washer
- Amenities:Bookcases, ENERGY STAR Qualified Appliances, Electric Water Heater, Entrance Foyer, High Ceilings 10 ft Main, High Speed Internet, Smart Home, Tankless Water Heater, Tray Ceiling(s), Walk-In Closet(s)
Parking
- Parking description:Driveway
 Listings identified with the FMLS IDX logo come from FMLS and are held by brokerage firms other than the owner of this website. The listing brokerage is identified in any listing details. Information is deemed reliable but is not guaranteed. If you believe any FMLS listing contains material that infringes your copyrighted work please click here (https://www.fmls.com/dmca) to review our DMCA policy and learn how to submit a takedown request. ©2026 First Multiple Listing Service, Inc.
New listings near 270 Baker Street
- New
 $359,000Active4 beds 5 baths2,750 sq. ft.
152 Marion Street, Royston, GA 30662
MLS# 10852298Listed by: Falaya - New
 $535,000Active5 beds 4 baths4,120 sq. ft.
344 Riverbend Drive, Royston, GA 30662
MLS# 10851892Listed by: RE/MAX Signature - New
 $1,500,000Active4 beds 4 baths5,043 sq. ft.
2000 Sandy Cross Rd, Royston, GA 30662
MLS# 10848432Listed by: RE/MAX Complete - New
 $279,900Active5 beds 3 baths2,136 sq. ft.
97 Trinity Court, Royston, GA 30662
MLS# 10847593Listed by: Blue Sky Property Group - New
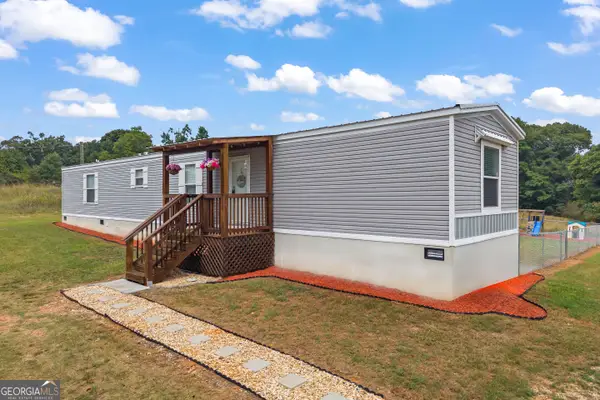 $249,000Active3 beds 2 baths1,216 sq. ft.
811 Dove Drake Road, Royston, GA 30662
MLS# 10847505Listed by: Keller Williams Lake Hartwell - New
 $200,000Active8.67 Acres
TRACT 1 Hwy 29 N, Royston, GA 30662
MLS# 10847163Listed by: Five Market Realty LLC  $257,000Active3 beds 2 baths1,312 sq. ft.
204 Jim Grizzle Road, Royston, GA 30662
MLS# 7835114Listed by: OPENDOOR BROKERAGE, LLC- Open Sat, 1 to 3pm
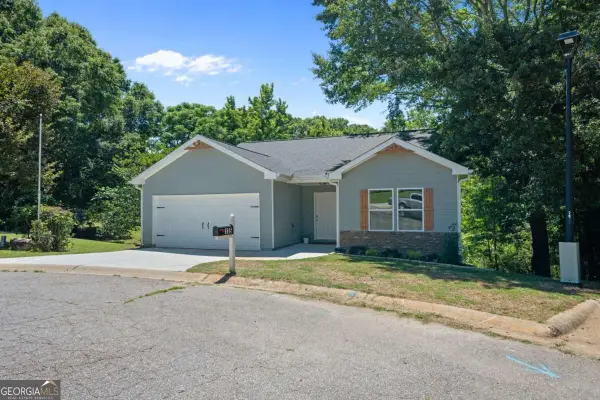 $275,000Active3 beds 2 baths1,584 sq. ft.
135 Tyrus Lane, Royston, GA 30662
MLS# 10843385Listed by: Crye-Leike, Realtors 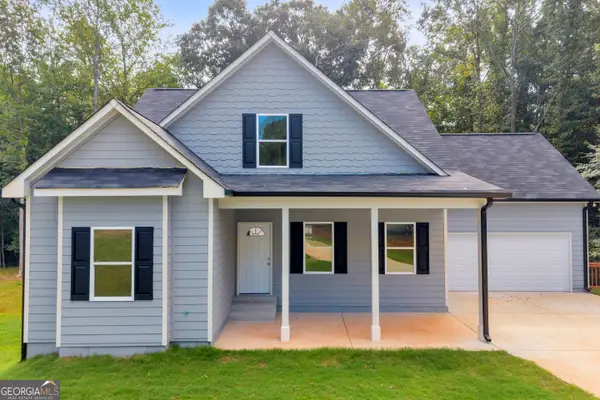 $425,000Active4 beds 4 baths2,000 sq. ft.
286 Adams Place Drive, Royston, GA 30662
MLS# 10843291Listed by: Adams Realty, Inc.


Protect your home and budget from life's surprises with an Assurant Home Warranty, backed by a partner that supports you through every step of homeownership. Explore Plans.
© 2026 Better Homes and Gardens Real Estate LLC. An Anywhere Real Estate company. All rights reserved. Better Homes and Gardens® Real Estate is a registered trademark owned by Meredith Operations Corporation, licensed to Better Homes and Gardens Real Estate LLC and used with permission. Better Homes and Gardens Real Estate LLC fully supports the principles of the Fair Housing Act and the Equal Opportunity Act. Listing information is deemed reliable but is not guaranteed accurate.
Each office is independently owned and operated.
Any services or products provided by third parties are not provided by, affiliated with or related to Better Homes and Gardens Real Estate LLC, or its affiliated companies.