
1530 Chilton Woods Road, Rutledge, GA 30663
Local realty services provided by:Better Homes and Gardens Real Estate Metro Brokers
1530 Chilton Woods Road,Rutledge, GA 30663
$1,525,000
- 6 Beds
- 5 Baths
- 5,341 sq. ft.
- Single family
- Active
Listed by: rhonda smith
Office: keller williams lake oconee
MLS#:10778807
Source:METROMLS
Price summary
- Price:$1,525,000
- Price per sq. ft.:$285.53
About this home
Custom-built estate on 4 acres offering approximately 5,400 square feet, 6 bedrooms and 4.5 baths, plus an extraordinary 6,000-square-foot garage and workshop complex. Thoughtfully designed for comfort, flexibility and efficiency, the home showcases reclaimed heart-pine flooring from Kentucky's historic Old Crow Distillery, custom millwork and built-ins, Pella windows, spacious rooms and a handcrafted Rumford masonry fireplace set within a custom stone wall. The impressive kitchen features a large quartz island, extensive custom cabinetry, high-end appliances, separate Electrolux refrigerator and freezer, an oversized dining area and a generous walk-in pantry. The private primary retreat includes a spacious bath, custom walk-in closet, adjoining sitting room with built-ins and its own laundry. Additional living spaces include two offices, a separate sitting room and a dedicated pet room with private access to a fenced yard, shelter and outdoor bathing area. The garage complex offers oversized vehicle bays, two workshops, approximately 1,700 square feet of upstairs storage, a 72-foot RV bay, 50-amp hookups and space that could potentially be adapted for horse stalls. A separate she shed, fenced garden and storage lean-tos add even more versatility. Energy-efficient features include encapsulated and insulated exterior walls, attic and crawl space, three HVAC systems, two Rinnai tankless water heaters, whole-house well filtration, a 600-foot-deep well, 500-gallon propane tank and a Generac generator capable of powering the home and garage. Hardie Board siding with Rhino Shield coating and Morton Buildings steel siding and roofing provide added durability. Neighboring owners have indicated they may consider selling adjoining acreage, creating a potential opportunity for future expansion....
Contact an agent
Home facts
- Year built:2016
- Subdivision & Development:NONE
- Listing ID #:10778807
- Updated:September 15, 2026 at 04:36 AM
Rooms and interior
- Bedrooms:6
- Total bathrooms:5
- Full bathrooms:4
- Half bathrooms:1
- Flooring:Pine
- Bathrooms Description:Double Vanity, Separate Shower
- Kitchen Description:Cooktop, Disposal, Double Oven, Kitchen Island, Microwave, Refrigerator, Solid Surface Counters, Walk-in Pantry
- Bedroom Description:Master On Main Level, Walk-In Closet(s)
- Living area:5,341 sq. ft.
Heating and cooling
- Cooling:Ceiling Fan(s), Central Air
- Heating:Central
- Central air:Yes
Structure and exterior
- Roof:Metal
- Year built:2016
- Building area:5,341 sq. ft.
- Lot area:4 Acres
- Lot Features:Level, Sloped
- Construction Materials:Concrete, Steel Siding
- Exterior Features:Deck
- Levels:2 Story
Schools
- High school:Morgan
- Middle school:Morgan
- Elementary school:Morgan
Utilities
- Water:Well
- Sewer:Septic Tank
Finances and disclosures
- Price:$1,525,000
- Price per sq. ft.:$285.53
- Tax amount:$8,091 (25)
Features and amenities
- Appliances:Cooktop, Disposal, Double Oven, Microwave, Refrigerator
- Laundry features:Laundry
- Amenities:Bookcases, Security System, Smoke Detector(s)
Parking
- Parking description:Detached Parking, Garage, Parking Pad, RV / Boat Parking
- Garage:Yes
 2026 Georgia MLS. All rights reserved. Information Deem Reliable But Not Guaranteed September 15, 2026
New listings near 1530 Chilton Woods Road
 $585,000Active3 beds 3 baths3,335 sq. ft.
2100 Davis Academy Road, Rutledge, GA 30663
MLS# 10830073Listed by: Landmark Realty $624,900Active4 beds 3 baths2,834 sq. ft.
2471 Newborn Road, Rutledge, GA 30663
MLS# 10812668Listed by: Keller Williams Lake Oconee $499,000Active4 beds 2 baths2,648 sq. ft.
3670 Davis Academy Road, Rutledge, GA 30663
MLS# 10807306Listed by: Main Street Realty Group LLC $710,000Active3 beds 4 baths2,892 sq. ft.
1490 Durden Road, Rutledge, GA 30663
MLS# 7804183Listed by: ATLANTA FINE HOMES SOTHEBY'S INTERNATIONAL $525,000Active4 beds 3 baths2,900 sq. ft.
1441 Dickson Road, Rutledge, GA 30663
MLS# 10802931Listed by: Morris Realty Co LLC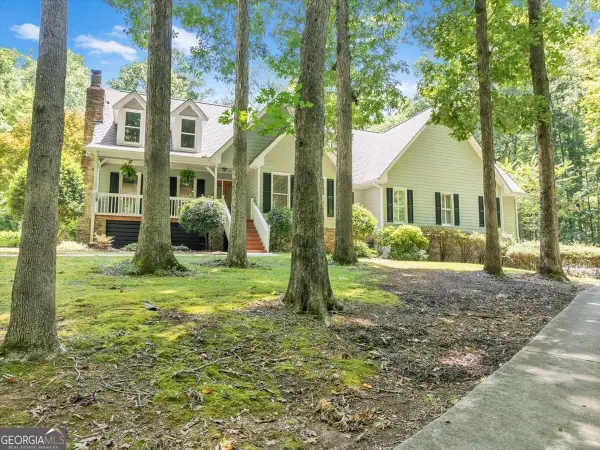 $949,900Active4 beds 3 baths4,713 sq. ft.
1251 South Trace, Rutledge, GA 30663
MLS# 10802231Listed by: Breco Realty & Investments $125,000Active2 Acres
0 Academy Lane, Rutledge, GA 30663
MLS# 10799733Listed by: NBC Realty $249,000Active5.15 Acres
TRACT B-2 Davis Academy Road, Rutledge, GA 30663
MLS# 10790133Listed by: Keller Williams Lake Oconee $1,250,000Active10 Acres
5841 Atlanta Highway, Rutledge, GA 30663
MLS# 10772700Listed by: Virtual Realty


Protect your home and budget from life's surprises with an Assurant Home Warranty, backed by a partner that supports you through every step of homeownership. Explore Plans.
© 2026 Better Homes and Gardens Real Estate LLC. An Anywhere Real Estate company. All rights reserved. Better Homes and Gardens® Real Estate is a registered trademark owned by Meredith Operations Corporation, licensed to Better Homes and Gardens Real Estate LLC and used with permission. Better Homes and Gardens Real Estate LLC fully supports the principles of the Fair Housing Act and the Equal Opportunity Act. Listing information is deemed reliable but is not guaranteed accurate.
Each office is independently owned and operated.
Any services or products provided by third parties are not provided by, affiliated with or related to Better Homes and Gardens Real Estate LLC, or its affiliated companies.