
6 Thunderhawk Lane Ne, Rydal, GA 30171
Local realty services provided by:Better Homes and Gardens Real Estate Metro Brokers
Listed by: tanya pickens
Office: opendoor brokerage, llc.
MLS#:7863642
Source:FIRSTMLS
Price summary
- Price:$378,000
- Price per sq. ft.:$162.23
- Monthly HOA dues:$47.92
About this home
INCREDIBLE BUYER INCENTIVES: $6,000 MORTGAGE CONCESSION. Opendoor Home Loans will contribute up to $6,000 towards a permanent interest rate buy-down if you finance with Opendoor Home Loans LLC.
6 Thunderhawk Ln NE is a residence with a functional layout and comfortable living spaces throughout. The kitchen features a center island, a stainless steel range and microwave, and white cabinetry, creating a well-equipped space for cooking and entertaining. A fireplace anchors the main living area, adding warmth and ambiance to the central gathering space. A separate dining room features an arched entry. A bathroom includes a separate tub and shower. The patio extends the living space outdoors, creating ample room for relaxation and entertaining. This residence combines practical design with comfortable living spaces, delivering functional amenities throughout every room. Included 100-Day Home Warranty
Contact an agent
Home facts
- Year built:2021
- Subdivision & Development:FOOTHILLS @ RYDAL
- Listing ID #:7863642
- Updated:November 09, 2026 at 03:55 AM
Rooms and interior
- Bedrooms:4
- Total bathrooms:3
- Full bathrooms:3
- Flooring:Carpet, Vinyl
- Dining Description:Separate Dining Room
- Bathrooms Description:Double Vanity, Separate Tub/Shower
- Kitchen Description:Dishwasher, Electric Range, Kitchen Island, Microwave, Pantry, Stone Counters
- Living area:2,330 sq. ft.
Heating and cooling
- Cooling:Ceiling Fan(s), Central Air
- Heating:Electric, Heat Pump
- Central air:Yes
Structure and exterior
- Roof:Shingle
- Year built:2021
- Building area:2,330 sq. ft.
- Lot area:0.78 Acres
- Lot Features:Back Yard, Front Yard, Sloped
- Construction Materials:Concrete
- Exterior Features:Patio
- Levels:2 Story
Schools
- High school:Adairsville
- Middle school:Adairsville
- Elementary school:Pine Log
Utilities
- Water:Public
- Sewer:Septic Tank
Finances and disclosures
- Price:$378,000
- Price per sq. ft.:$162.23
- Tax amount:$3,632 (2025)
Features and amenities
- Laundry features:Laundry Room, Upper Level
- Amenities:Entrance Foyer 2 Story, Walk-In Closet(s)
Parking
- Parking description:Attached, Driveway, Garage, Garage Door Opener, Garage Faces Front
- Garage spaces:2
 Listings identified with the FMLS IDX logo come from FMLS and are held by brokerage firms other than the owner of this website. The listing brokerage is identified in any listing details. Information is deemed reliable but is not guaranteed. If you believe any FMLS listing contains material that infringes your copyrighted work please click here (https://www.fmls.com/dmca) to review our DMCA policy and learn how to submit a takedown request. ©2026 First Multiple Listing Service, Inc.
New listings near 6 Thunderhawk Lane Ne
- New
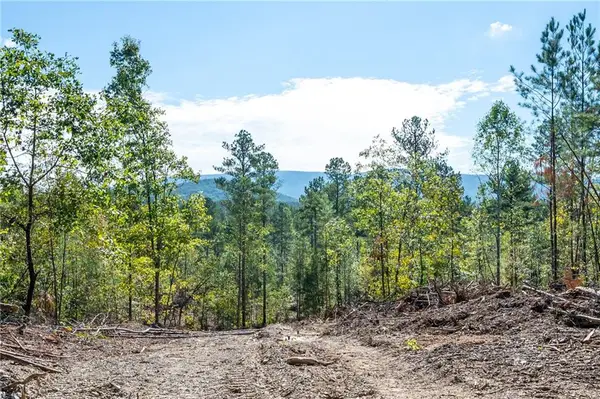 $799,000Active45 Acres
3793 Hwy 140 Ne, Rydal, GA 30171
MLS# 7865802Listed by: DRAKE REALTY OF GA, INC. - New
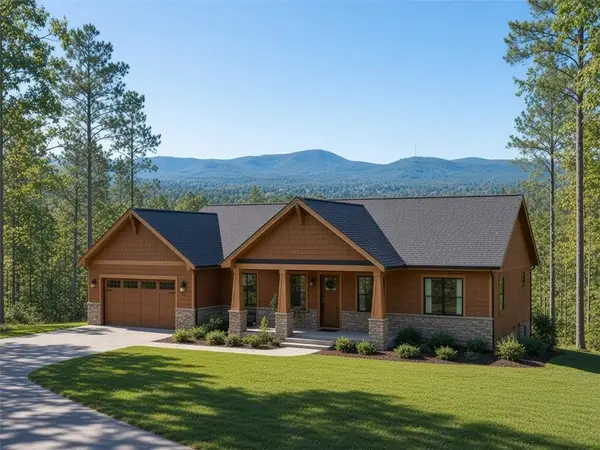 $535,000Active24.53 Acres
3879 Hwy 140 Ne, Rydal, GA 30171
MLS# 7865804Listed by: DRAKE REALTY OF GA, INC. 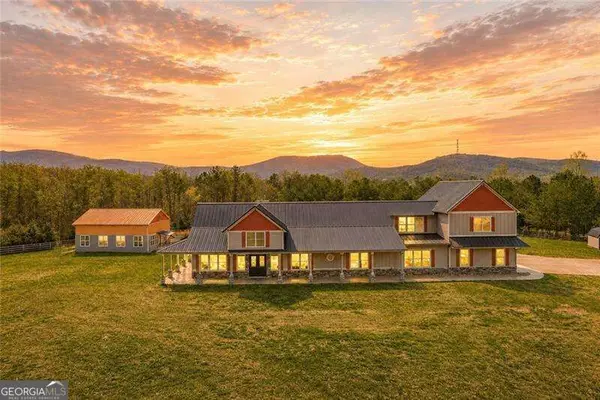 $925,000Pending5 beds 4 baths
15 Lauren Lane Ne, Rydal, GA 30171
MLS# 10884038Listed by: Atlanta Communities- $925,000Pending5 beds 4 baths
15 Lauren Lane Ne, Rydal, GA 30171
MLS# 10884038Listed by: Atlanta Communities - $925,000Pending5 beds 4 baths
15 Lauren Lane Ne, Rydal, GA 30171
MLS# 10884038Listed by: Atlanta Communities - $925,000Pending5 beds 4 baths
15 Lauren Lane Ne, Rydal, GA 30171
MLS# 10884038Listed by: Atlanta Communities - $925,000Pending5 beds 4 baths
15 Lauren Lane Ne, Rydal, GA 30171
MLS# 10884038Listed by: Atlanta Communities - $925,000Pending5 beds 4 baths3,505 sq. ft.
15 Lauren Lane Ne, Rydal, GA 30171
MLS# 10884038Listed by: Atlanta Communities - New
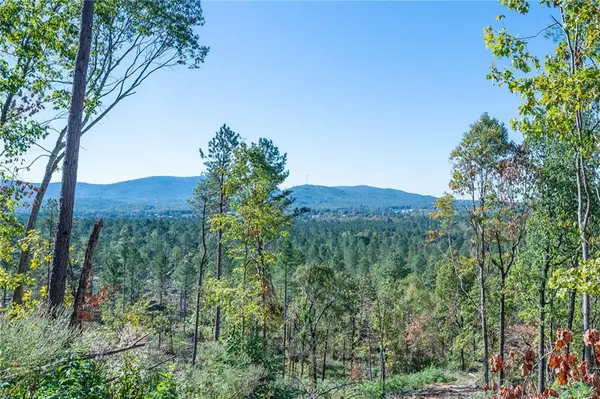 $700,000Active32.08 Acres
3875 Hwy 140 Ne, Rydal, GA 30171
MLS# 7862897Listed by: DRAKE REALTY OF GA, INC.


Protect your home and budget from life's surprises with an Assurant Home Warranty, backed by a partner that supports you through every step of homeownership. Explore Plans.
© 2026 Better Homes and Gardens Real Estate LLC. An Anywhere Real Estate company. All rights reserved. Better Homes and Gardens® Real Estate is a registered trademark owned by Meredith Operations Corporation, licensed to Better Homes and Gardens Real Estate LLC and used with permission. Better Homes and Gardens Real Estate LLC fully supports the principles of the Fair Housing Act and the Equal Opportunity Act. Listing information is deemed reliable but is not guaranteed accurate.
Each office is independently owned and operated.
Any services or products provided by third parties are not provided by, affiliated with or related to Better Homes and Gardens Real Estate LLC, or its affiliated companies.