
500 Circle Drive, Sandersville, GA 31082
Local realty services provided by:Better Homes and Gardens Real Estate Jackson Realty
500 Circle Drive,Sandersville, GA 31082
$221,000
- 3 Beds
- 2 Baths
- 1,953 sq. ft.
- Single family
- Active
Listed by: stephanie rabel-boyce
Office: exp realty
MLS#:10879144
Source:METROMLS
Price summary
- Price:$221,000
- Price per sq. ft.:$113.16
About this home
Welcome to 500 Circle Drive in Sandersville, GA! This 3-bedroom, 2-bathroom, four-sided brick ranch offers approximately 1,953 square feet of living space with traditional architectural details and distinctive built-in features. The living area includes a brick fireplace, built-in bookshelves, and a glass-front display cabinet with a brick interior. The kitchen features wood cabinetry, a double-basin sink, and an adjoining breakfast area with tile flooring and a ceiling fan. Additional interior features include wood-paneled walls, decorative finishes, carpeting in select rooms, and built-in storage. Exterior features include a metal roof, fenced yard, deck, and detached storage/workshop building. Situated on approximately 0.34 acres with no HOA. Property is being sold AS-IS, in its present condition. Buyers are encouraged to conduct their own inspections and due diligence. Schedule your private showing today!
Contact an agent
Home facts
- Year built:1975
- Subdivision & Development:RES-PARSONS CROSSING
- Listing ID #:10879144
- Updated:November 09, 2026 at 12:16 PM
Rooms and interior
- Bedrooms:3
- Total bathrooms:2
- Full bathrooms:1
- Half bathrooms:1
- Flooring:Carpet
- Kitchen Description:Refrigerator
- Bedroom Description:Master On Main Level
- Living area:1,953 sq. ft.
Heating and cooling
- Cooling:Central Air
- Central air:Yes
Structure and exterior
- Roof:Metal
- Year built:1975
- Building area:1,953 sq. ft.
- Lot area:0.34 Acres
- Architectural Style:Brick 4 Side, Ranch
- Construction Materials:Brick
- Exterior Features:Deck/Patio
- Levels:1 Story
Schools
- High school:Washington County
- Middle school:T J Elder
- Elementary school:Ridge Road
Utilities
- Water:Public, Water Available
- Sewer:Public Sewer, Sewer Available
Finances and disclosures
- Price:$221,000
- Price per sq. ft.:$113.16
- Tax amount:$1,363 (2025)
Features and amenities
- Appliances:Refrigerator
- Amenities:Smoke Detector(s)
Parking
- Total parking spaces:2
- Parking description:Carport
 2026 Georgia MLS. All rights reserved. Information Deem Reliable But Not Guaranteed November 9, 2026
New listings near 500 Circle Drive
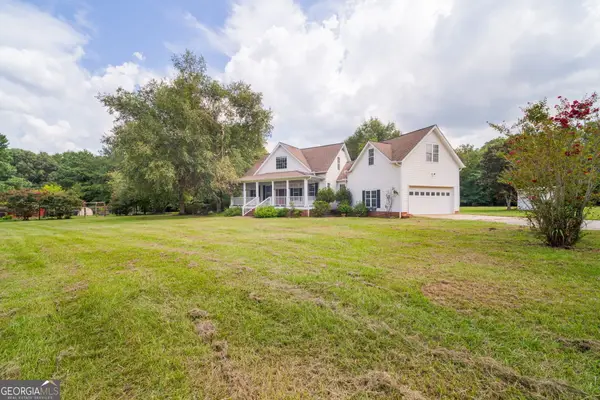 $789,900Active3 beds 4 baths2,580 sq. ft.
380 Bay Springs, Sandersville, GA 31082
MLS# 10875322Listed by: Mavis Lane Realty, LLC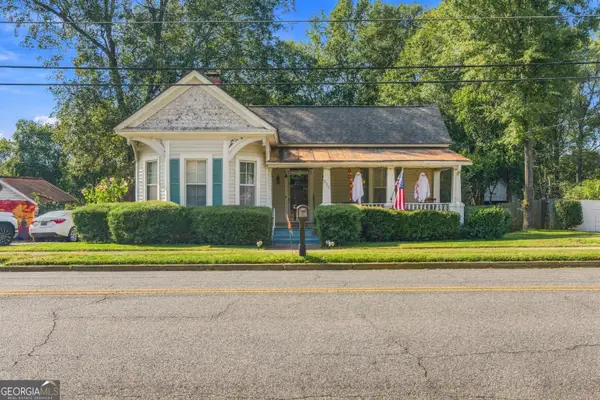 $149,900Active2 beds 2 baths1,299 sq. ft.
213 Warthen Street, Sandersville, GA 31082
MLS# 10874952Listed by: Southern Classic Realtors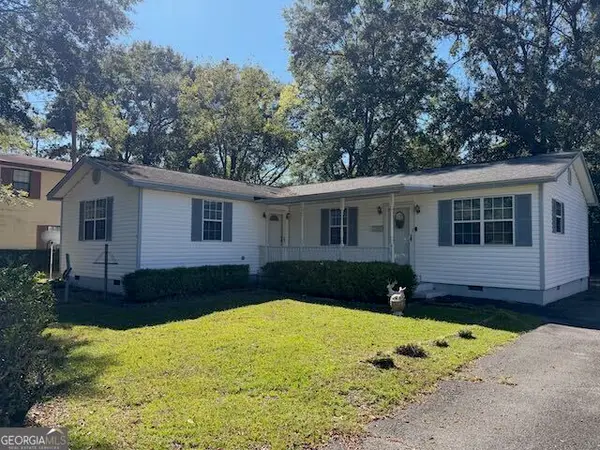 $181,000Active3 beds 2 baths1,464 sq. ft.
410 Spring Street, Sandersville, GA 31082
MLS# 10873073Listed by: Town & Country RE & Inv Co Inc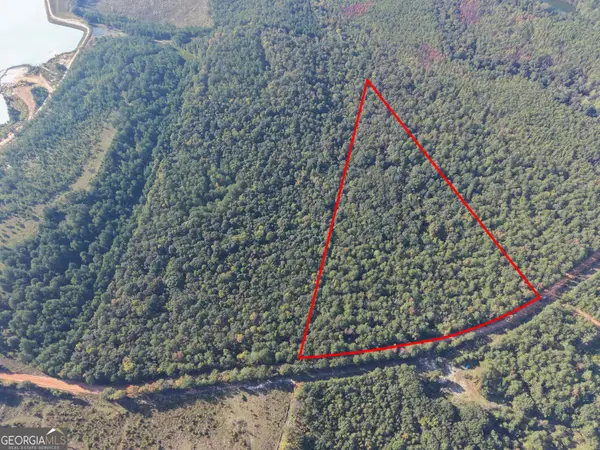 $79,600Active11.36 Acres
1 South Indian Trail Road, Sandersville, GA 31082
MLS# 10872188Listed by: Georgia Land Brokerage $59,000Active2 beds 1 baths1,840 sq. ft.
915 Mathis Road, Sandersville, GA 31082
MLS# 10858117Listed by: Town & Country RE & Inv Co Inc $199,900Active3 beds 2 baths2,298 sq. ft.
304 E Church Street, Sandersville, GA 31082
MLS# 10855519Listed by: Southern Classic Realtors $155,000Active3 beds 2 baths1,236 sq. ft.
99 Hill Lane, Sandersville, GA 31082
MLS# 10850492Listed by: Southern Classic Realtors $75,000Active4 beds 2 baths1,224 sq. ft.
1806 Trawick Road, Sandersville, GA 31082
MLS# 10849272Listed by: Fickling Lake Country,LLC $725,000Active3 beds 2 baths1,482 sq. ft.
2107 Hwy 15 N, Sandersville, GA 31082
MLS# 10846723Listed by: Hardy Realty & Development Company


Protect your home and budget from life's surprises with an Assurant Home Warranty, backed by a partner that supports you through every step of homeownership. Explore Plans.
© 2026 Better Homes and Gardens Real Estate LLC. An Anywhere Real Estate company. All rights reserved. Better Homes and Gardens® Real Estate is a registered trademark owned by Meredith Operations Corporation, licensed to Better Homes and Gardens Real Estate LLC and used with permission. Better Homes and Gardens Real Estate LLC fully supports the principles of the Fair Housing Act and the Equal Opportunity Act. Listing information is deemed reliable but is not guaranteed accurate.
Each office is independently owned and operated.
Any services or products provided by third parties are not provided by, affiliated with or related to Better Homes and Gardens Real Estate LLC, or its affiliated companies.