
813 W Church Street, Sandersville, GA 31082
Local realty services provided by:Better Homes and Gardens Real Estate Jackson Realty
813 W Church Street,Sandersville, GA 31082
$250,000
- 3 Beds
- 3 Baths
- 1,928 sq. ft.
- Single family
- Active
Listed by: sara crawford
Office: town & country re & inv co inc
MLS#:10841636
Source:METROMLS
Price summary
- Price:$250,000
- Price per sq. ft.:$129.67
About this home
Welcome home to this charming 3-bedroom, 2-bath, four-sided brick home located within the city limits of Sandersville! Inside, you'll find hardwood floors, two living rooms, a dining area, and a separate breakfast area. The large mudroom adds extra convenience and space for storage. Outside, enjoy a spacious fenced-in backyard with plenty of room for children, pets, gardening, or gatherings. The back patio is the perfect spot for grilling, relaxing, and enjoying time outdoors. An additional half bath with exterior access makes outdoor entertaining even more convenient. Located approximately 1.5 miles from both the Fall Line Freeway and downtown Sandersville square, this home offers a great combination of space, convenience, and classic brick charm. With multiple living and dining spaces, a large backyard, and a convenient in-town location, this home has so much to offer!
Contact an agent
Home facts
- Year built:1958
- Subdivision & Development:none
- Listing ID #:10841636
- Updated:October 24, 2026 at 11:28 AM
Rooms and interior
- Bedrooms:3
- Total bathrooms:3
- Full bathrooms:2
- Half bathrooms:1
- Flooring:Hardwood, Laminate, Tile
- Dining Description:Living Room/Dining Room Combo
- Bathrooms Description:Tile Bath
- Kitchen Description:Dishwasher, Microwave, Oven/Range (Combo)
- Basement Description:Crawl Space
- Living area:1,928 sq. ft.
Heating and cooling
- Cooling:Central Air
- Heating:Central, Natural Gas
- Central air:Yes
Structure and exterior
- Roof:Composition
- Year built:1958
- Building area:1,928 sq. ft.
- Lot area:0.67 Acres
- Lot Features:City Lot, Level
- Architectural Style:Brick 4 Side
- Construction Materials:Brick
- Levels:1 Story
Schools
- High school:Washington County
- Middle school:T J Elder
- Elementary school:Ridge Road
Utilities
- Water:Public
- Sewer:Public Sewer, Sewer Connected
Finances and disclosures
- Price:$250,000
- Price per sq. ft.:$129.67
- Tax amount:$1,752 (2025)
Features and amenities
- Appliances:Dishwasher, Gas Water Heater, Microwave, Oven/Range (Combo)
- Laundry features:In Mud Room, Laundry
- Amenities:Gas Water Heater, Pulldown Attic Stairs
Parking
- Parking description:Attached, Carport, Off Street Parking, Parking Pad
 2026 Georgia MLS. All rights reserved. Information Deem Reliable But Not Guaranteed October 24, 2026
New listings near 813 W Church Street
- New
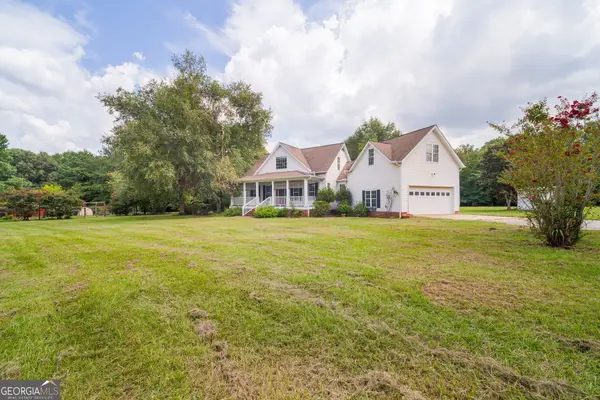 $789,900Active3 beds 4 baths2,580 sq. ft.
380 Bay Springs, Sandersville, GA 31082
MLS# 10875322Listed by: Mavis Lane Realty, LLC - New
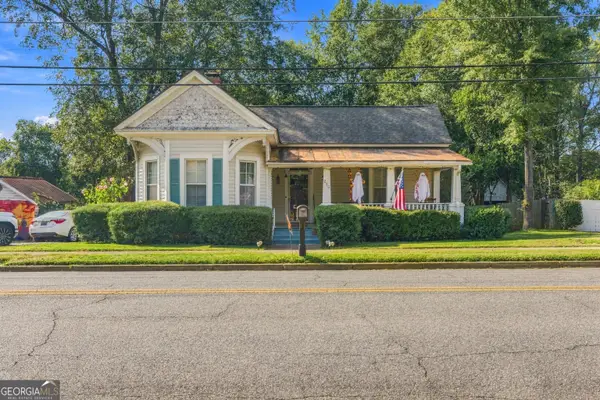 $149,900Active2 beds 2 baths1,299 sq. ft.
213 Warthen Street, Sandersville, GA 31082
MLS# 10874952Listed by: Southern Classic Realtors - New
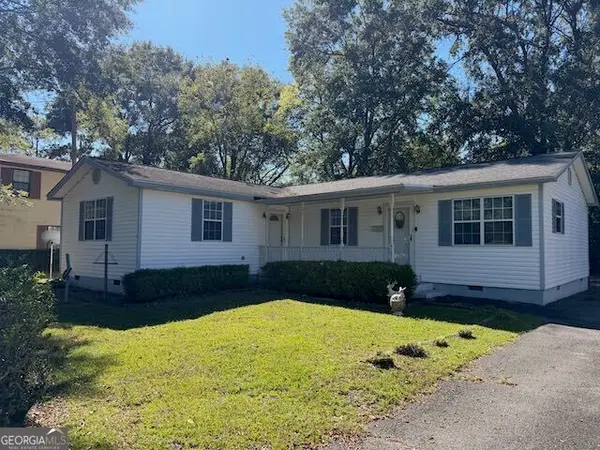 $181,000Active3 beds 2 baths1,464 sq. ft.
410 Spring Street, Sandersville, GA 31082
MLS# 10873073Listed by: Town & Country RE & Inv Co Inc - New
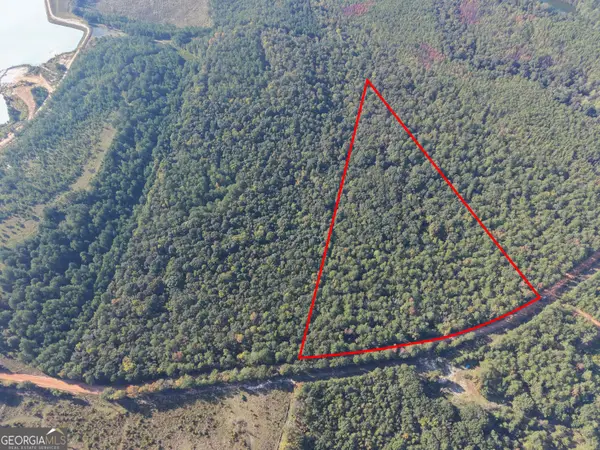 $79,600Active11.36 Acres
1 South Indian Trail Road, Sandersville, GA 31082
MLS# 10872188Listed by: Georgia Land Brokerage  $59,000Active2 beds 1 baths1,840 sq. ft.
915 Mathis Road, Sandersville, GA 31082
MLS# 10858117Listed by: Town & Country RE & Inv Co Inc $214,900Active3 beds 2 baths2,298 sq. ft.
304 E Church Street, Sandersville, GA 31082
MLS# 10855519Listed by: Southern Classic Realtors $220,000Active4 beds 2 baths1,640 sq. ft.
4535 Sunhill Grange Road, Sandersville, GA 31082
MLS# 10853850Listed by: Fickling Lake Country,LLC $155,000Active3 beds 2 baths1,236 sq. ft.
99 Hill Lane, Sandersville, GA 31082
MLS# 10850492Listed by: Southern Classic Realtors $75,000Active4 beds 2 baths1,224 sq. ft.
1806 Trawick Road, Sandersville, GA 31082
MLS# 10849272Listed by: Fickling Lake Country,LLC $725,000Active3 beds 2 baths1,482 sq. ft.
2107 Hwy 15 N, Sandersville, GA 31082
MLS# 10846723Listed by: Hardy Realty & Development Company


Protect your home and budget from life's surprises with an Assurant Home Warranty, backed by a partner that supports you through every step of homeownership. Explore Plans.
© 2026 Better Homes and Gardens Real Estate LLC. An Anywhere Real Estate company. All rights reserved. Better Homes and Gardens® Real Estate is a registered trademark owned by Meredith Operations Corporation, licensed to Better Homes and Gardens Real Estate LLC and used with permission. Better Homes and Gardens Real Estate LLC fully supports the principles of the Fair Housing Act and the Equal Opportunity Act. Listing information is deemed reliable but is not guaranteed accurate.
Each office is independently owned and operated.
Any services or products provided by third parties are not provided by, affiliated with or related to Better Homes and Gardens Real Estate LLC, or its affiliated companies.