
1005 Clementstone Drive, Sandy Springs, GA 30342
Local realty services provided by:Better Homes and Gardens Real Estate Metro Brokers
1005 Clementstone Drive,Sandy Springs, GA 30342
$3,500,000
- 5 Beds
- 8 Baths
- 8,300 sq. ft.
- Single family
- Active
Listed by: jodi mekyten
Office: berkshire hathaway homeservices georgia properties
MLS#:7830977
Source:FIRSTMLS
Price summary
- Price:$3,500,000
- Price per sq. ft.:$421.69
About this home
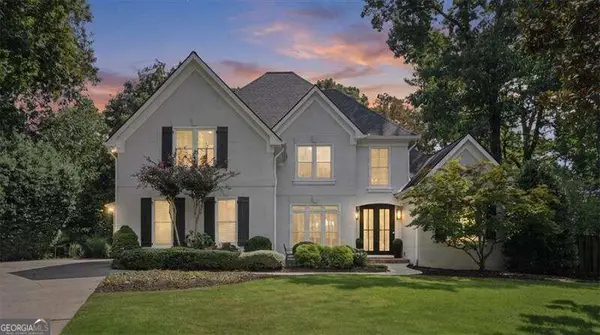
Exceptional new construction in Sandy Springs COMING SOON, where sophisticated design, impressive scale, and resort-style outdoor living come together beautifully. From the moment you enter, soaring 12-foot ceilings, wide-open living spaces, and engineered hardwood floors throughout create a striking sense of light and volume. Designed equally well for everyday living and large-scale entertaining, the main level flows effortlessly from the expansive family room into a show-stopping chef’s kitchen featuring a gas range, double ovens, dishwasher, abundant custom cabinetry, and an oversized island with plenty of room to gather. Just beyond is a complete second kitchen, an incredible luxury for entertaining, catering, holiday cooking, or simply keeping the main kitchen spotless. A generous dining space completes the open entertaining area. Also on the main level is a private flexible room with its own full bath, ideal as a guest suite, home office, or additional bedroom. Two laundry rooms, including one on the main level and a second upstairs, make the home as functional as it is beautiful. Upstairs, 10-foot ceilings continue the home's spacious feel. The impressive primary suite features a spa-inspired bath and an exceptionally large walk-in closet. Three additional upstairs bedrooms each have their own private en-suite bath, creating a second level with four beautifully appointed en-suite bedrooms and privacy for everyone. The outdoor living is just as exceptional. Step from the main living spaces onto a large covered deck with a fireplace, creating an incredible outdoor room for entertaining, dining, or relaxing year-round. Beyond the covered deck, the main level opens to a fabulous walk-out backyard with a beautiful pool and Jacuzzi, offering the seamless indoor-outdoor connection that is so hard to find. A dedicated pool full bath means no wet feet running through the house, while two additional half baths, one conveniently positioned near the garage and another on the main level, add to the thoughtful design. A three-car garage features unusually high ceilings with the ability to accommodate a future car lift, providing even more flexibility for the car enthusiast or additional vehicle storage. Set in an outstanding Sandy Springs location close to top schools, shopping, dining, hospitals, and major conveniences, this home delivers a beautifully designed, incredibly functional, and made for entertaining home. This is luxury living done right. Active Construction site. Must make an appointment to walk on the property. Completion date January 2027....
Contact an agent
Home facts
- Year built:2026
- Subdivision & Development:Sandy Springs
- Listing ID #:7830977
- Updated:September 18, 2026 at 01:24 PM
Rooms and interior
- Bedrooms:5
- Total bathrooms:8
- Full bathrooms:6
- Half bathrooms:2
- Flooring:Hardwood
- Dining Description:Open Concept, Separate Dining Room
- Bathrooms Description:Double Vanity, Separate Tub/Shower, Soaking Tub
- Kitchen Description:Breakfast Bar, Cabinets Stain, Dishwasher, Disposal, Double Oven, Gas Cooktop, Gas Oven, Kitchen Island, Microwave, Pantry Walk-In, Range Hood, Refrigerator, Second Kitchen, Self Cleaning Oven, Stone Counters, View to Family Room
- Bedroom Description:Oversized Master, Sitting Room
- Basement Description:Bath/Stubbed, Daylight, Full, Unfinished
- Living area:8,300 sq. ft.
Heating and cooling
- Cooling:Ceiling Fan(s), Central Air, Zoned
- Heating:Central, Forced Air, Natural Gas
- Central air:Yes
Structure and exterior
- Roof:Composition, Shingle
- Year built:2026
- Building area:8,300 sq. ft.
- Lot area:1.02 Acres
- Lot Features:Back Yard, Front Yard, Landscaped, Level
- Architectural Style:Traditional
- Construction Materials:Brick 4 Sides
- Exterior Features:Deck, Private Yard
- Levels:3+ Story
Schools
- High school:Riverwood International Charter
- Middle school:Ridgeview Charter
- Elementary school:High Point
Utilities
- Water:Public, Water Available
- Sewer:Public Sewer, Sewer Available
Finances and disclosures
- Price:$3,500,000
- Price per sq. ft.:$421.69
- Tax amount:$7,003 (2025)
Features and amenities
- Appliances:Irrigation Equipment
- Laundry features:Laundry Room, Lower Level, Upper Level
- Amenities:Disappearing Attic Stairs, Entrance Foyer 2 Story, Gas Water Heater, High Speed Internet, Walk-In Closet(s)
- Pool features:In Ground, Salt Water
Parking
- Parking description:Garage, Garage Faces Front, Kitchen Level, Level Driveway
- Garage spaces:3
 Listings identified with the FMLS IDX logo come from FMLS and are held by brokerage firms other than the owner of this website. The listing brokerage is identified in any listing details. Information is deemed reliable but is not guaranteed. If you believe any FMLS listing contains material that infringes your copyrighted work please click here (https://www.fmls.com/dmca) to review our DMCA policy and learn how to submit a takedown request. ©2026 First Multiple Listing Service, Inc.
New listings near 1005 Clementstone Drive
- Coming Soon
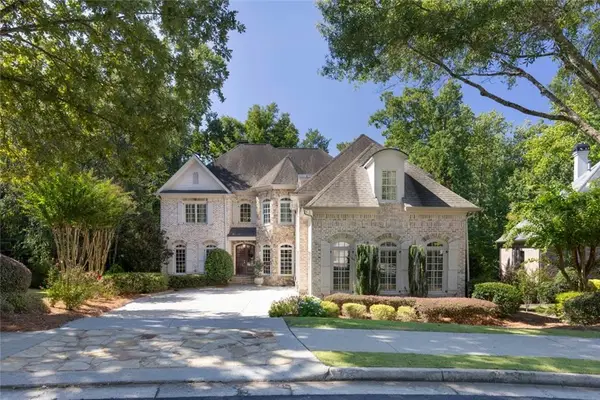 $1,495,000Coming Soon6 beds 6 baths7,295 sq. ft.
7750 Marsh Court Nw, Sandy Springs, GA 30328
MLS# 7840490Listed by: HARRY NORMAN REALTORS - Coming Soon
 $1,495,000Coming Soon6 beds 6 baths7,295 sq. ft.
7750 Marsh Court Nw, Sandy Springs, GA 30328
MLS# 10849257Listed by: Harry Norman Realtors - Coming Soon
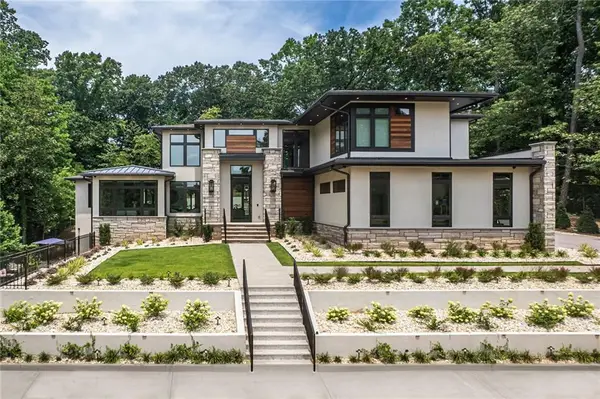 $5,800,000Coming Soon6 beds 8 baths7,174 sq. ft.
1090 Kingston Drive, Sandy Springs, GA 30342
MLS# 7827666Listed by: CHAPMAN HALL REALTORS - Coming Soon
 $2,725,000Coming Soon5 beds 5 baths6,967 sq. ft.
5091 Riverview Road Nw, Sandy Springs, GA 30327
MLS# 7321017Listed by: HOMESMART - New
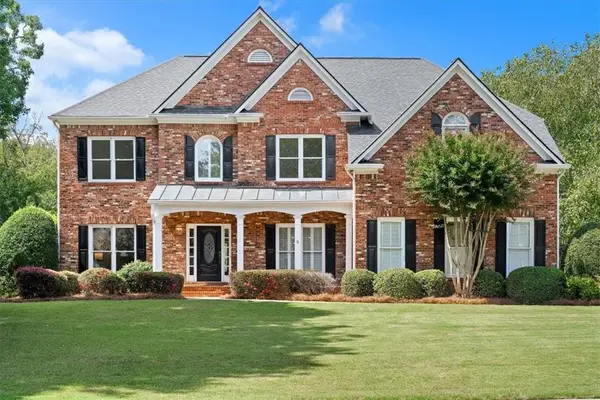 $1,075,000Active4 beds 3 baths3,527 sq. ft.
500 Woodmoore Court, Atlanta, GA 30342
MLS# 7839870Listed by: KELLER WILLIAMS RLTY, FIRST ATLANTA - New
 $142,900Active1 beds 1 baths748 sq. ft.
5159 Roswell Road # 1/59, Sandy Springs, GA 30342
MLS# 10849027Listed by: James Realty Services - New
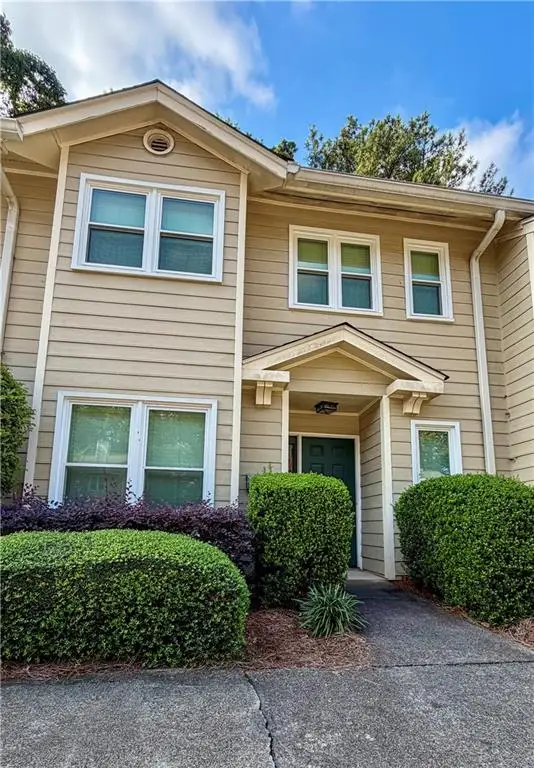 $379,000Active2 beds 3 baths1,573 sq. ft.
230 Peachtree Hollow Court, Atlanta, GA 30328
MLS# 7840334Listed by: KEYSTONE BROKERS, INC. - New
 $1,300,000Active6 beds 5 baths5,773 sq. ft.
585 Idlewood Drive, Sandy Springs, GA 30327
MLS# 7840261Listed by: ATLANTA FINE HOMES SOTHEBY'S INTERNATIONAL - New
 $795,000Active4 beds 3 baths2,373 sq. ft.
535 Franklin Road Ne, Sandy Springs, GA 30342
MLS# 7840291Listed by: COMPASS - New
 $1,295,000Active5 beds 5 baths4,400 sq. ft.
920 Greyfield Place, Sandy Springs, GA 30328
MLS# 10848815Listed by: Atlanta Communities


Protect your home and budget from life's surprises with an Assurant Home Warranty, backed by a partner that supports you through every step of homeownership. Explore Plans.
© 2026 Better Homes and Gardens Real Estate LLC. An Anywhere Real Estate company. All rights reserved. Better Homes and Gardens® Real Estate is a registered trademark owned by Meredith Operations Corporation, licensed to Better Homes and Gardens Real Estate LLC and used with permission. Better Homes and Gardens Real Estate LLC fully supports the principles of the Fair Housing Act and the Equal Opportunity Act. Listing information is deemed reliable but is not guaranteed accurate.
Each office is independently owned and operated.
Any services or products provided by third parties are not provided by, affiliated with or related to Better Homes and Gardens Real Estate LLC, or its affiliated companies.