
110 Parc Du Chateau, Sandy Springs, GA 30327
Local realty services provided by:Better Homes and Gardens Real Estate Metro Brokers
Listed by: tara widener
Office: beacham and company
MLS#:7841170
Source:FIRSTMLS
Price summary
- Price:$2,350,000
- Price per sq. ft.:$235
- Monthly HOA dues:$129.17
About this home
Privately situated on a quiet cul-de-sac surrounded by other estate homes, 110 Parc du Chateau Court offers an exceptional combination of scale, privacy and convenience in a sought-after Sandy Springs location inside the Perimeter. This impressive 7-bedroom, 7-full and 2-half-bath residence offers 10,393 square feet on nearly an acre, with a pool and spa and a setting that feels wonderfully removed while remaining close to everything. Directly across from Holy Innocents’ Episcopal School, the property also has a rear gate providing remarkably convenient access—an extraordinary advantage for a family with children at the school.
The impressive scale and architecture of the home are apparent from the moment you enter the dramatic 22-foot foyer. Twelve-foot ceilings throughout the main level create a wonderful sense of volume and light, while the living room soars to 22 feet. The den is equally striking, with a 20-foot ceiling and dramatic stacked-stone fireplace creating a warm and inviting contrast to the home's more formal spaces.
Designed to accommodate both everyday family life and large-scale entertaining, the main level also includes a handsome wood-paneled study with fireplace and two powder rooms. The primary suite is privately located on the main floor and features a beautifully renovated bath with separate shower and soaking tub, double vanities, private water closet and separate his-and-hers closets. Fresh neutral paint throughout gives the interiors a lighter, updated feel while allowing the architecture and generous proportions of the rooms to take center stage.
Upstairs, four spacious secondary bedrooms each have their own private ensuite bath—an exceptionally functional layout for a family while also providing wonderful privacy for guests.
French doors connect the interior living spaces to the outdoor entertaining areas and private backyard. Surrounded by mature landscaping, the pool and hot tub create a true retreat with plenty of room for entertaining, dining and enjoying the nearly one-acre setting.
The terrace level, professionally finished by Moon Brothers, is another defining feature of the home and feels like a continuation of the main living space rather than a traditional basement. Designed for entertaining, recreation and guests, it includes a billiards/game area, fitness center, media and gathering spaces, a dedicated wine room, extensive built-ins and beautiful millwork. Two additional bedrooms share a Jack-and-Jill bath, while a separate full bath with steam shower and lockers is ideally positioned for use after a workout or coming in from the pool.
With a primary suite on the main level, four ensuite bedrooms together upstairs and two additional bedrooms on the terrace level, the floor plan provides tremendous flexibility while remaining exceptionally livable. Add the pool and spa, nearly one-acre lot, hard-coat stucco exterior, private cul-de-sac setting among other substantial estate homes and the rare convenience of rear-gate access to Holy Innocents’ directly across the street, and 110 Parc du Chateau offers something increasingly difficult to find inside I-285: the space and privacy of a true estate with the convenience of an intown lifestyle....
Contact an agent
Home facts
- Year built:1986
- Subdivision & Development:Parc du Chateau
- Listing ID #:7841170
- Updated:September 22, 2026 at 01:02 AM
Rooms and interior
- Bedrooms:7
- Total bathrooms:9
- Full bathrooms:7
- Half bathrooms:2
- Flooring:Carpet, Ceramic Tile, Hardwood, Stone
- Dining Description:Seats 12+, Separate Dining Room
- Bathrooms Description:Double Vanity, Separate Tub/Shower
- Kitchen Description:Breakfast Bar, Breakfast Room, Dishwasher, Disposal, Double Oven, Eat-in Kitchen, Gas Cooktop, Kitchen Island, Microwave, Refrigerator, Second Kitchen, Stone Counters, View to Family Room
- Bedroom Description:Master on Main, Oversized Master
- Basement Description:Daylight, Exterior Entry, Finished, Finished Bath, Full, Interior Entry
- Living area:10,000 sq. ft.
Heating and cooling
- Cooling:Central Air
- Heating:Central
- Central air:Yes
Structure and exterior
- Roof:Composition
- Year built:1986
- Building area:10,000 sq. ft.
- Lot area:0.92 Acres
- Lot Features:Borders US/State Park, Cul-De-Sac, Front Yard, Landscaped, Private
- Architectural Style:Traditional
- Construction Materials:Stucco
- Exterior Features:Covered, Deck, Front Porch, Patio, Rear Stairs
- Levels:3+ Story
Schools
- High school:Riverwood International Charter
- Middle school:Ridgeview Charter
- Elementary school:Heards Ferry
Utilities
- Water:Public, Water Available
- Sewer:Public Sewer, Sewer Available
Finances and disclosures
- Price:$2,350,000
- Price per sq. ft.:$235
- Tax amount:$18,155 (2025)
Features and amenities
- Appliances:Irrigation Equipment
- Laundry features:Laundry Room, Main Level
- Amenities:Beamed Ceilings, Bookcases, Central Vacuum, Coffered Ceiling(s), Entrance Foyer 2 Story, High Ceilings 10 ft Main, His and Hers Closets, Tray Ceiling(s), Walk-In Closet(s), Wet Bar
- Pool features:Gunite, Heated, In Ground
Parking
- Total parking spaces:6
- Parking description:Driveway, Garage, Garage Faces Side, Kitchen Level
- Garage spaces:3
 Listings identified with the FMLS IDX logo come from FMLS and are held by brokerage firms other than the owner of this website. The listing brokerage is identified in any listing details. Information is deemed reliable but is not guaranteed. If you believe any FMLS listing contains material that infringes your copyrighted work please click here (https://www.fmls.com/dmca) to review our DMCA policy and learn how to submit a takedown request. ©2026 First Multiple Listing Service, Inc.
New listings near 110 Parc Du Chateau
- Coming Soon
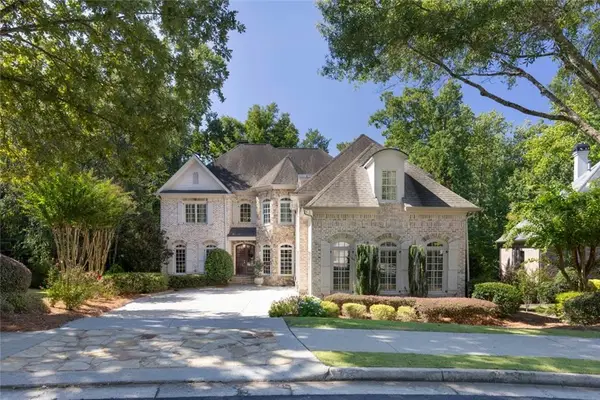 $1,495,000Coming Soon6 beds 6 baths7,295 sq. ft.
7750 Marsh Court Nw, Sandy Springs, GA 30328
MLS# 7840490Listed by: HARRY NORMAN REALTORS - Coming Soon
 $1,495,000Coming Soon6 beds 6 baths7,295 sq. ft.
7750 Marsh Court Nw, Sandy Springs, GA 30328
MLS# 10849257Listed by: Harry Norman Realtors - Coming Soon
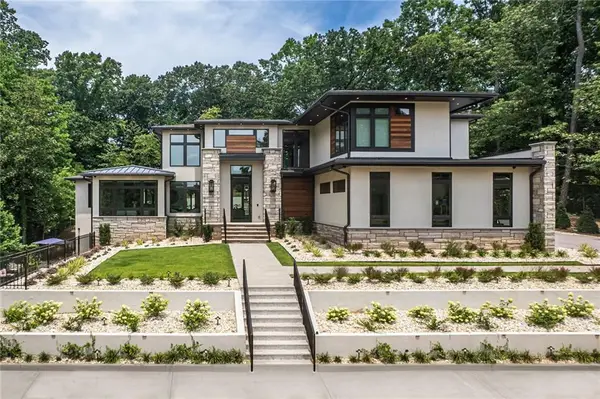 $5,800,000Coming Soon6 beds 8 baths7,174 sq. ft.
1090 Kingston Drive, Sandy Springs, GA 30342
MLS# 7827666Listed by: CHAPMAN HALL REALTORS - Coming Soon
 $2,725,000Coming Soon5 beds 5 baths6,967 sq. ft.
5091 Riverview Road Nw, Sandy Springs, GA 30327
MLS# 7321017Listed by: HOMESMART - New
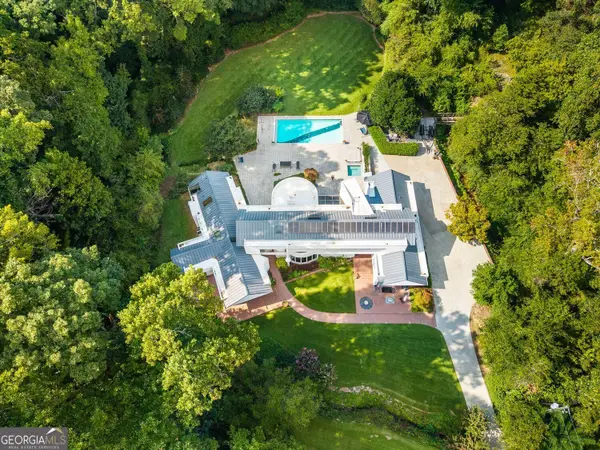 $3,500,000Active6 beds 5 baths4,947 sq. ft.
500 Franklin Road Ne, Sandy Springs, GA 30342
MLS# 10850292Listed by: Compass - New
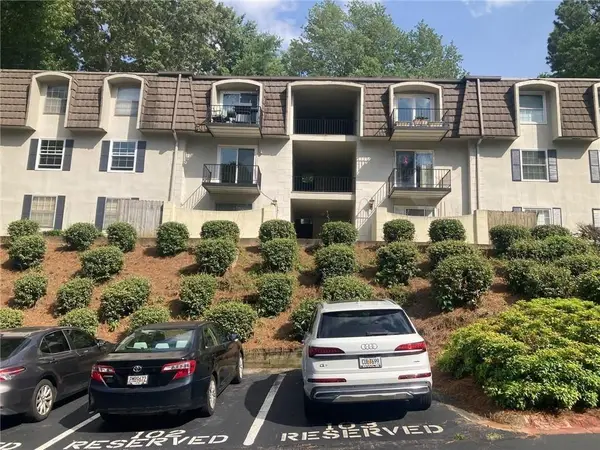 $189,000Active2 beds 2 baths1,048 sq. ft.
725 Dalrymple, Sandy Springs, GA 30328
MLS# 7840938Listed by: HOMESOUTH RESIDENTIAL INCORPORATED - New
 $205,000Active2 beds 2 baths1,012 sq. ft.
475 Mount Vernon Highway Ne #A100, Sandy Springs, GA 30328
MLS# 7840700Listed by: HAYNES AND ASSOCIATES - New
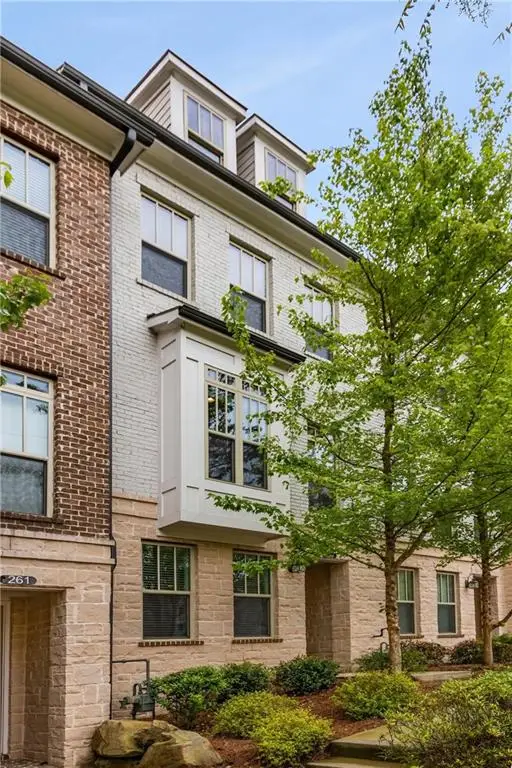 $739,000Active3 beds 4 baths2,200 sq. ft.
259 Franklin Road, Atlanta, GA 30342
MLS# 7795369Listed by: COMPASS - New
 $575,000Active5 beds 4 baths3,504 sq. ft.
7085 Glenridge Drive, Sandy Springs, GA 30328
MLS# 7840617Listed by: KELLER WILLIAMS REALTY COMMUNITY PARTNERS


Protect your home and budget from life's surprises with an Assurant Home Warranty, backed by a partner that supports you through every step of homeownership. Explore Plans.
© 2026 Better Homes and Gardens Real Estate LLC. An Anywhere Real Estate company. All rights reserved. Better Homes and Gardens® Real Estate is a registered trademark owned by Meredith Operations Corporation, licensed to Better Homes and Gardens Real Estate LLC and used with permission. Better Homes and Gardens Real Estate LLC fully supports the principles of the Fair Housing Act and the Equal Opportunity Act. Listing information is deemed reliable but is not guaranteed accurate.
Each office is independently owned and operated.
Any services or products provided by third parties are not provided by, affiliated with or related to Better Homes and Gardens Real Estate LLC, or its affiliated companies.