
154 Cromwell Road Ne, Sandy Springs, GA 30328
Local realty services provided by:Better Homes and Gardens Real Estate Metro Brokers
154 Cromwell Road Ne,Sandy Springs, GA 30328
$799,000
- 4 Beds
- 3 Baths
- 2,612 sq. ft.
- Single family
- Active
Listed by: christin coffin
Office: engel & volkers atlanta
MLS#:7836719
Source:FIRSTMLS
Price summary
- Price:$799,000
- Price per sq. ft.:$305.9
About this home
Completely renovated and perfectly positioned in the heart of Sandy Springs, this light-filled ranch designed for entertaining offers an incredible combination of style and space in a dynamite location. Set on a large, beautifully landscaped lot just moments from City Springs, the home features 4 bedrooms, 3 full baths and an open, airy feel throughout. High ceilings, skylights, and oversized windows fill the home with natural light, while thoughtful renovations bring a fresh, updated feel to every space. The gourmet kitchen features gorgeous quartz countertops and backsplash, Z-line oven with 6-burner cooktop, and Kitchen Aid refrigerator and dishwasher. Privately situated in its own wing, the spacious primary suite features a fireplace, sitting area and en-suite bath, while three additional bedrooms are located on the opposite side of the home offering plenty of flexibility for family, guests, or a home office. The finished basement takes entertaining to another level with a bar, movie room and additional living space, while substantial unfinished space offers endless possibilities for a home gym, workshop, storage, or future expansion. Outside, multiple decks overlook the expansive backyard and koi pond, creating a private setting for gathering, relaxing, and enjoying the outdoors. For added peace of mind, the roof, water heater, HVAC, and windows have all been replaced within the last three years. And then there's the location. Enjoy exceptional convenience to City Springs, popular restaurants and shops, parks, community events, and everything Sandy Springs has to offer, all while being districted for Heards Ferry Elementary, Ridgeview Middle, and Riverwood International Charter School. Beautifully updated, thoughtfully designed, and right in the middle of it all. This one checks all the boxes. Welcome home!...
Contact an agent
Home facts
- Year built:1955
- Subdivision & Development:North Hampton Hills
- Listing ID #:7836719
- Updated:September 25, 2026 at 04:51 AM
Rooms and interior
- Bedrooms:4
- Total bathrooms:3
- Full bathrooms:3
- Flooring:Hardwood, Stone
- Dining Description:Open Concept
- Bathrooms Description:Shower Only, Skylights, Vaulted Ceiling(s)
- Kitchen Description:Breakfast Bar, Cabinets Stain, Dishwasher, Eat-in Kitchen, Gas Cooktop, Kitchen Island, Microwave, Range Hood, Refrigerator, Stone Counters
- Bedroom Description:Master on Main, Roommate Floor Plan, Sitting Room
- Basement Description:Exterior Entry, Finished, Interior Entry, Partial, Unfinished
- Living area:2,612 sq. ft.
Heating and cooling
- Cooling:Ceiling Fan(s), Central Air
- Heating:Forced Air, Natural Gas
- Central air:Yes
Structure and exterior
- Roof:Composition, Shingle
- Year built:1955
- Building area:2,612 sq. ft.
- Lot area:0.54 Acres
- Lot Features:Level
- Architectural Style:Ranch
- Exterior Features:Deck, Front Porch, Private Yard
- Levels:1 Story
Schools
- High school:Riverwood International Charter
- Middle school:Ridgeview Charter
- Elementary school:Heards Ferry
Utilities
- Water:Public, Water Available
- Sewer:Septic Tank
Finances and disclosures
- Price:$799,000
- Price per sq. ft.:$305.9
- Tax amount:$8,067 (2026)
Features and amenities
- Laundry features:Dryer, In Bathroom, Main Level, Washer
- Amenities:Entrance Foyer, High Ceilings 10 ft Main, His and Hers Closets
Parking
- Total parking spaces:2
- Parking description:Driveway, Parking Pad
 Listings identified with the FMLS IDX logo come from FMLS and are held by brokerage firms other than the owner of this website. The listing brokerage is identified in any listing details. Information is deemed reliable but is not guaranteed. If you believe any FMLS listing contains material that infringes your copyrighted work please click here (https://www.fmls.com/dmca) to review our DMCA policy and learn how to submit a takedown request. ©2026 First Multiple Listing Service, Inc.
New listings near 154 Cromwell Road Ne
- Coming Soon
 $225,000Coming Soon3 beds 2 baths1,469 sq. ft.
6851 Roswell Road #Q-15, Sandy Springs, GA 30328
MLS# 10852656Listed by: Hester Group, REALTORS - Coming Soon
 $485,000Coming Soon3 beds 3 baths2,398 sq. ft.
63 Willow Glen, Atlanta, GA 30342
MLS# 7842391Listed by: DORSEY ALSTON REALTORS - Coming Soon
 $1,750,000Coming Soon6 beds 6 baths5,400 sq. ft.
6434 Cherry Tree Lane, Sandy Springs, GA 30328
MLS# 7840450Listed by: ATLAS REAL ESTATE, INC - Coming Soon
 $1,195,000Coming Soon5 beds 4 baths3,238 sq. ft.
5281 Green Hill Place, Sandy Springs, GA 30342
MLS# 7841502Listed by: BEACHAM AND COMPANY - Coming Soon
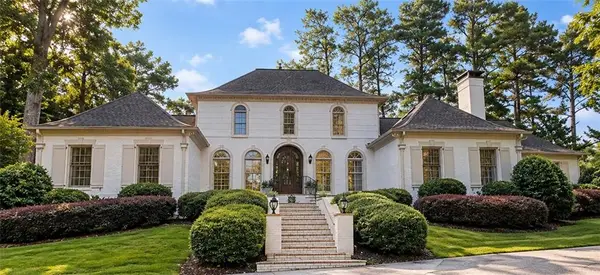 $1,195,000Coming Soon4 beds 4 baths4,616 sq. ft.
9190 Huntcliff Trace, Sandy Springs, GA 30350
MLS# 7830492Listed by: HOMESMART - Coming Soon
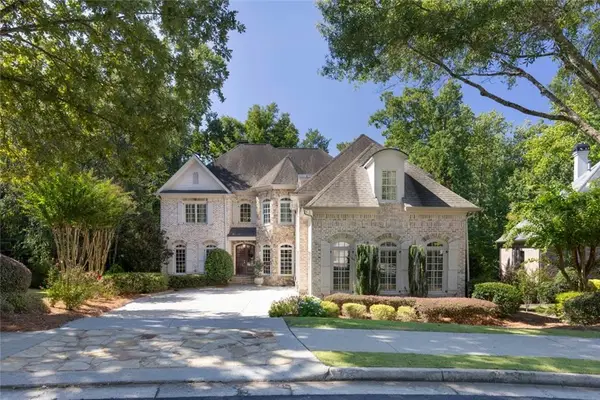 $1,495,000Coming Soon6 beds 6 baths7,295 sq. ft.
7750 Marsh Court Nw, Sandy Springs, GA 30328
MLS# 7840490Listed by: HARRY NORMAN REALTORS - Coming Soon
 $1,495,000Coming Soon6 beds 6 baths7,295 sq. ft.
7750 Marsh Court Nw, Sandy Springs, GA 30328
MLS# 10849257Listed by: Harry Norman Realtors - Coming Soon
 $2,725,000Coming Soon5 beds 5 baths6,967 sq. ft.
5091 Riverview Road Nw, Sandy Springs, GA 30327
MLS# 7321017Listed by: HOMESMART - New
 $235,000Active2 beds 2 baths1,139 sq. ft.
1312 Old Hammond, Sandy Springs, GA 30350
MLS# 7841819Listed by: MAXIMUM ONE REALTY GREATER ATL. - New
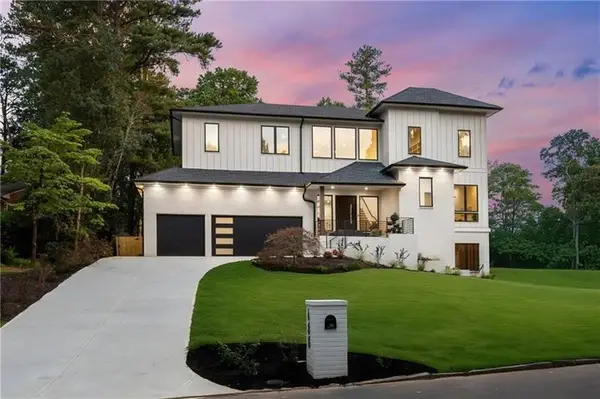 $2,500,000Active6 beds 7 baths6,400 sq. ft.
680 Carriage Drive, Sandy Springs, GA 30328
MLS# 7841929Listed by: BERKSHIRE HATHAWAY HOMESERVICES GEORGIA PROPERTIES


Protect your home and budget from life's surprises with an Assurant Home Warranty, backed by a partner that supports you through every step of homeownership. Explore Plans.
© 2026 Better Homes and Gardens Real Estate LLC. An Anywhere Real Estate company. All rights reserved. Better Homes and Gardens® Real Estate is a registered trademark owned by Meredith Operations Corporation, licensed to Better Homes and Gardens Real Estate LLC and used with permission. Better Homes and Gardens Real Estate LLC fully supports the principles of the Fair Housing Act and the Equal Opportunity Act. Listing information is deemed reliable but is not guaranteed accurate.
Each office is independently owned and operated.
Any services or products provided by third parties are not provided by, affiliated with or related to Better Homes and Gardens Real Estate LLC, or its affiliated companies.