
1589 Aldworth Place, Sandy Springs, GA 30339
Local realty services provided by:Better Homes and Gardens Real Estate Metro Brokers
1589 Aldworth Place,Sandy Springs, GA 30339
$598,999
- 3 Beds
- 4 Baths
- 2,502 sq. ft.
- Townhouse
- Active
Listed by: steven koleno
Office: beycome brokerage realty llc
MLS#:10845632
Source:METROMLS
Price summary
- Price:$598,999
- Price per sq. ft.:$239.41
- Monthly HOA dues:$31.25
About this home
Discover the epitome of elegance at 1589 Aldworth Pl, a stunning 3-bedroom, 3.5-bathroom residence where luxury and convenience are woven into every detail. Located in The Reserve at Wildwood, the open, airy, and well-thought-out layout is complemented by dark wood floors and a striking fireplace in the living room, creating a blend of comfort and style. Walk out to the oversized patio with plenty of room for dining. The chef-inspired kitchen features a generous 10-foot island, beautiful quartz countertops, and high-end stainless steel appliances. Unwind in the exquisite primary suite, with an oversized walk-in closet and a spa-like bathroom designed for relaxation. Set in a peaceful neighborhood yet just minutes from The Battery, Truist Park, Buckhead, Perimeter Mall, Phipps Plaza, and the Chattahoochee River, this home provides a balance of tranquility and accessibility. A spacious 2-car garage completes the package, along with plenty of guest parking at your front door. Tree-lined streets surround this community and create a great setting for an evening walk. This townhouse is move-in ready. There is also a dedicated space for an elevator, if desired. The daylight ground floor functions well as a guest bedroom or office. Available immediately. Some photos have been virtually rendered....
Contact an agent
Home facts
- Year built:2019
- Subdivision & Development:Reserve At Wildwood
- Listing ID #:10845632
- Updated:September 14, 2026 at 08:44 PM
Rooms and interior
- Bedrooms:3
- Total bathrooms:4
- Full bathrooms:3
- Half bathrooms:1
- Flooring:Carpet, Hardwood
- Bathrooms Description:Double Vanity, Separate Shower
- Kitchen Description:Cooktop, Dishwasher, Disposal, Microwave, Stainless Steel Appliance(s)
- Bedroom Description:Roommate Plan, Split Bedroom Plan, Walk-In Closet(s)
- Living area:2,502 sq. ft.
Heating and cooling
- Cooling:Ceiling Fan(s), Central Air, Zoned
- Heating:Central, Forced Air, Natural Gas, Zoned
- Central air:Yes
Structure and exterior
- Year built:2019
- Building area:2,502 sq. ft.
- Lot area:0.02 Acres
- Lot Features:Level
- Architectural Style:Contemporary
- Construction Materials:Brick
- Exterior Features:Balcony
- Levels:3+ Story
Schools
- High school:Wheeler
- Middle school:East Cobb
- Elementary school:Brumby
Utilities
- Water:Public, Water Available
- Sewer:Public Sewer, Sewer Connected
Finances and disclosures
- Price:$598,999
- Price per sq. ft.:$239.41
- Tax amount:$7,256 (2025)
Features and amenities
- Appliances:Cooktop, Dishwasher, Disposal, Dryer, Electric Water Heater, Microwave, Stainless Steel Appliance(s)
- Laundry features:Dryer, In Hall, Laundry, Upper Level
- Amenities:Electric Water Heater, High Ceilings, Pulldown Attic Stairs
Parking
- Total parking spaces:2
- Parking description:Attached, Garage, Garage Door Opener
- Garage:Yes
 2026 Georgia MLS. All rights reserved. Information Deem Reliable But Not Guaranteed September 14, 2026
New listings near 1589 Aldworth Place
- Coming Soon
 $325,000Coming Soon2 beds 2 baths1,600 sq. ft.
33 Dunwoody Springs Drive, Atlanta, GA 30328
MLS# 7837032Listed by: BERKSHIRE HATHAWAY HOMESERVICES GEORGIA PROPERTIES - Coming Soon
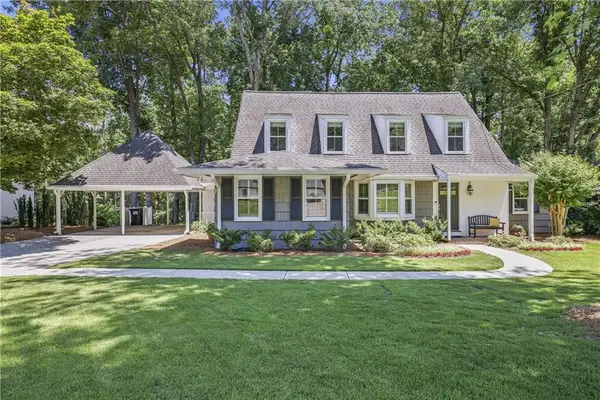 $925,000Coming Soon4 beds 4 baths2,353 sq. ft.
990 Winding Creek Trail, Sandy Springs, GA 30328
MLS# 7834754Listed by: ATLANTA FINE HOMES SOTHEBY'S INTERNATIONAL - Coming Soon
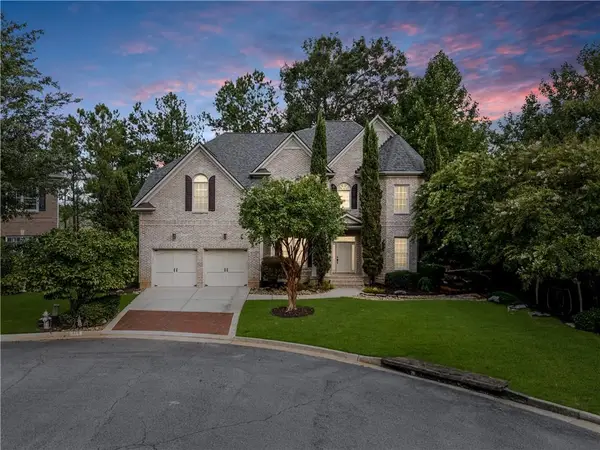 $999,900Coming Soon5 beds 6 baths5,560 sq. ft.
475 Trowgate Lane, Atlanta, GA 30350
MLS# 7833452Listed by: ATLANTA COMMUNITIES - Coming Soon
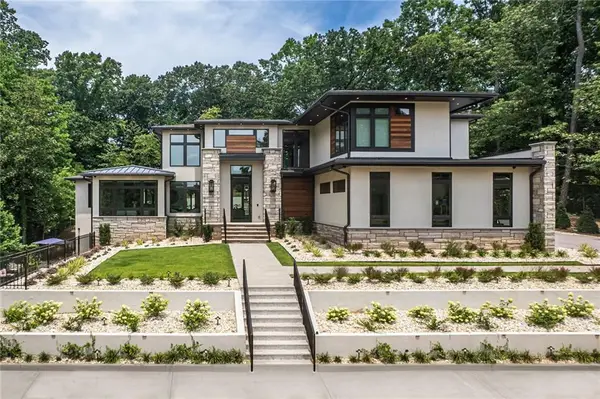 $5,800,000Coming Soon6 beds 8 baths7,174 sq. ft.
1090 Kingston Drive, Sandy Springs, GA 30342
MLS# 7827666Listed by: CHAPMAN HALL REALTORS - Coming Soon
 $2,725,000Coming Soon5 beds 5 baths6,967 sq. ft.
5091 Riverview Road Nw, Sandy Springs, GA 30327
MLS# 7321017Listed by: HOMESMART - New
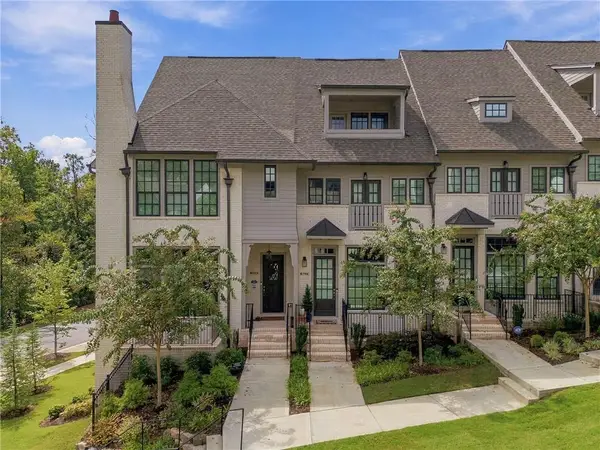 $1,250,000Active4 beds 5 baths3,474 sq. ft.
6742 Encore Boulevard, Sandy Springs, GA 30328
MLS# 7837222Listed by: ATLANTA FINE HOMES SOTHEBY'S INTERNATIONAL - New
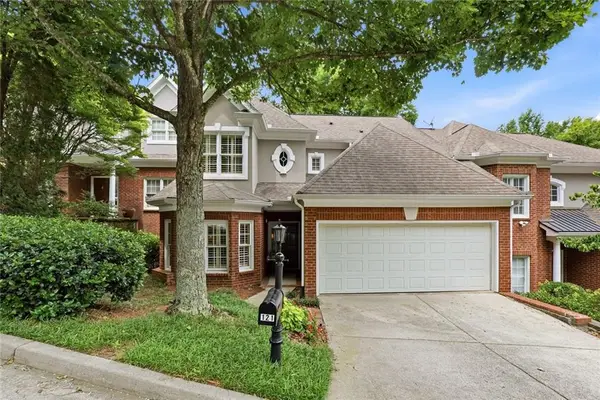 $675,000Active3 beds 4 baths3,244 sq. ft.
121 Brookview Circle, Atlanta, GA 30339
MLS# 7837299Listed by: BEACHAM AND COMPANY - New
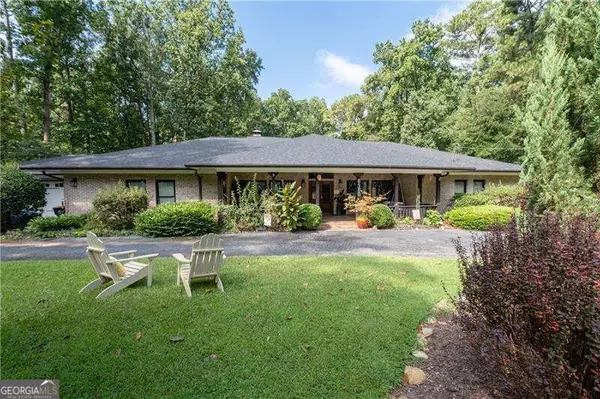 $1,195,000Active4 beds 4 baths
8180 Innsbruck Drive, Sandy Springs, GA 30350
MLS# 10845408Listed by: Coldwell Banker Realty - New
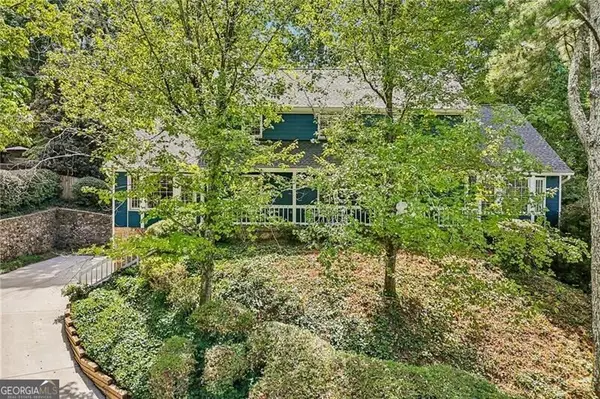 $749,900Active6 beds 6 baths5,096 sq. ft.
145 Old College Way, Sandy Springs, GA 30328
MLS# 10845417Listed by: REMAX Around Atlanta


Protect your home and budget from life's surprises with an Assurant Home Warranty, backed by a partner that supports you through every step of homeownership. Explore Plans.
© 2026 Better Homes and Gardens Real Estate LLC. An Anywhere Real Estate company. All rights reserved. Better Homes and Gardens® Real Estate is a registered trademark owned by Meredith Operations Corporation, licensed to Better Homes and Gardens Real Estate LLC and used with permission. Better Homes and Gardens Real Estate LLC fully supports the principles of the Fair Housing Act and the Equal Opportunity Act. Listing information is deemed reliable but is not guaranteed accurate.
Each office is independently owned and operated.
Any services or products provided by third parties are not provided by, affiliated with or related to Better Homes and Gardens Real Estate LLC, or its affiliated companies.