
170 River Court Parkway, Sandy Springs, GA 30328
Local realty services provided by:Better Homes and Gardens Real Estate Metro Brokers
170 River Court Parkway,Sandy Springs, GA 30328
$650,000
- 4 Beds
- 4 Baths
- 2,991 sq. ft.
- Single family
- Active
Listed by: cristi roe
Office: virtual properties realty. biz
MLS#:7810552
Source:FIRSTMLS
Price summary
- Price:$650,000
- Price per sq. ft.:$217.32
About this home
BACK ON THE MARKET! Welcome to the best Sandy Springs neighborhood! large house is close to private Schools with a central location centered in between Downtown, ATL Hartsfeild Airport, Cobb, Dunwoody and Alpharetta. This is a FIXXER UPPER! It needs a new roof, new driveway, some new windows, deck repair and decorating updates. The baths and kitchen is functional, but in need of updates. THERE ARE NOT ONE BUT 2 NANNY SUITES with private entrances! The dining/living combo room holds 12 to 20 seated guests, so channel your inner Martha Stewart for your Holiday dinner in this lovely home
Contact an agent
Home facts
- Year built:1980
- Subdivision & Development:River Knoll
- Listing ID #:7810552
- Updated:September 18, 2026 at 01:24 PM
Rooms and interior
- Bedrooms:4
- Total bathrooms:4
- Full bathrooms:4
- Flooring:Hardwood
- Dining Description:Open Concept, Seats 12+
- Bathrooms Description:Vaulted Ceiling(s)
- Kitchen Description:Cabinets White, Dishwasher, Disposal, Gas Cooktop, Keeping Room
- Bedroom Description:In-Law Floorplan, Master on Main, Oversized Master
- Basement Description:Driveway Access, Exterior Entry, Finished, Finished Bath, Interior Entry, Partial
- Living area:2,991 sq. ft.
Heating and cooling
- Cooling:Attic Fan, Central Air
- Heating:Central, Natural Gas
- Central air:Yes
Structure and exterior
- Roof:Shingle
- Year built:1980
- Building area:2,991 sq. ft.
- Lot area:0.65 Acres
- Lot Features:Back Yard
- Construction Materials:Cedar, Stone
- Exterior Features:Courtyard, Covered, Deck, Private Yard, Rear Porch, Rear Stairs, Side Porch, Wrap Around
- Levels:2 Story
Schools
- High school:North Springs
- Middle school:Sandy Springs
- Elementary school:Heards Ferry
Utilities
- Water:Public, Water Available
- Sewer:Public Sewer, Sewer Available
Finances and disclosures
- Price:$650,000
- Price per sq. ft.:$217.32
- Tax amount:$1,770 (2025)
Features and amenities
- Appliances:TV Antenna
- Laundry features:Dryer, In Basement, In Hall, Washer
- Amenities:Beamed Ceilings, Bookcases, Cathedral Ceiling(s), Gas Water Heater, High Ceilings 10 ft Main, Wet Bar
Parking
- Parking description:Covered, Driveway, Garage
- Garage spaces:3
 Listings identified with the FMLS IDX logo come from FMLS and are held by brokerage firms other than the owner of this website. The listing brokerage is identified in any listing details. Information is deemed reliable but is not guaranteed. If you believe any FMLS listing contains material that infringes your copyrighted work please click here (https://www.fmls.com/dmca) to review our DMCA policy and learn how to submit a takedown request. ©2026 First Multiple Listing Service, Inc.
New listings near 170 River Court Parkway
- Coming Soon
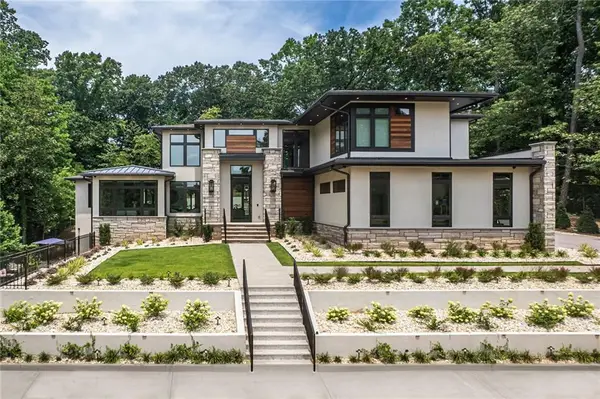 $5,800,000Coming Soon6 beds 8 baths7,174 sq. ft.
1090 Kingston Drive, Sandy Springs, GA 30342
MLS# 7827666Listed by: CHAPMAN HALL REALTORS - Coming Soon
 $2,725,000Coming Soon5 beds 5 baths6,967 sq. ft.
5091 Riverview Road Nw, Sandy Springs, GA 30327
MLS# 7321017Listed by: HOMESMART - New
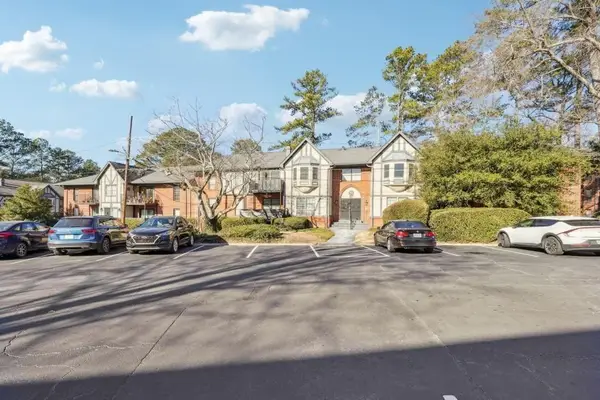 $240,000Active3 beds 2 baths1,469 sq. ft.
6851 Roswell Road #N-20, Sandy Springs, GA 30328
MLS# 7840092Listed by: HARRY NORMAN REALTORS - New
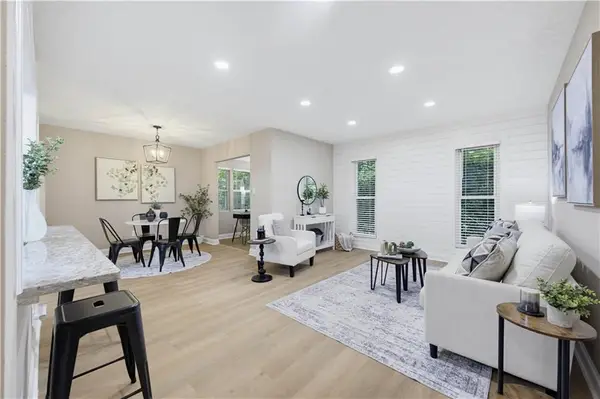 $142,900Active1 beds 1 baths748 sq. ft.
5159 Roswell Road #59-1, Sandy Springs, GA 30342
MLS# 7839583Listed by: JAMES REALTY COMPANY, LLC - New
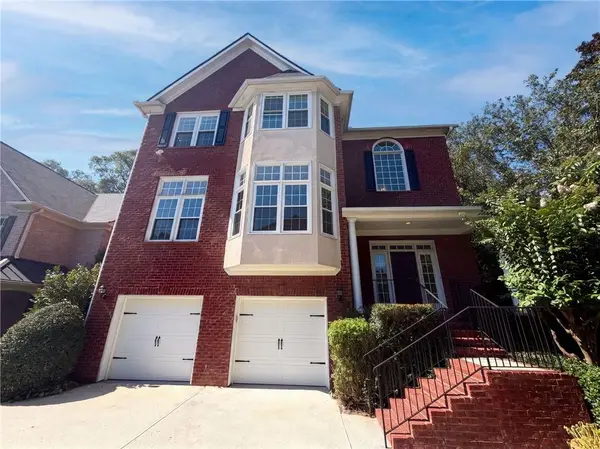 $930,000Active5 beds 4 baths4,102 sq. ft.
3725 Wescott Way, Sandy Springs, GA 30319
MLS# 7826990Listed by: OPENDOOR BROKERAGE, LLC - New
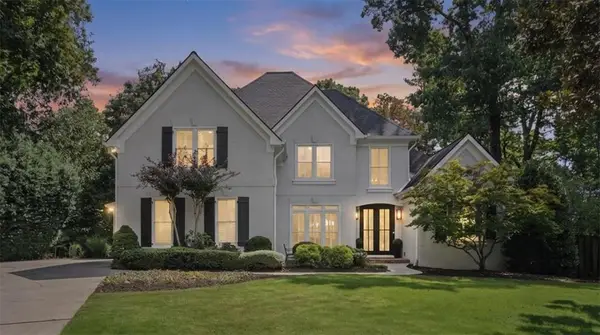 $1,295,000Active5 beds 5 baths3,100 sq. ft.
920 Greyfield Place, Sandy Springs, GA 30328
MLS# 7839643Listed by: ATLANTA COMMUNITIES - New
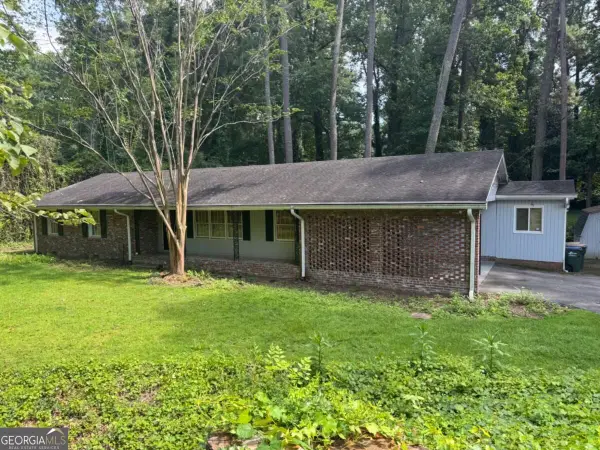 $560,000Active3 beds 2 baths
276 Colewood Way Nw, Sandy Springs, GA 30328
MLS# 10848303Listed by: Serhant Georgia - Open Sun, 2 to 4pmNew
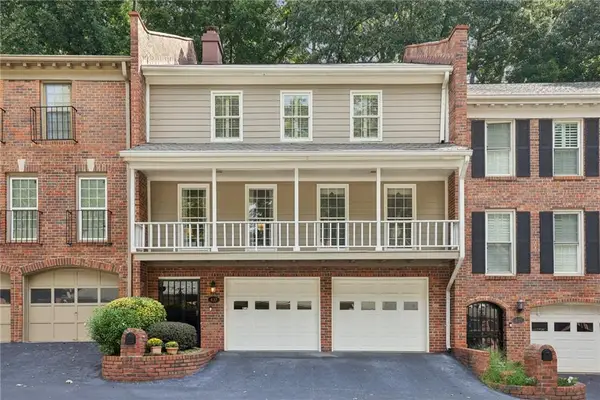 $498,500Active3 beds 3 baths2,500 sq. ft.
437 The North Chace, Sandy Springs, GA 30328
MLS# 7839393Listed by: DORSEY ALSTON REALTORS - New
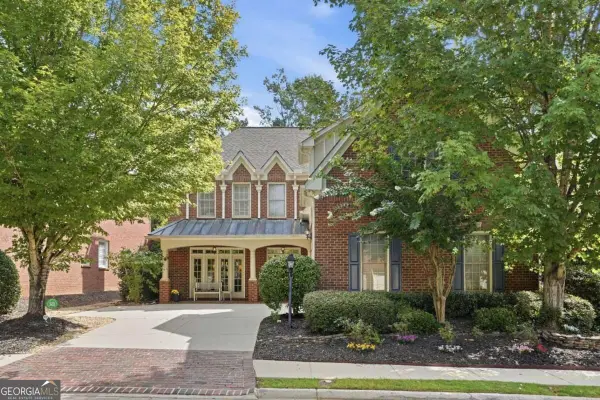 $875,000Active4 beds 5 baths2,762 sq. ft.
510 Wembley Circle, Sandy Springs, GA 30328
MLS# 10848164Listed by: Clickit Realty Inc. - New
 $3,500,000Active6 beds 7 baths9,625 sq. ft.
5530 Claire Rose Lane, Sandy Springs, GA 30327
MLS# 10848248Listed by: BHHS Georgia Properties


Protect your home and budget from life's surprises with an Assurant Home Warranty, backed by a partner that supports you through every step of homeownership. Explore Plans.
© 2026 Better Homes and Gardens Real Estate LLC. An Anywhere Real Estate company. All rights reserved. Better Homes and Gardens® Real Estate is a registered trademark owned by Meredith Operations Corporation, licensed to Better Homes and Gardens Real Estate LLC and used with permission. Better Homes and Gardens Real Estate LLC fully supports the principles of the Fair Housing Act and the Equal Opportunity Act. Listing information is deemed reliable but is not guaranteed accurate.
Each office is independently owned and operated.
Any services or products provided by third parties are not provided by, affiliated with or related to Better Homes and Gardens Real Estate LLC, or its affiliated companies.