
1855 Brandon Hall Drive, Sandy Springs, GA 30350
Local realty services provided by:Better Homes and Gardens Real Estate Metro Brokers
Listed by: jan hart
Office: ansley re | christie's int'l re
MLS#:10882084
Source:METROMLS
Price summary
- Price:$1,695,000
- Price per sq. ft.:$299.63
- Monthly HOA dues:$25
About this home
A storybook setting along the Chattahoochee River, this exceptional property rests on 1.3+/- acres of level land, complete with a small private dock and Kayak launch, offering panoramic views of the Chattahoochee River and Manicured fairways of Horseshoe Bend Golf Club across the water. A winding, level driveway leads to this impressive stone & cement stucco residence, complete with a three-car garage. Inside, the home is filled with natural light and features beautiful hardwood floors, high ceilings. The banquet- sized dining room with trayed ceiling is ideal dinner parties, while the inviting living room Offers an elegant gathering space. The kitchen, appointed with SubZero Refrigerator and gas range, opens to a charming breakfast area and keeping room. Outdoor grilling area equipped with a new gas grill Is just off the kitchen. The stately fireside family room, featuring custom built-ins, opens to a screened porch and expansive slate patio, where spectacular Chattahoochee River views create a breathtaking backdrop for everyday living enjoyment. A well-appointed wet bar with Scotsman ice maker is conveniently positioned to serve the family room, Keeping room and adjoining hallway. A discreetly tucked-away formal powder room, and two generously sized coat closets add to the home's thoughtful design and functionality. The primary bedroom suite is also located on the main level and features a fireplace, Bay window, and French door opening to the porch where sweeping river views await. Completing the main level the luxurious primary suite offers a serene retreat complemented by an elegantly appointed bath suite with soaking tub, double vanities, shower and three spacious walk-in closets. Two separate staircases lead to the upper level featuring a bonus room and three generously proportioned ensuite bedrooms. The main level features a spacious laundry room with utility sink. The home also offers a new roof and gutters. Situated along the picturesque Brandon Hall Drive, opportunities like this are seldom available. A rare riverfront setting near Dunwoody Country Club....
Contact an agent
Home facts
- Year built:1988
- Subdivision & Development:Rivergate
- Listing ID #:10882084
- Updated:November 09, 2026 at 12:16 PM
Rooms and interior
- Bedrooms:4
- Total bathrooms:5
- Full bathrooms:4
- Half bathrooms:1
- Flooring:Carpet, Hardwood
- Dining Description:Seats 12+, Separate Room
- Bathrooms Description:Double Vanity, Separate Shower, Soaking Tub
- Kitchen Description:Breakfast Area, Breakfast Bar, Dishwasher, Double Oven, Kitchen Island, Microwave, Refrigerator, Solid Surface Counters, Walk-in Pantry
- Bedroom Description:Master On Main Level
- Basement Description:Crawl Space
- Living area:5,657 sq. ft.
Heating and cooling
- Cooling:Central Air, Electric, Zoned
- Heating:Forced Air, Natural Gas, Zoned
- Central air:Yes
Structure and exterior
- Roof:Composition
- Year built:1988
- Building area:5,657 sq. ft.
- Lot area:1.3 Acres
- Lot Features:Cul-De-Sac, Level
- Architectural Style:European
- Construction Materials:Stone, Stucco
- Exterior Features:Deck, Gas Grill, Screened, Sprinkler System
- Levels:2 Story
Schools
- High school:North Springs
- Middle school:Sandy Springs
- Elementary school:Dunwoody Springs
Utilities
- Water:Public, Water Available
- Sewer:Septic Tank
Finances and disclosures
- Price:$1,695,000
- Price per sq. ft.:$299.63
- Tax amount:$11,741 (2025)
Features and amenities
- Appliances:Dishwasher, Double Oven, Gas Water Heater, Microwave, Refrigerator
- Laundry features:In Mud Room
- Amenities:Bookcases, Central Vacuum, Gas Water Heater, High Ceilings, Pulldown Attic Stairs, Security System, Skylight(s)
Parking
- Parking description:Attached, Garage, Kitchen Level, Side/Rear Entrance
- Garage:Yes
 2026 Georgia MLS. All rights reserved. Information Deem Reliable But Not Guaranteed November 9, 2026
New listings near 1855 Brandon Hall Drive
- Coming Soon
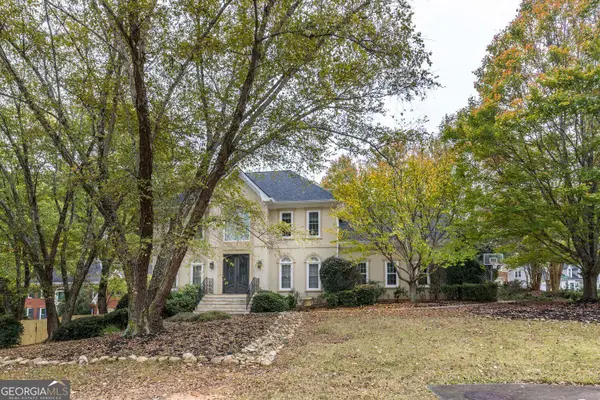 $915,000Coming Soon5 beds 5 baths3,885 sq. ft.
7445 Chestwick Court, Sandy Springs, GA 30350
MLS# 10884374Listed by: Harry Norman Realtors - Coming Soon
 $2,725,000Coming Soon5 beds 5 baths6,967 sq. ft.
5091 Riverview Road Nw, Sandy Springs, GA 30327
MLS# 7321017Listed by: HOMESMART - New
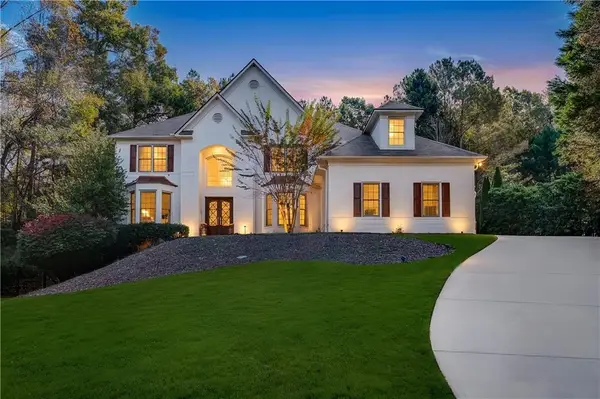 $1,025,000Active5 beds 5 baths4,033 sq. ft.
230 Westminister Place, Sandy Springs, GA 30350
MLS# 7865319Listed by: NORLUXE REALTY ATLANTA - New
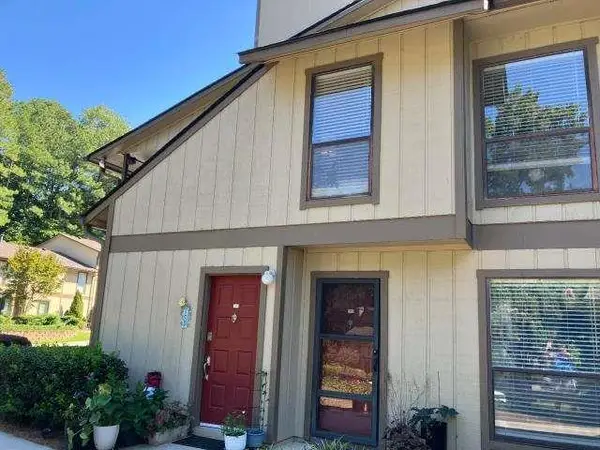 $215,500Active2 beds 2 baths1,131 sq. ft.
908 Woodcliff Drive, Sandy Springs, GA 30350
MLS# 7865629Listed by: DESARI JABBAR REALTY GROUP - New
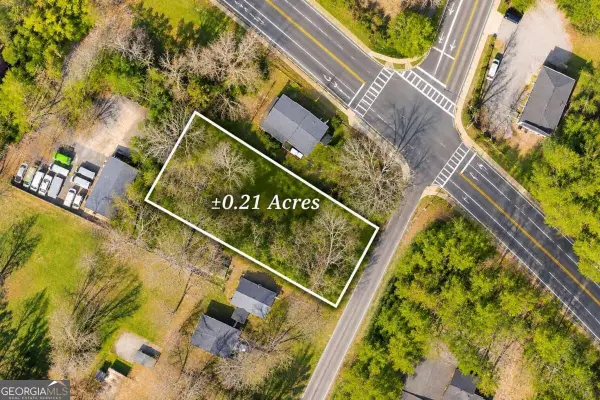 $350,000Active0.22 Acres
0 Hope Road, Sandy Springs, GA 30350
MLS# 10887041Listed by: Keller Williams Realty First Atlanta - New
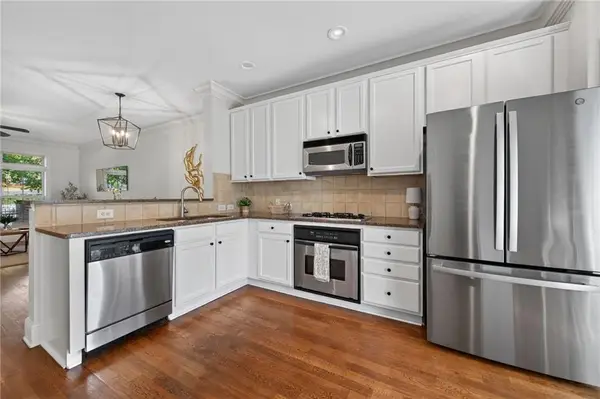 $400,000Active2 beds 2 baths1,160 sq. ft.
240 Le Gran Bend #65, Sandy Springs, GA 30328
MLS# 7865581Listed by: PAM SEWELL REALTY - New
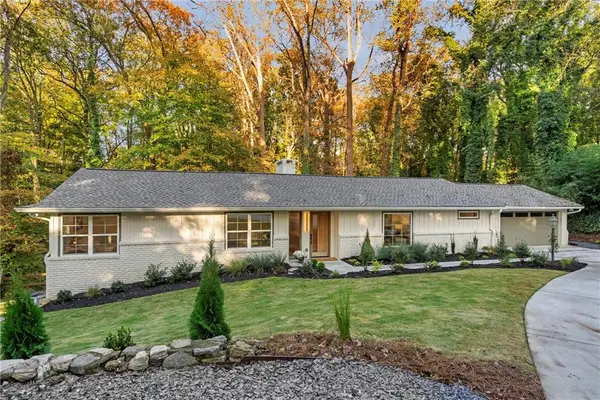 $1,375,000Active3 beds 4 baths3,457 sq. ft.
4955 Powers Ferry Road, Sandy Springs, GA 30327
MLS# 7865420Listed by: KELLER WILLIAMS REALTY ATLANTA PARTNERS - New
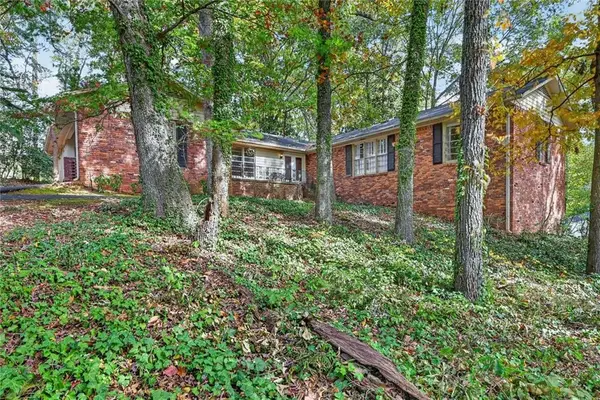 $689,000Active3 beds 3 baths2,282 sq. ft.
280 Beachland Drive, Sandy Springs, GA 30342
MLS# 7865289Listed by: HARRY NORMAN REALTORS - New
 $525,000Active0.54 Acres
0 Dunwoody Club Drive, Dunwoody, GA 30350
MLS# 10886585Listed by: Harry Norman Realtors - New
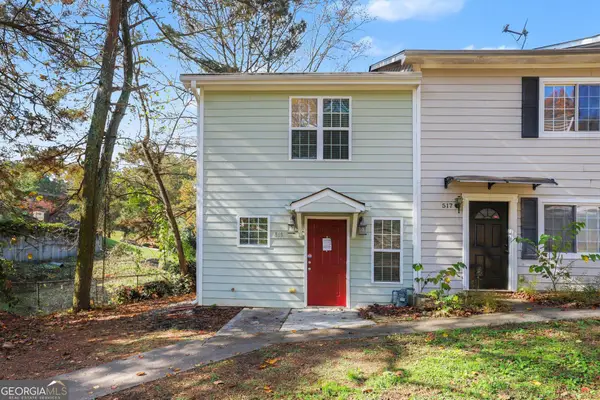 $249,900Active2 beds 2 baths1,472 sq. ft.
519 Granite Ridge Place, Sandy Springs, GA 30350
MLS# 10886363Listed by: Mark Spain Real Estate


Protect your home and budget from life's surprises with an Assurant Home Warranty, backed by a partner that supports you through every step of homeownership. Explore Plans.
© 2026 Better Homes and Gardens Real Estate LLC. An Anywhere Real Estate company. All rights reserved. Better Homes and Gardens® Real Estate is a registered trademark owned by Meredith Operations Corporation, licensed to Better Homes and Gardens Real Estate LLC and used with permission. Better Homes and Gardens Real Estate LLC fully supports the principles of the Fair Housing Act and the Equal Opportunity Act. Listing information is deemed reliable but is not guaranteed accurate.
Each office is independently owned and operated.
Any services or products provided by third parties are not provided by, affiliated with or related to Better Homes and Gardens Real Estate LLC, or its affiliated companies.