
300 Johnson Ferry Road Ne #B512, Sandy Springs, GA 30328
Local realty services provided by:Better Homes and Gardens Real Estate Metro Brokers
300 Johnson Ferry Road Ne #B512,Sandy Springs, GA 30328
$115,000
- 1 Beds
- 2 Baths
- 760 sq. ft.
- Condominium
- Active
Listed by: angela carpinella
Office: keller williams realty peachtree rd.
MLS#:7858663
Source:FIRSTMLS
Price summary
- Price:$115,000
- Price per sq. ft.:$151.32
- Monthly HOA dues:$1,458
About this home
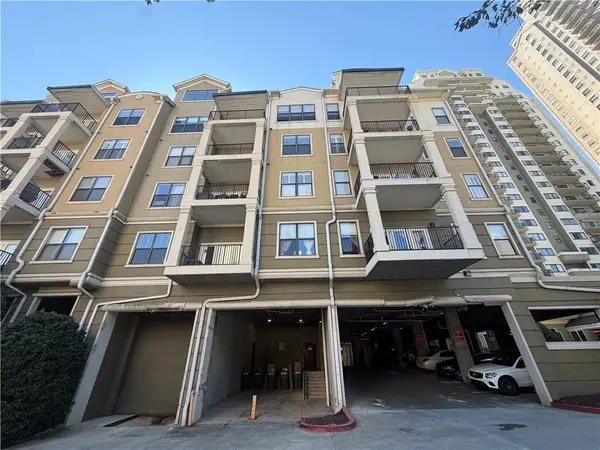
Welcome to Mount Vernon Towers, the award-winning 2026 Best of Perimeter independent senior living community in the heart of Sandy Springs! This beautifully renovated 1-bedroom, 1-bathroom condominium offers the perfect combination of modern updates, comfort, and maintenance-free living in a vibrant 55+ community. Move right in and enjoy updated kitchen cabinetry, elegant granite countertops in both the kitchen and bathroom, and brand-new luxury vinyl plank flooring throughout. The full bathroom features a convenient tub/shower combination. Step outside onto your private balcony overlooking the sparkling swimming pool and beautifully landscaped courtyard, a peaceful setting for morning coffee, reading, or simply relaxing and enjoying the view. One of the greatest benefits of living at Mount Vernon Towers is the comprehensive monthly HOA fee, providing exceptional peace of mind by covering electricity, water, sewer, trash service, interior HVAC and mechanical maintenance, pest and termite control, major building insurance, reserve fund contributions, and beautifully maintained grounds. Residents also enjoy secured building access with a lobby receptionist, gated entry, garage parking as available, and convenient transportation services within a 5-mile radius. But life at Mount Vernon Towers is about so much more than the condominium itself! Enjoy an active, welcoming community with approximately 30–40 organized activities each week, including daily fitness classes, social gatherings, entertainment, and outings. The on-site dining room offers chef-prepared meals, with a monthly dining allowance included in the HOA fee. Whether you're ready to downsize from a larger home, simplify your lifestyle, or enjoy more opportunities to connect with friends and neighbors, Mount Vernon Towers offers an exceptional independent living experience without the responsibilities of traditional homeownership. Ideally located in the heart of Sandy Springs, just minutes from City Springs, the Sandy Springs Performing Arts Center, Northside Hospital, Emory Saint Joseph's Hospital, shopping, restaurants, and convenient access to GA-400 and I-285. This move-in ready condominium offers the freedom to spend less time maintaining a home and more time enjoying life. Discover the comfort, convenience, and sense of community that make Mount Vernon Towers such a special place to call home!...
Contact an agent
Home facts
- Year built:1986
- Subdivision & Development:Mount Vernon Towers
- Listing ID #:7858663
- Updated:October 24, 2026 at 01:45 AM
Rooms and interior
- Bedrooms:1
- Total bathrooms:2
- Full bathrooms:1
- Half bathrooms:1
- Dining Description:Open Concept
- Bathrooms Description:Tub/Shower Combo
- Kitchen Description:Cabinets White, Dishwasher, Disposal, Electric Range, Microwave, Refrigerator, Stone Counters, View to Family Room
- Living area:760 sq. ft.
Heating and cooling
- Cooling:Ceiling Fan(s), Central Air
- Heating:Central
- Central air:Yes
Structure and exterior
- Roof:Concrete
- Year built:1986
- Building area:760 sq. ft.
- Lot area:0.02 Acres
- Lot Features:Back Yard, Landscaped, Level
- Architectural Style:High Rise (6 or more stories)
- Exterior Features:Balcony
- Levels:1 Story
Schools
- High school:Riverwood International Charter
- Middle school:Ridgeview Charter
- Elementary school:High Point
Utilities
- Water:Public
- Sewer:Public Sewer
Finances and disclosures
- Price:$115,000
- Price per sq. ft.:$151.32
- Tax amount:$829 (2025)
Features and amenities
- Laundry features:Common Area
- Amenities:Electric Water Heater
Parking
- Parking description:Covered, Garage, Parking Lot
- Garage spaces:1
 Listings identified with the FMLS IDX logo come from FMLS and are held by brokerage firms other than the owner of this website. The listing brokerage is identified in any listing details. Information is deemed reliable but is not guaranteed. If you believe any FMLS listing contains material that infringes your copyrighted work please click here (https://www.fmls.com/dmca) to review our DMCA policy and learn how to submit a takedown request. ©2026 First Multiple Listing Service, Inc.
New listings near 300 Johnson Ferry Road Ne #B512
- Coming Soon
 $2,195,000Coming Soon5 beds 6 baths8,045 sq. ft.
5305 Woodridge Forest Trail, Sandy Springs, GA 30327
MLS# 7856616Listed by: BEACHAM AND COMPANY - Coming Soon
 $359,000Coming Soon3 beds 3 baths1,909 sq. ft.
7904 Briar Villa Place, Sandy Springs, GA 30350
MLS# 7857174Listed by: HOMESMART - Coming Soon
 $2,725,000Coming Soon5 beds 5 baths6,967 sq. ft.
5091 Riverview Road Nw, Sandy Springs, GA 30327
MLS# 7321017Listed by: HOMESMART - New
 $2,499,000Active5 beds 7 baths9,850 sq. ft.
5230 Riverview Road, Sandy Springs, GA 30327
MLS# 7858574Listed by: ATLANTA FINE HOMES SOTHEBY'S INTERNATIONAL - New
 $995,000Active6 beds 5 baths5,587 sq. ft.
235 Landfall Road, Sandy Springs, GA 30328
MLS# 7858478Listed by: KELLER WILLIAMS REALTY CHATTAHOOCHEE NORTH, LLC - New
 $1,200,000Active6 beds 6 baths7,004 sq. ft.
8970 Huntcliff Trace, Sandy Springs, GA 30350
MLS# 7858410Listed by: THE DALEY GROUP - New
 $310,000Active2 beds 2 baths1,900 sq. ft.
30 Dunwoody Springs Drive, Sandy Springs, GA 30328
MLS# 7856127Listed by: ATLANTA FINE HOMES SOTHEBY'S INTERNATIONAL - New
 $172,900Active1 beds 1 baths749 sq. ft.
799 Hammond Drive #117, Sandy Springs, GA 30328
MLS# 7856563Listed by: STEWART BROKERS - New
 $760,000Active5 beds 4 baths2,981 sq. ft.
795 Spalding Drive, Sandy Springs, GA 30328
MLS# 7857609Listed by: COMPASS


Protect your home and budget from life's surprises with an Assurant Home Warranty, backed by a partner that supports you through every step of homeownership. Explore Plans.
© 2026 Better Homes and Gardens Real Estate LLC. An Anywhere Real Estate company. All rights reserved. Better Homes and Gardens® Real Estate is a registered trademark owned by Meredith Operations Corporation, licensed to Better Homes and Gardens Real Estate LLC and used with permission. Better Homes and Gardens Real Estate LLC fully supports the principles of the Fair Housing Act and the Equal Opportunity Act. Listing information is deemed reliable but is not guaranteed accurate.
Each office is independently owned and operated.
Any services or products provided by third parties are not provided by, affiliated with or related to Better Homes and Gardens Real Estate LLC, or its affiliated companies.