
44 Mount Vernon Circle, Sandy Springs, GA 30338
Local realty services provided by:Better Homes and Gardens Real Estate Metro Brokers
44 Mount Vernon Circle,Sandy Springs, GA 30338
$364,900
- 2 Beds
- 3 Baths
- 1,366 sq. ft.
- Condominium
- Active
Listed by: laura najour
Office: homesmart
MLS#:7811830
Source:FIRSTMLS
Price summary
- Price:$364,900
- Price per sq. ft.:$267.13
- Monthly HOA dues:$396
About this home
Move-In Ready! Welcome to Mount Vernon Plantation a beautifully maintained, GATED community in the heart of Sandy Springs/Dunwoody. This rare 2BR/2.5BA END-UNIT features a hard to find true OPEN FLOOR PLAN! Upon entering you are greeted by a large open concept living room with fireplace and flexible dining room/sitting area which flows into the bright, sunlit kitchen with solarium windows. The spacious eat-in kitchen has stainless steel appliances, granite countertops, breakfast bar, and pantry. Just off the kitchen is the large back deck with serene, private views, perfect for relaxing or entertaining. On the second floor, you will find the primary suite and guest bedroom, each with private bathrooms and lots of closet space. The upper laundry room is also a nice added bonus! ***Updates 2025/2026- NEW HVAC, LVP flooring, carpet, solarium windows, and microwave.
Community amenities include: Club house, pool, tennis court, garden, private walking trails, playground, duck pond and dog park!
LOCATION, LOCATION! Close to GA400, I-285, Perimeter Mall, Politan Row Food Hall, Costco, Marta, parks, etc..
Look no further for a unique blend of quiet, secure living and easy access to everything that you may need! SMART MOVE!!...
Contact an agent
Home facts
- Year built:1985
- Subdivision & Development:Mount Vernon Plantation
- Listing ID #:7811830
- Updated:September 24, 2026 at 01:33 PM
Rooms and interior
- Bedrooms:2
- Total bathrooms:3
- Full bathrooms:2
- Half bathrooms:1
- Flooring:Carpet, Laminate
- Dining Description:Open Concept, Separate Dining Room
- Bathrooms Description:Double Vanity, Separate Tub/Shower
- Kitchen Description:Breakfast Bar, Cabinets Other, Dishwasher, Disposal, Eat-in Kitchen, Electric Oven, Gas Range, Microwave, Pantry, Refrigerator, Stone Counters, View to Family Room
- Bedroom Description:Split Bedroom Plan
- Living area:1,366 sq. ft.
Heating and cooling
- Cooling:Ceiling Fan(s), Central Air
- Heating:Central, Natural Gas
- Central air:Yes
Structure and exterior
- Roof:Composition
- Year built:1985
- Building area:1,366 sq. ft.
- Lot area:0.03 Acres
- Lot Features:Back Yard, Corner Lot, Landscaped, Level, Private, Wooded
- Architectural Style:Townhouse, Traditional
- Construction Materials:Brick Front, Vinyl Siding
- Exterior Features:Courtyard, Deck
- Levels:2 Story
Schools
- High school:North Springs
- Middle school:Sandy Springs
- Elementary school:Woodland - Fulton
Utilities
- Water:Public, Water Available
- Sewer:Public Sewer, Sewer Available
Finances and disclosures
- Price:$364,900
- Price per sq. ft.:$267.13
- Tax amount:$1,798 (2024)
Features and amenities
- Laundry features:Dryer, In Hall, Laundry Room, Upper Level, Washer
- Amenities:Disappearing Attic Stairs, Entrance Foyer, High Ceilings 9 ft Lower, High Ceilings 9 ft Upper, High Speed Internet
Parking
- Total parking spaces:2
- Parking description:Parking Lot
 Listings identified with the FMLS IDX logo come from FMLS and are held by brokerage firms other than the owner of this website. The listing brokerage is identified in any listing details. Information is deemed reliable but is not guaranteed. If you believe any FMLS listing contains material that infringes your copyrighted work please click here (https://www.fmls.com/dmca) to review our DMCA policy and learn how to submit a takedown request. ©2026 First Multiple Listing Service, Inc.
New listings near 44 Mount Vernon Circle
- Coming Soon
 $1,750,000Coming Soon6 beds 6 baths5,400 sq. ft.
6434 Cherry Tree Lane, Sandy Springs, GA 30328
MLS# 7840450Listed by: ATLAS REAL ESTATE, INC - Coming Soon
 $1,195,000Coming Soon5 beds 4 baths3,238 sq. ft.
5281 Green Hill Place, Sandy Springs, GA 30342
MLS# 7841502Listed by: BEACHAM AND COMPANY - Coming Soon
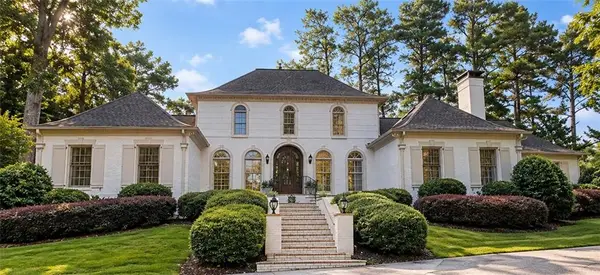 $1,195,000Coming Soon4 beds 4 baths4,616 sq. ft.
9190 Huntcliff Trace, Sandy Springs, GA 30350
MLS# 7830492Listed by: HOMESMART - Coming Soon
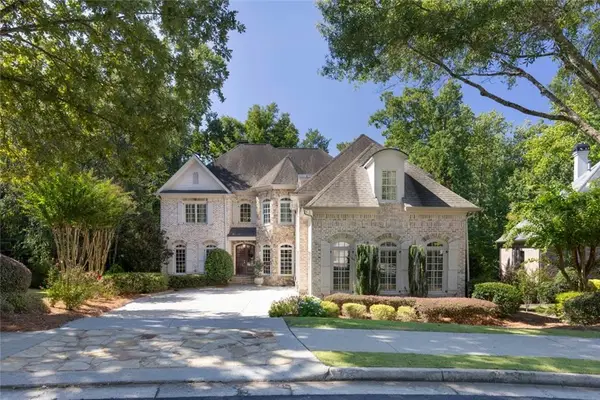 $1,495,000Coming Soon6 beds 6 baths7,295 sq. ft.
7750 Marsh Court Nw, Sandy Springs, GA 30328
MLS# 7840490Listed by: HARRY NORMAN REALTORS - Coming Soon
 $1,495,000Coming Soon6 beds 6 baths7,295 sq. ft.
7750 Marsh Court Nw, Sandy Springs, GA 30328
MLS# 10849257Listed by: Harry Norman Realtors - Coming Soon
 $2,725,000Coming Soon5 beds 5 baths6,967 sq. ft.
5091 Riverview Road Nw, Sandy Springs, GA 30327
MLS# 7321017Listed by: HOMESMART - New
 $795,000Active4 beds 5 baths3,094 sq. ft.
1014 River Vista Drive, Atlanta, GA 30339
MLS# 7843727Listed by: HARRY NORMAN REALTORS - New
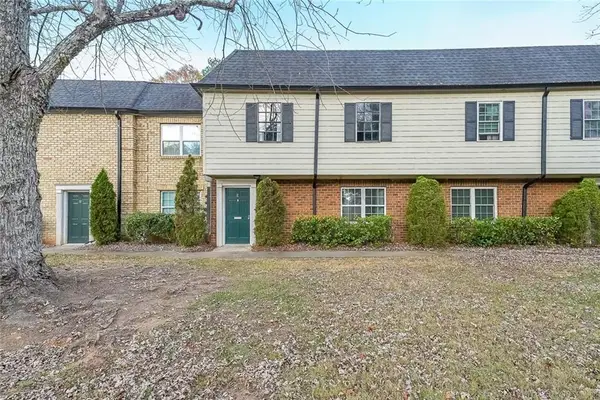 $240,000Active3 beds 3 baths1,392 sq. ft.
400 Winding River Drive #E, Atlanta, GA 30350
MLS# 7842016Listed by: EXP REALTY, LLC. - New
 $290,000Active2 beds 3 baths1,366 sq. ft.
7500 Roswell Road #56, Sandy Springs, GA 30350
MLS# 7842602Listed by: KELLER WILLIAMS REALTY COMMUNITY PARTNERS - New
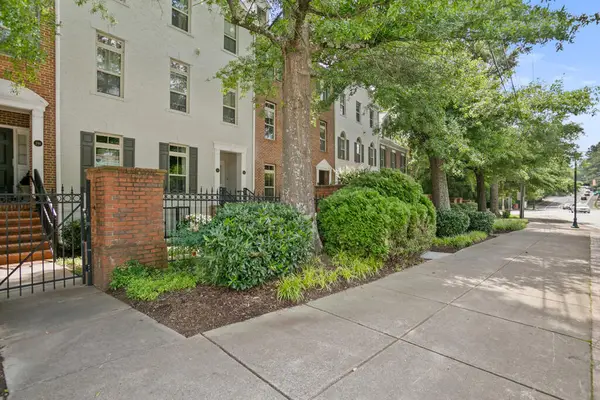 $413,500Active2 beds 2 baths1,160 sq. ft.
244 Le Gran Bend, Atlanta, GA 30328
MLS# 436291Listed by: REMAX TOWN & COUNTRY - ELLIJAY


Protect your home and budget from life's surprises with an Assurant Home Warranty, backed by a partner that supports you through every step of homeownership. Explore Plans.
© 2026 Better Homes and Gardens Real Estate LLC. An Anywhere Real Estate company. All rights reserved. Better Homes and Gardens® Real Estate is a registered trademark owned by Meredith Operations Corporation, licensed to Better Homes and Gardens Real Estate LLC and used with permission. Better Homes and Gardens Real Estate LLC fully supports the principles of the Fair Housing Act and the Equal Opportunity Act. Listing information is deemed reliable but is not guaranteed accurate.
Each office is independently owned and operated.
Any services or products provided by third parties are not provided by, affiliated with or related to Better Homes and Gardens Real Estate LLC, or its affiliated companies.