
4475 Crestwicke Pointe, Sandy Springs, GA 30319
Local realty services provided by:Better Homes and Gardens Real Estate Metro Brokers
4475 Crestwicke Pointe,Sandy Springs, GA 30319
$1,550,000
- 5 Beds
- 5 Baths
- 5,128 sq. ft.
- Single family
- Active
Listed by: stacey adams
Office: compass
MLS#:7838912
Source:FIRSTMLS
Price summary
- Price:$1,550,000
- Price per sq. ft.:$302.26
- Monthly HOA dues:$83.33
About this home
Visually captivating home in an exceptional setting, beautifully updated for the way we live today. Tucked away in a quiet enclave at the crossroads of Sandy Springs, Buckhead, and Brookhaven, this remarkable residence feels worlds away from the city while remaining moments from everything.
From the striking iron-and-glass entry to the soaring two-story great room, the home unfolds with an unmistakable sense of artistry. European Transitional design is layered with relaxed West Coast sensibility, custom architectural details, distinctive accent walls, and an impeccable attention to design. Whitewashed oak flooring provides a warm, natural foundation, while thoughtfully selected tile from around the world adds character and texture throughout.
The kitchen, keeping room and dining room are designed for living as much as entertaining. A sculptural waterfall quartz island, Zellige tile, floating shelves, and beautifully considered finishes create a space that feels both elevated and inviting. The dramatic two-story great room shines with expansive Palladian windows, an architectural acoustic wall, and a fireplace finished in honed granite, creating a stunning backdrop for both sophisticated entertaining and quiet relaxation.
French doors lead to a private backyard oasis that feels like an extension of the home. The heated Pebbletec lounge pool with waterfall feature invites lingering on warm afternoons, while the outdoor gas fireplace creates a natural gathering place as evening falls. Beautifully updated landscaping and multiple outdoor seating areas complete a setting designed for both entertaining and escape.
The main-level owner's suite offers a quiet retreat with vaulted ceilings and spa-like bath area, while the upper level introduces an open catwalk overlooking the great room and three additional bedrooms.
The finished lower level offers spacious living areas, an art studio, game/living room with wine refrigerator and serving area featuring artisan tile and quartz countertops. Built-ins, full guest suite a large cedar closet, and multiple storage areas demonstrate that the same level of design consideration.
Sophisticated yet deeply comfortable, this home is a canvas for creating your life. From coffee in the keeping room to afternoons by the pool, every space is designed for making memories...
Contact an agent
Home facts
- Year built:1995
- Subdivision & Development:Crestwicke
- Listing ID #:7838912
- Updated:September 24, 2026 at 01:33 PM
Rooms and interior
- Bedrooms:5
- Total bathrooms:5
- Full bathrooms:4
- Half bathrooms:1
- Flooring:Ceramic Tile, Hardwood
- Dining Description:Butlers Pantry, Seats 12+
- Bathrooms Description:Separate Tub/Shower, Soaking Tub, Vaulted Ceiling(s)
- Kitchen Description:Breakfast Bar, Dishwasher, Disposal, Double Oven, Gas Cooktop, Keeping Room, Kitchen Island, Microwave, Range Hood, Refrigerator, Solid Surface Counters, View to Family Room
- Bedroom Description:Master on Main, Oversized Master
- Basement Description:Daylight, Exterior Entry, Finished, Finished Bath
- Living area:5,128 sq. ft.
Heating and cooling
- Cooling:Central Air
- Heating:Forced Air
- Central air:Yes
Structure and exterior
- Roof:Composition
- Year built:1995
- Building area:5,128 sq. ft.
- Lot area:0.3 Acres
- Lot Features:Back Yard, Front Yard, Landscaped, Private
- Architectural Style:European
- Construction Materials:Stucco
- Exterior Features:Courtyard, Patio, Private Yard, Rain Gutters
- Levels:3+ Story
Schools
- High school:Riverwood International Charter
- Middle school:Ridgeview Charter
- Elementary school:High Point
Utilities
- Water:Public, Water Available
- Sewer:Public Sewer, Sewer Available
Finances and disclosures
- Price:$1,550,000
- Price per sq. ft.:$302.26
- Tax amount:$10,977 (2025)
Features and amenities
- Appliances:Irrigation Equipment
- Laundry features:In Hall, Laundry Room
- Amenities:Entrance Foyer 2 Story
- Pool features:Gunite, Heated, In Ground, Private Pool
Parking
- Parking description:Garage
- Garage spaces:2
 Listings identified with the FMLS IDX logo come from FMLS and are held by brokerage firms other than the owner of this website. The listing brokerage is identified in any listing details. Information is deemed reliable but is not guaranteed. If you believe any FMLS listing contains material that infringes your copyrighted work please click here (https://www.fmls.com/dmca) to review our DMCA policy and learn how to submit a takedown request. ©2026 First Multiple Listing Service, Inc.
New listings near 4475 Crestwicke Pointe
- Coming Soon
 $1,750,000Coming Soon6 beds 6 baths5,400 sq. ft.
6434 Cherry Tree Lane, Sandy Springs, GA 30328
MLS# 7840450Listed by: ATLAS REAL ESTATE, INC - Coming Soon
 $1,195,000Coming Soon5 beds 4 baths3,238 sq. ft.
5281 Green Hill Place, Sandy Springs, GA 30342
MLS# 7841502Listed by: BEACHAM AND COMPANY - Coming Soon
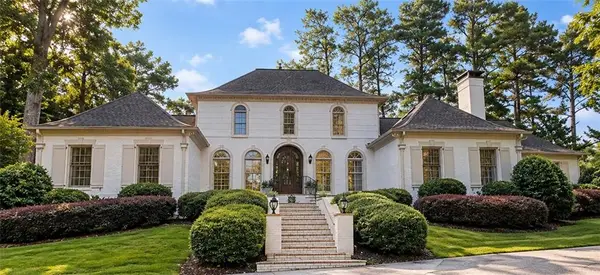 $1,195,000Coming Soon4 beds 4 baths4,616 sq. ft.
9190 Huntcliff Trace, Sandy Springs, GA 30350
MLS# 7830492Listed by: HOMESMART - Coming Soon
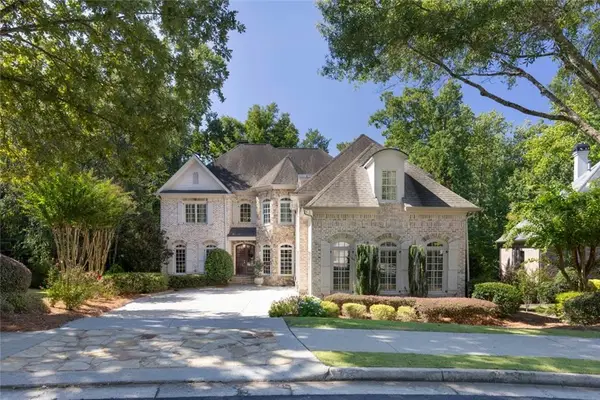 $1,495,000Coming Soon6 beds 6 baths7,295 sq. ft.
7750 Marsh Court Nw, Sandy Springs, GA 30328
MLS# 7840490Listed by: HARRY NORMAN REALTORS - Coming Soon
 $1,495,000Coming Soon6 beds 6 baths7,295 sq. ft.
7750 Marsh Court Nw, Sandy Springs, GA 30328
MLS# 10849257Listed by: Harry Norman Realtors - Coming Soon
 $2,725,000Coming Soon5 beds 5 baths6,967 sq. ft.
5091 Riverview Road Nw, Sandy Springs, GA 30327
MLS# 7321017Listed by: HOMESMART - New
 $795,000Active4 beds 5 baths3,094 sq. ft.
1014 River Vista Drive, Atlanta, GA 30339
MLS# 7843727Listed by: HARRY NORMAN REALTORS - New
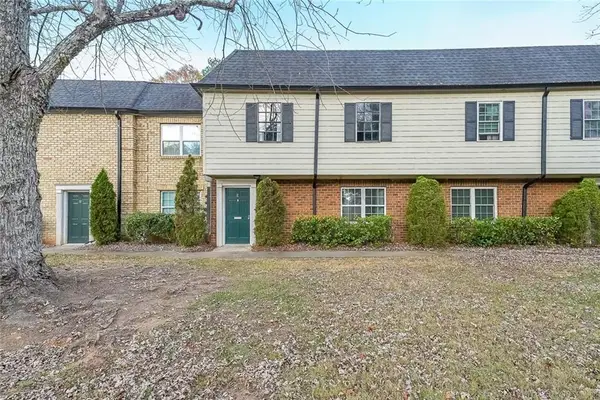 $240,000Active3 beds 3 baths1,392 sq. ft.
400 Winding River Drive #E, Atlanta, GA 30350
MLS# 7842016Listed by: EXP REALTY, LLC. - New
 $290,000Active2 beds 3 baths1,366 sq. ft.
7500 Roswell Road #56, Sandy Springs, GA 30350
MLS# 7842602Listed by: KELLER WILLIAMS REALTY COMMUNITY PARTNERS - New
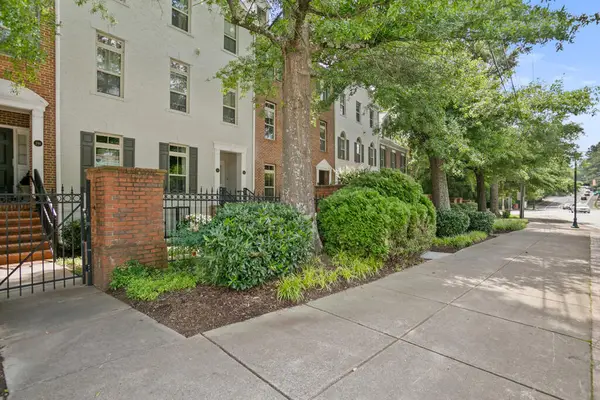 $413,500Active2 beds 2 baths1,160 sq. ft.
244 Le Gran Bend, Atlanta, GA 30328
MLS# 436291Listed by: REMAX TOWN & COUNTRY - ELLIJAY


Protect your home and budget from life's surprises with an Assurant Home Warranty, backed by a partner that supports you through every step of homeownership. Explore Plans.
© 2026 Better Homes and Gardens Real Estate LLC. An Anywhere Real Estate company. All rights reserved. Better Homes and Gardens® Real Estate is a registered trademark owned by Meredith Operations Corporation, licensed to Better Homes and Gardens Real Estate LLC and used with permission. Better Homes and Gardens Real Estate LLC fully supports the principles of the Fair Housing Act and the Equal Opportunity Act. Listing information is deemed reliable but is not guaranteed accurate.
Each office is independently owned and operated.
Any services or products provided by third parties are not provided by, affiliated with or related to Better Homes and Gardens Real Estate LLC, or its affiliated companies.