
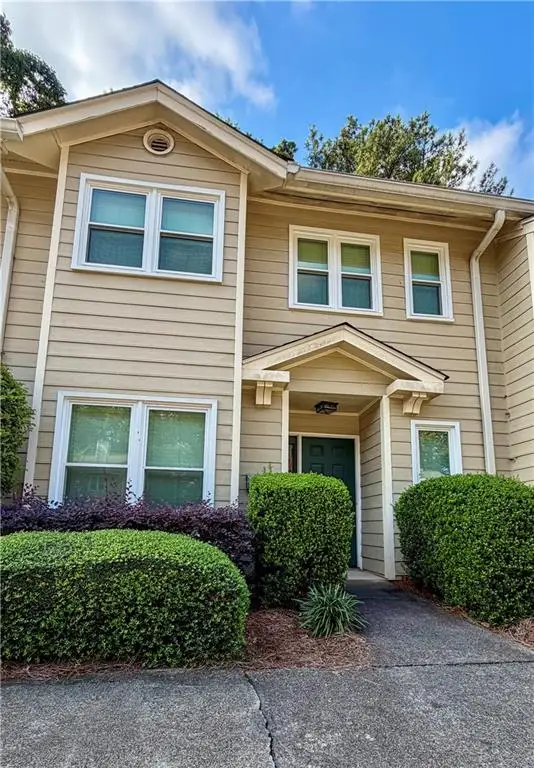
475 Mount Vernon Highway Ne #A100, Sandy Springs, GA 30328
Local realty services provided by:Better Homes and Gardens Real Estate Metro Brokers
475 Mount Vernon Highway Ne #A100,Sandy Springs, GA 30328
$205,000
- 2 Beds
- 2 Baths
- 1,012 sq. ft.
- Condominium
- Active
Listed by: angela nagy
Office: haynes and associates
MLS#:7840700
Source:FIRSTMLS
Price summary
- Price:$205,000
- Price per sq. ft.:$202.57
About this home
Renovated kitchen, baths, closets in this 55+ END UNIT condo in Sandy Springs. LARGEST 2 bedroom/2 bath floor plan. Built-in cabinets in living area. Custom tile shower with seat in primary suite and guest bathroom. New vanities in both bathrooms. 2nd bedroom can be used for home office, guest bedroom, caregiver or roommate. LOCATION, LOCATION, LOCATION. Monthly condo association fee includes water, electricity, trash, pest, termite, front desk attendant, and organized activities. $50 monthly additional condo association fee for 2nd occupant. Scrumptious optional meal plan that includes Monday-Saturday dinner, Sunday Brunch, and weekday breakfast is $450 per person, if desired. Professional housecleaning services also available.
Contact an agent
Home facts
- Year built:1983
- Subdivision & Development:Mount Vernon Village
- Listing ID #:7840700
- Updated:September 21, 2026 at 01:37 PM
Rooms and interior
- Bedrooms:2
- Total bathrooms:2
- Full bathrooms:2
- Dining Description:Great Room
- Bathrooms Description:Shower Only
- Kitchen Description:Cabinets White, Dishwasher, Electric Range, Refrigerator
- Bedroom Description:Master on Main
- Living area:1,012 sq. ft.
Heating and cooling
- Cooling:Central Air
- Heating:Central
- Central air:Yes
Structure and exterior
- Roof:Composition
- Year built:1983
- Building area:1,012 sq. ft.
- Lot area:0.02 Acres
- Lot Features:Landscaped
- Architectural Style:Mid-Rise (up to 5 stories)
- Construction Materials:Brick 4 Sides
- Exterior Features:Courtyard, Covered
- Levels:1 Story
Schools
- High school:Riverwood International Charter
- Middle school:Sandy Springs
- Elementary school:High Point
Utilities
- Water:Public, Water Available
- Sewer:Public Sewer, Sewer Available
Finances and disclosures
- Price:$205,000
- Price per sq. ft.:$202.57
- Tax amount:$2,069 (2025)
Features and amenities
- Laundry features:Common Area
- Amenities:Bookcases, Electric Water Heater, Walk-In Closet(s)
Parking
- Parking description:Parking Lot
 Listings identified with the FMLS IDX logo come from FMLS and are held by brokerage firms other than the owner of this website. The listing brokerage is identified in any listing details. Information is deemed reliable but is not guaranteed. If you believe any FMLS listing contains material that infringes your copyrighted work please click here (https://www.fmls.com/dmca) to review our DMCA policy and learn how to submit a takedown request. ©2026 First Multiple Listing Service, Inc.
New listings near 475 Mount Vernon Highway Ne #A100
- Coming Soon
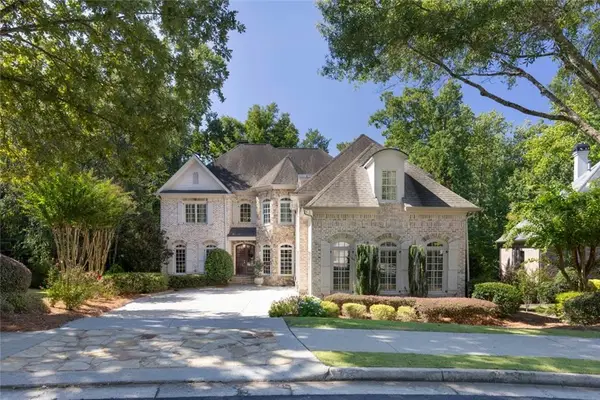 $1,495,000Coming Soon6 beds 6 baths7,295 sq. ft.
7750 Marsh Court Nw, Sandy Springs, GA 30328
MLS# 7840490Listed by: HARRY NORMAN REALTORS - Coming Soon
 $1,495,000Coming Soon6 beds 6 baths7,295 sq. ft.
7750 Marsh Court Nw, Sandy Springs, GA 30328
MLS# 10849257Listed by: Harry Norman Realtors - Coming Soon
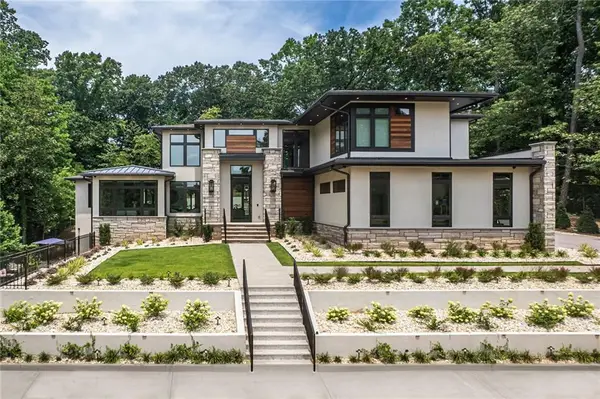 $5,800,000Coming Soon6 beds 8 baths7,174 sq. ft.
1090 Kingston Drive, Sandy Springs, GA 30342
MLS# 7827666Listed by: CHAPMAN HALL REALTORS - Coming Soon
 $2,725,000Coming Soon5 beds 5 baths6,967 sq. ft.
5091 Riverview Road Nw, Sandy Springs, GA 30327
MLS# 7321017Listed by: HOMESMART - New
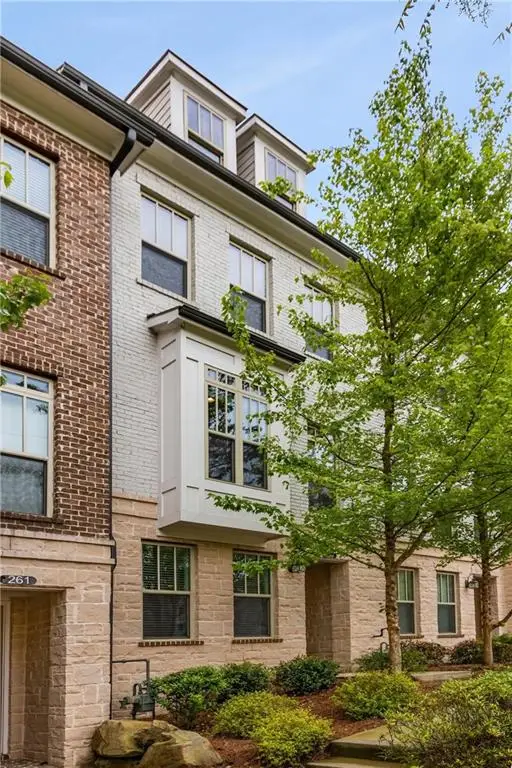 $739,000Active3 beds 4 baths2,200 sq. ft.
259 Franklin Road, Atlanta, GA 30342
MLS# 7795369Listed by: COMPASS - New
 $575,000Active5 beds 4 baths3,504 sq. ft.
7085 Glenridge Drive, Sandy Springs, GA 30328
MLS# 7840617Listed by: KELLER WILLIAMS REALTY COMMUNITY PARTNERS - New
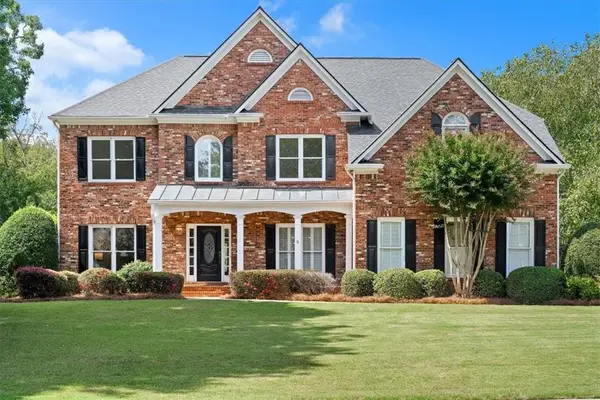 $1,075,000Active4 beds 3 baths3,527 sq. ft.
500 Woodmoore Court, Atlanta, GA 30342
MLS# 7839870Listed by: KELLER WILLIAMS RLTY, FIRST ATLANTA - New
 $142,900Active1 beds 1 baths748 sq. ft.
5159 Roswell Road # 1/59, Sandy Springs, GA 30342
MLS# 10849027Listed by: James Realty Services - New
 $379,000Active2 beds 3 baths1,573 sq. ft.
230 Peachtree Hollow Court, Atlanta, GA 30328
MLS# 7840334Listed by: KEYSTONE BROKERS, INC.


Protect your home and budget from life's surprises with an Assurant Home Warranty, backed by a partner that supports you through every step of homeownership. Explore Plans.
© 2026 Better Homes and Gardens Real Estate LLC. An Anywhere Real Estate company. All rights reserved. Better Homes and Gardens® Real Estate is a registered trademark owned by Meredith Operations Corporation, licensed to Better Homes and Gardens Real Estate LLC and used with permission. Better Homes and Gardens Real Estate LLC fully supports the principles of the Fair Housing Act and the Equal Opportunity Act. Listing information is deemed reliable but is not guaranteed accurate.
Each office is independently owned and operated.
Any services or products provided by third parties are not provided by, affiliated with or related to Better Homes and Gardens Real Estate LLC, or its affiliated companies.