
4847 Lake Forrest Drive, Sandy Springs, GA 30342
Local realty services provided by:Better Homes and Gardens Real Estate Metro Brokers
4847 Lake Forrest Drive,Sandy Springs, GA 30342
$3,700,000
- 7 Beds
- 8 Baths
- - sq. ft.
- Single family
- Coming Soon
Listed by: marshall magaro
Office: ansley re | christie's int'l re
MLS#:10814080
Source:METROMLS
Price summary
- Price:$3,700,000
About this home
Set on more than an acre along one of the most distinguished streets in the Chastain Park / Sandy Spring neighborhood, this exceptional custom residence blends timeless architecture with sophisticated California-inspired interiors to create a home that is both elegant and effortlessly livable. A dramatic foyer introduces beautifully scaled living spaces before opening to the heart of the home. The designer kitchen flows seamlessly into a stunning great room and vaulted fireside keeping room, creating inviting spaces equally suited for intimate family evenings or large-scale entertaining. Wide-plank hardwood floors, designer lighting, premium stone surfaces, custom millwork, and walls of windows fill the home with warmth, natural light, and understated luxury. The main-level owner's suite offers a true private retreat with a spa-inspired bath and expansive walk-in closets, while four generously sized en-suite bedrooms upstairs provide exceptional comfort and privacy for family and guests. The fully finished terrace level rivals the finest private clubs, thoughtfully designed for both recreation and entertaining. A spectacular gathering space anchors the level and opens seamlessly to the backyard, complemented by two additional guest bedrooms, a dedicated fitness studio, and flex space that could just as easily lend itself to a state-of-the-art cinema or immersive golf simulator. Whether hosting friends for movie night, watching the Masters, or enjoying a weekend with overnight guests, the lower level offers an extraordinary extension of the home's living space. Outdoor living is equally impressive, with covered terraces, a fireplace, and beautifully landscaped grounds providing a private backdrop for year-round entertaining. Located just a short golf cart ride away from Chastain Park, and just moments from Atlanta's premier schools, finest dining, shopping, and leading business districts, 4847 Lake Forrest Drive represents a rare opportunity to own a thoughtfully designed luxury residence where timeless architecture, exceptional craftsmanship, and modern amenities come together in one of the city's most coveted neighborhoods....
Contact an agent
Home facts
- Year built:2019
- Subdivision & Development:Chastain Park
- Listing ID #:10814080
- Updated:July 31, 2026 at 11:07 AM
Rooms and interior
- Bedrooms:7
- Total bathrooms:8
- Full bathrooms:7
- Half bathrooms:1
- Flooring:Hardwood, Pine
- Dining Description:Seats 12+
- Bathrooms Description:Separate Shower, Soaking Tub
- Kitchen Description:Breakfast Area, Breakfast Bar, Breakfast Room, Dishwasher, Disposal, Double Oven, Kitchen Island, Microwave, Refrigerator, Walk-in Pantry
- Bedroom Description:Master On Main Level, Walk-In Closet(s)
- Basement Description:Bath Finished, Concrete, Daylight, Finished, Full, Interior Entry
Heating and cooling
- Cooling:Ceiling Fan(s), Central Air, Electric, Zoned
- Heating:Forced Air, Natural Gas, Zoned
- Central air:Yes
Structure and exterior
- Roof:Composition
- Year built:2019
- Lot Features:Level, Private
- Architectural Style:Brick 4 Side
- Exterior Features:Balcony, Deck
- Levels:3+ Story
Schools
- High school:Riverwood
- Middle school:Ridgeview
- Elementary school:Heards Ferry
Utilities
- Water:Public, Water Available
- Sewer:Public Sewer, Sewer Available
Finances and disclosures
- Price:$3,700,000
- Tax amount:$26,840 (2025)
Features and amenities
- Appliances:Dishwasher, Disposal, Double Oven, Microwave, Refrigerator
- Laundry features:Laundry Closet, Upper Level
- Amenities:Beamed Ceilings, Bookcases, Double Pane Windows, Smoke Detector(s), Two Story Foyer, Window Treatments
Parking
- Parking description:Attached, Garage, Garage Door Opener, Kitchen Level
- Garage:Yes
 2026 Georgia MLS. All rights reserved. Information Deem Reliable But Not Guaranteed July 31, 2026
New listings near 4847 Lake Forrest Drive
- New
 $415,000Active2 beds 2 baths1,160 sq. ft.
240 Le Gran Bend #65, Sandy Springs, GA 30328
MLS# 7812732Listed by: PAM SEWELL REALTY - New
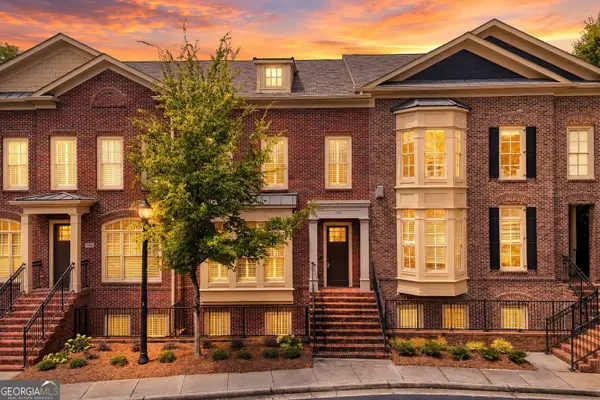 $800,000Active3 beds 4 baths3,452 sq. ft.
102 Riversgate Drive, Atlanta, GA 30342
MLS# 10815876Listed by: RE/MAX Town & Country - New
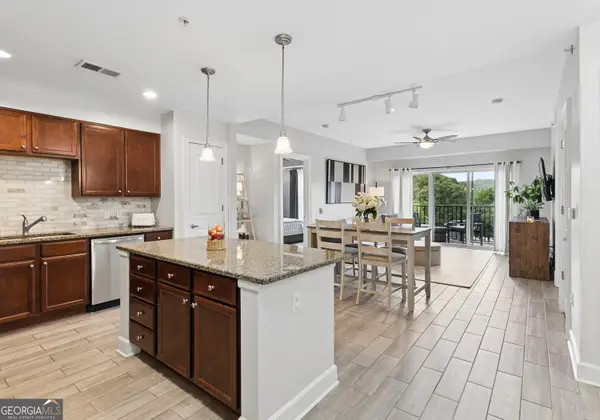 $429,900Active2 beds 2 baths1,250 sq. ft.
200 River Vista Drive #541, Atlanta, GA 30339
MLS# 10815761Listed by: Harry Norman Realtors - New
 $2,800Active2 beds 2 baths1,321 sq. ft.
6890 Peachtree Dunwoody Road #301, Sandy Springs, GA 30328
MLS# 10815568Listed by: Harry Norman Realtors - New
 $250,000Active2 beds 2 baths
5641 Kingsport Drive #8, Atlanta, GA 30342
MLS# 10815658Listed by: La Rosa Realty Georgia LLC - New
 $235,000Active1 beds 1 baths1,128 sq. ft.
211 Abingdon Way, Sandy Springs, GA 30328
MLS# 10815697Listed by: Atlanta Communities - New
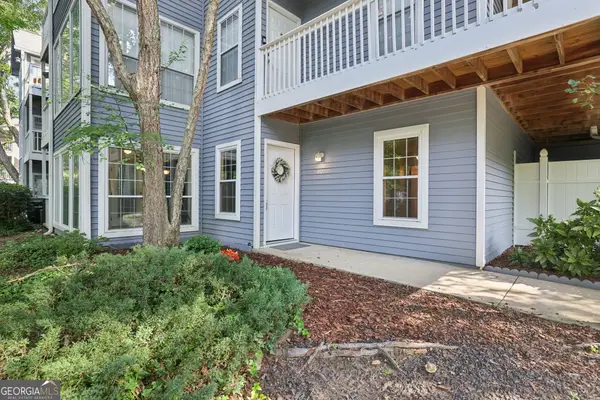 $214,900Active2 beds 2 baths1,100 sq. ft.
801 Gettysburg Place, Sandy Springs, GA 30350
MLS# 10815738Listed by: Bolst, Inc. - New
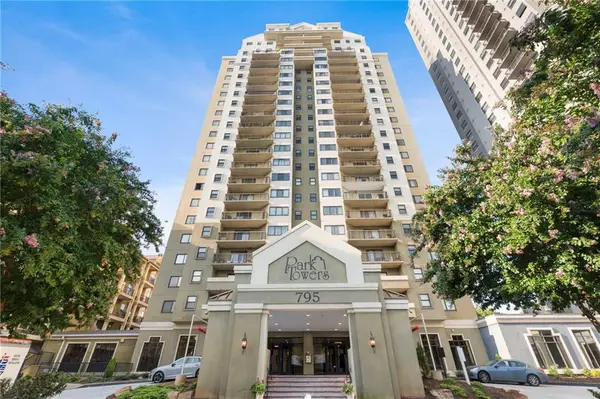 $185,000Active1 beds 2 baths703 sq. ft.
795 Hammond Drive #505, Atlanta, GA 30328
MLS# 7812991Listed by: VIRTUAL PROPERTIES REALTY.COM - New
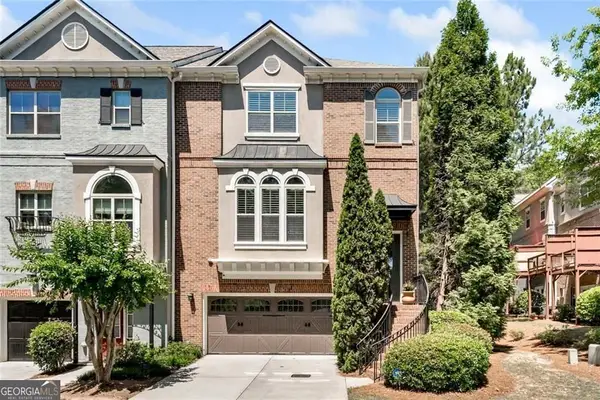 $600,000Active4 beds 4 baths2,827 sq. ft.
906 Dumaine Trace, Sandy Springs, GA 30328
MLS# 10815309Listed by: Harry Norman Realtors - New
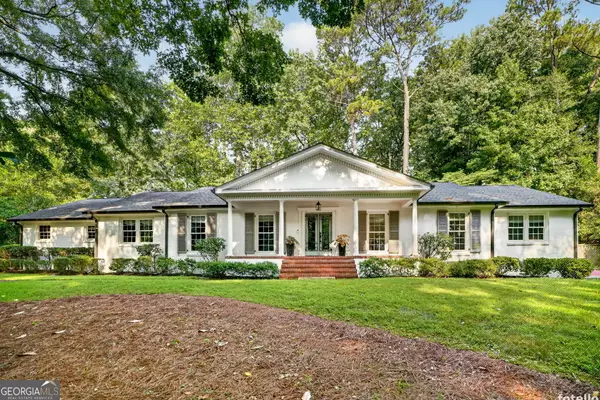 $1,395,000Active4 beds 5 baths4,280 sq. ft.
5680 Lake Forrest Drive Nw, Sandy Springs, GA 30342
MLS# 10815316Listed by: Bolst, Inc.


Protect your home and budget from life's surprises with an Assurant Home Warranty, backed by a partner that supports you through every step of homeownership. Explore Plans.
© 2026 Better Homes and Gardens Real Estate LLC. An Anywhere Real Estate company. All rights reserved. Better Homes and Gardens® Real Estate is a registered trademark owned by Meredith Operations Corporation, licensed to Better Homes and Gardens Real Estate LLC and used with permission. Better Homes and Gardens Real Estate LLC fully supports the principles of the Fair Housing Act and the Equal Opportunity Act. Listing information is deemed reliable but is not guaranteed accurate.
Each office is independently owned and operated.
Any services or products provided by third parties are not provided by, affiliated with or related to Better Homes and Gardens Real Estate LLC, or its affiliated companies.