
500 Franklin Road Ne, Sandy Springs, GA 30342
Local realty services provided by:Better Homes and Gardens Real Estate Jackson Realty
500 Franklin Road Ne,Sandy Springs, GA 30342
$3,500,000
- 6 Beds
- 5 Baths
- 4,947 sq. ft.
- Single family
- Active
Listed by: mira liniado
Office: compass
MLS#:10850292
Source:METROMLS
Price summary
- Price:$3,500,000
- Price per sq. ft.:$707.5
About this home
A rare gated estate offering nearly three private, level acres inside I-285 in the heart of Sandy Springs. Set well back from the road and surrounded by mature trees, expansive lawns, and pond views, this exceptional property offers privacy, flexibility, and space rarely found this close to the city.The six-bedroom home features two main-level suites, including a spacious primary retreat and an accessible secondary suite, plus four additional bedrooms upstairs. At the heart of the home is an extraordinary purpose-built kosher kitchen with separate meat, dairy, and Pesach preparation areas, multiple islands, and extensive storage. Designed for gathering, the home offers multiple living spaces, formal dining for 20+, a dedicated office, and beautiful floor-to-ceiling windows overlooking the grounds. Outside, enjoy a heated 40' x 20' pool, separate spa, expansive entertaining areas, level lawn, pond views, garden, and additional recreation space beyond the walking bridge.A truly distinctive Sandy Springs property combining acreage, privacy, multi generational living, and an incredibly convenient location....
Contact an agent
Home facts
- Year built:1989
- Subdivision & Development:High Point
- Listing ID #:10850292
- Updated:September 22, 2026 at 01:28 AM
Rooms and interior
- Bedrooms:6
- Total bathrooms:5
- Full bathrooms:4
- Half bathrooms:1
- Flooring:Carpet, Hardwood, Tile
- Dining Description:Seats 12+, Separate Room
- Bathrooms Description:Double Vanity
- Kitchen Description:Breakfast Bar, Dishwasher, Disposal, Double Oven, Kitchen Island, Microwave, Refrigerator
- Bedroom Description:Walk-In Closet(s)
- Living area:4,947 sq. ft.
Heating and cooling
- Cooling:Ceiling Fan(s), Central Air
- Heating:Forced Air
- Central air:Yes
Structure and exterior
- Roof:Metal
- Year built:1989
- Building area:4,947 sq. ft.
- Lot area:2.9 Acres
- Lot Features:Level, Private
- Construction Materials:Stucco
- Exterior Features:Deck, Deck/Patio
- Foundation Description:Slab
- Levels:2 Story
Schools
- High school:Riverwood
- Middle school:Ridgeview
- Elementary school:High Point
Utilities
- Water:Public, Water Available
- Sewer:Public Sewer, Sewer Available
Finances and disclosures
- Price:$3,500,000
- Price per sq. ft.:$707.5
- Tax amount:$11,345 (2026)
Features and amenities
- Appliances:Dishwasher, Disposal, Double Oven, Microwave, Refrigerator
- Amenities:Bay Window(s), Bookcases, Central Vacuum, Skylight(s), Smoke Detector(s)
- Pool features:Heated, In Ground
Parking
- Total parking spaces:2
- Parking description:Garage, Kitchen Level
- Garage:Yes
 2026 Georgia MLS. All rights reserved. Information Deem Reliable But Not Guaranteed September 22, 2026
New listings near 500 Franklin Road Ne
- Coming Soon
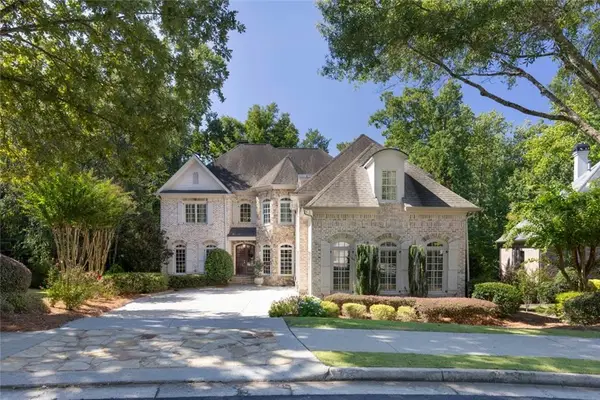 $1,495,000Coming Soon6 beds 6 baths7,295 sq. ft.
7750 Marsh Court Nw, Sandy Springs, GA 30328
MLS# 7840490Listed by: HARRY NORMAN REALTORS - Coming Soon
 $1,495,000Coming Soon6 beds 6 baths7,295 sq. ft.
7750 Marsh Court Nw, Sandy Springs, GA 30328
MLS# 10849257Listed by: Harry Norman Realtors - Coming Soon
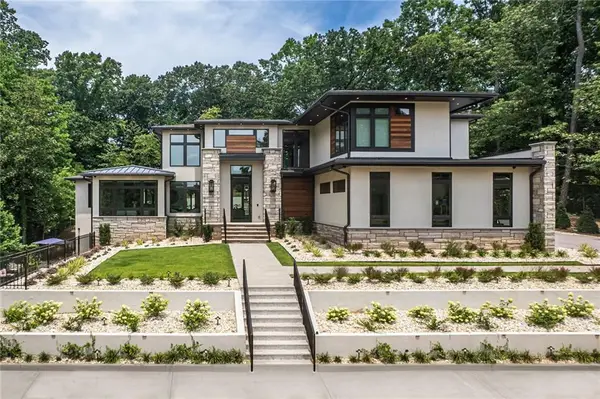 $5,800,000Coming Soon6 beds 8 baths7,174 sq. ft.
1090 Kingston Drive, Sandy Springs, GA 30342
MLS# 7827666Listed by: CHAPMAN HALL REALTORS - Coming Soon
 $2,725,000Coming Soon5 beds 5 baths6,967 sq. ft.
5091 Riverview Road Nw, Sandy Springs, GA 30327
MLS# 7321017Listed by: HOMESMART - New
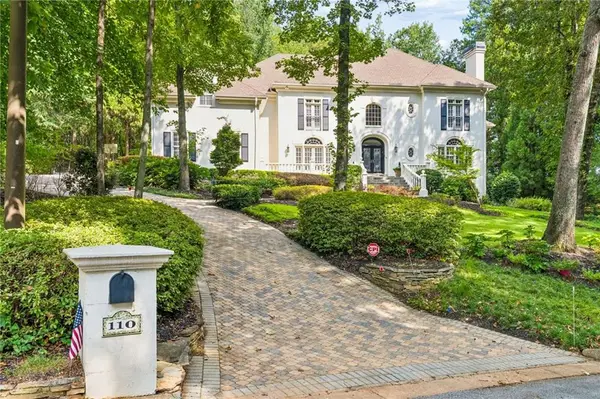 $2,350,000Active7 beds 9 baths10,000 sq. ft.
110 Parc Du Chateau, Sandy Springs, GA 30327
MLS# 7841170Listed by: BEACHAM AND COMPANY - New
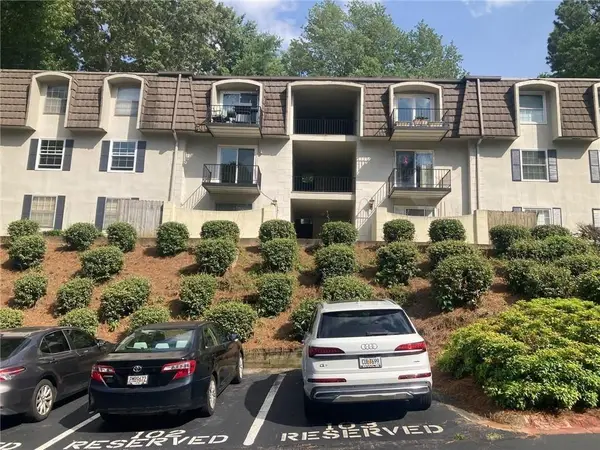 $189,000Active2 beds 2 baths1,048 sq. ft.
725 Dalrymple, Sandy Springs, GA 30328
MLS# 7840938Listed by: HOMESOUTH RESIDENTIAL INCORPORATED - New
 $205,000Active2 beds 2 baths1,012 sq. ft.
475 Mount Vernon Highway Ne #A100, Sandy Springs, GA 30328
MLS# 7840700Listed by: HAYNES AND ASSOCIATES - New
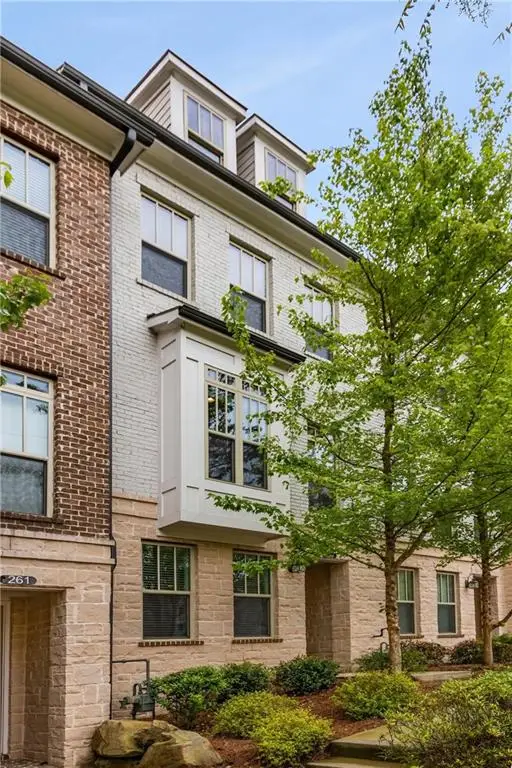 $739,000Active3 beds 4 baths2,200 sq. ft.
259 Franklin Road, Atlanta, GA 30342
MLS# 7795369Listed by: COMPASS - New
 $575,000Active5 beds 4 baths3,504 sq. ft.
7085 Glenridge Drive, Sandy Springs, GA 30328
MLS# 7840617Listed by: KELLER WILLIAMS REALTY COMMUNITY PARTNERS


Protect your home and budget from life's surprises with an Assurant Home Warranty, backed by a partner that supports you through every step of homeownership. Explore Plans.
© 2026 Better Homes and Gardens Real Estate LLC. An Anywhere Real Estate company. All rights reserved. Better Homes and Gardens® Real Estate is a registered trademark owned by Meredith Operations Corporation, licensed to Better Homes and Gardens Real Estate LLC and used with permission. Better Homes and Gardens Real Estate LLC fully supports the principles of the Fair Housing Act and the Equal Opportunity Act. Listing information is deemed reliable but is not guaranteed accurate.
Each office is independently owned and operated.
Any services or products provided by third parties are not provided by, affiliated with or related to Better Homes and Gardens Real Estate LLC, or its affiliated companies.