
5047 Nesbit Ferry Lane, Sandy Springs, GA 30350
Local realty services provided by:Better Homes and Gardens Real Estate Metro Brokers
5047 Nesbit Ferry Lane,Sandy Springs, GA 30350
$1,550,000
- 6 Beds
- 6 Baths
- 7,693 sq. ft.
- Single family
- Active
Listed by: karen cannon
Office: karen cannon realtors inc.
MLS#:10876704
Source:METROMLS
Price summary
- Price:$1,550,000
- Price per sq. ft.:$201.48
- Monthly HOA dues:$41.67
About this home
Expansive, totally private lakefront home on a large lot with soaring ceilings, a 4+ car garage and your own stretch of waterfront. Truly one of a kind and lakeside living in a prime Sandy Springs location. Set on a quiet, tucked-away street, this sunlit home features a two-story vaulted great room and a two-story kitchen, both with floor-to-ceiling windows and 5" plantation shutters. With three separate living spaces, the home is ideal for multigenerational living. Two full guest/in-law suites each offer a kitchen and laundry: one with a private stairwell and a balcony with lake views, the other in the finished basement with a covered patio. The chef's kitchen features gorgeous lake views, a two-tiered granite bar, built-in fridge, an ice maker and walk-in pantry and opens to a large dining area and a bright sunroom. A fireside music/library room and a dedicated home office add even more flexible space. The primary suite is a private retreat, with a tray-ceiling bedroom, three closets, an oversized spa bath and a large office/flex room with lake views. Outside, the deck and extensive paver patio overlook the sprawling backyard and playground with private picturesque lake views. A path leads to the stone fire pit under string lights and down to the lake for fishing, kayaking, canoeing and paddle boarding. Upgrades include a brand-new roof with 30-year high-definition architectural shingles, fresh exterior paint, 5 HVACs, a newer driveway with decorative paver inlay, a stacked-stone retaining wall, new lighting, fresh interior paint and built-in speakers. Every bedroom features an ensuite bath, soaker tubs and walk-in closets. The oversized drive-through garage has front and rear doors and new epoxy flooring. A shed/playhouse with electricity and a finished interior and abundant storage complete the home. Quick access to Dunwoody Country Club, shopping, dining and top private schools! An amazing opportunity and a rare find!...
Contact an agent
Home facts
- Year built:1978
- Subdivision & Development:Spalding Chase
- Listing ID #:10876704
- Updated:November 09, 2026 at 12:16 PM
Rooms and interior
- Bedrooms:6
- Total bathrooms:6
- Full bathrooms:6
- Flooring:Hardwood
- Dining Description:Seats 12+
- Bathrooms Description:Double Vanity
- Kitchen Description:Breakfast Bar, Breakfast Room, Dishwasher, Disposal, Double Oven, Kitchen Island, Microwave, Refrigerator, Second Kitchen, Walk-in Pantry
- Bedroom Description:Walk-In Closet(s)
- Basement Description:Bath Finished, Daylight, Exterior Entry, Finished, Interior Entry
- Living area:7,693 sq. ft.
Heating and cooling
- Cooling:Ceiling Fan(s), Central Air
- Heating:Central, Forced Air, Natural Gas
- Central air:Yes
Structure and exterior
- Roof:Composition
- Year built:1978
- Building area:7,693 sq. ft.
- Lot area:0.68 Acres
- Lot Features:Private
- Architectural Style:Traditional
- Construction Materials:Stone
- Exterior Features:Deck, Deck/Patio
- Levels:2 Story
Schools
- High school:North Springs
- Middle school:Sandy Springs
- Elementary school:Dunwoody Springs
Utilities
- Water:Public, Water Available
- Sewer:Septic Tank
Finances and disclosures
- Price:$1,550,000
- Price per sq. ft.:$201.48
- Tax amount:$10,779 (2025)
Features and amenities
- Appliances:Dishwasher, Disposal, Double Oven, Dryer, Gas Water Heater, Microwave, Refrigerator, Washer
- Laundry features:Dryer, In Mud Room, Laundry, Upper Level, Washer
- Amenities:Bookcases, Double Pane Windows, Gas Water Heater, High Ceilings, In-Law Floorplan, Security System, Tray Ceiling(s), Vaulted Ceiling(s)
Parking
- Total parking spaces:4
- Parking description:Garage, Garage Door Opener, Kitchen Level, Storage
- Garage:Yes
 2026 Georgia MLS. All rights reserved. Information Deem Reliable But Not Guaranteed November 9, 2026
New listings near 5047 Nesbit Ferry Lane
- Coming Soon
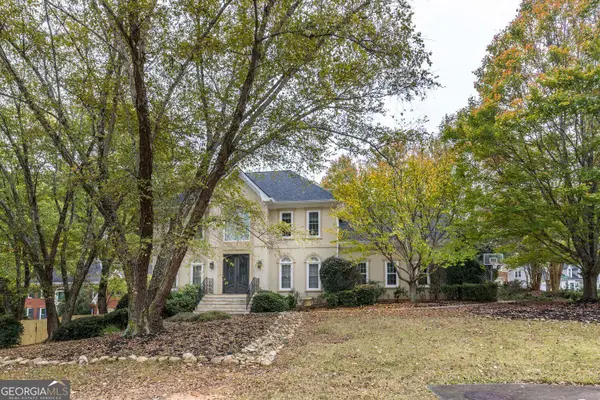 $915,000Coming Soon5 beds 5 baths3,885 sq. ft.
7445 Chestwick Court, Sandy Springs, GA 30350
MLS# 10884374Listed by: Harry Norman Realtors - Coming Soon
 $2,725,000Coming Soon5 beds 5 baths6,967 sq. ft.
5091 Riverview Road Nw, Sandy Springs, GA 30327
MLS# 7321017Listed by: HOMESMART - New
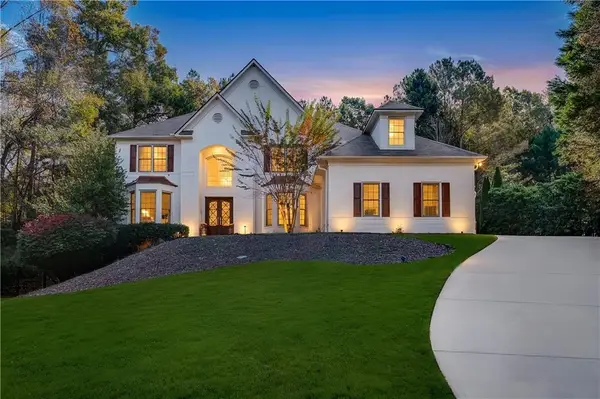 $1,025,000Active5 beds 5 baths4,033 sq. ft.
230 Westminister Place, Sandy Springs, GA 30350
MLS# 7865319Listed by: NORLUXE REALTY ATLANTA - New
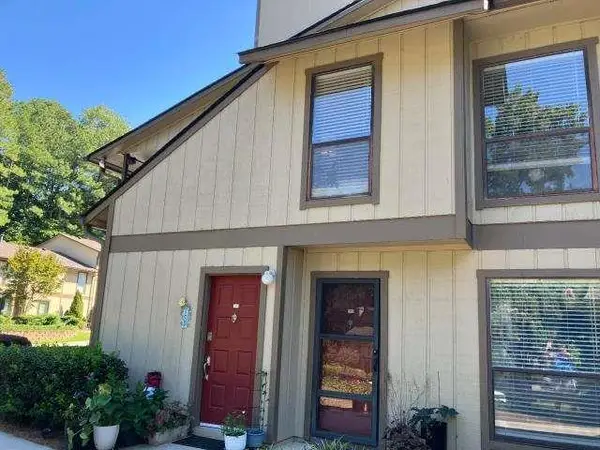 $215,500Active2 beds 2 baths1,131 sq. ft.
908 Woodcliff Drive, Sandy Springs, GA 30350
MLS# 7865629Listed by: DESARI JABBAR REALTY GROUP - New
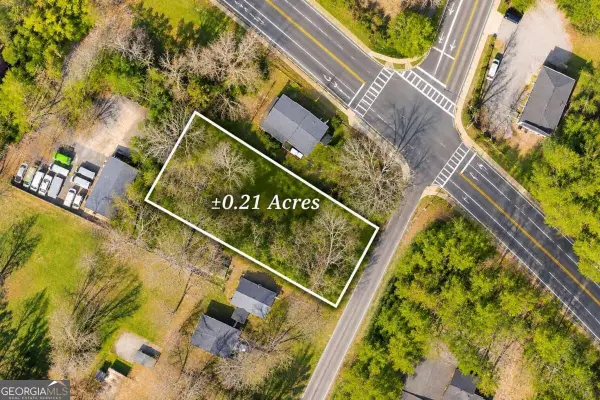 $350,000Active0.22 Acres
0 Hope Road, Sandy Springs, GA 30350
MLS# 10887041Listed by: Keller Williams Realty First Atlanta - New
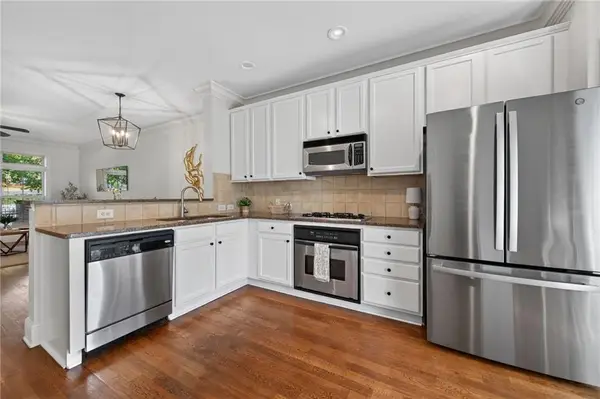 $400,000Active2 beds 2 baths1,160 sq. ft.
240 Le Gran Bend #65, Sandy Springs, GA 30328
MLS# 7865581Listed by: PAM SEWELL REALTY - New
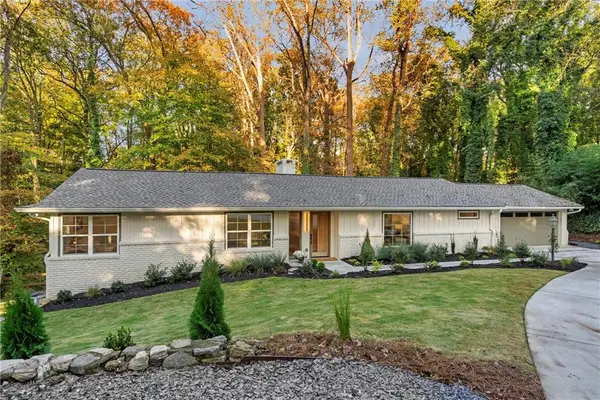 $1,375,000Active3 beds 4 baths3,457 sq. ft.
4955 Powers Ferry Road, Sandy Springs, GA 30327
MLS# 7865420Listed by: KELLER WILLIAMS REALTY ATLANTA PARTNERS - New
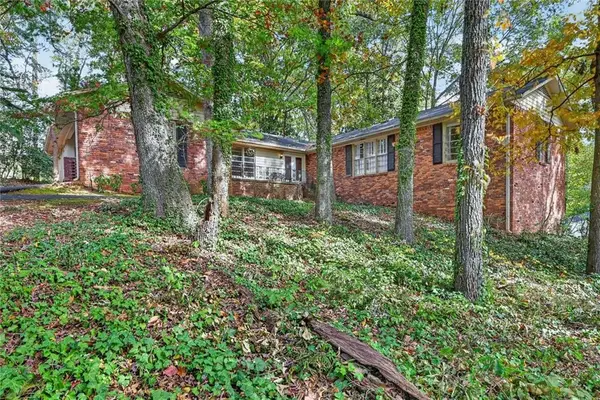 $689,000Active3 beds 3 baths2,282 sq. ft.
280 Beachland Drive, Sandy Springs, GA 30342
MLS# 7865289Listed by: HARRY NORMAN REALTORS - New
 $525,000Active0.54 Acres
0 Dunwoody Club Drive, Dunwoody, GA 30350
MLS# 10886585Listed by: Harry Norman Realtors - New
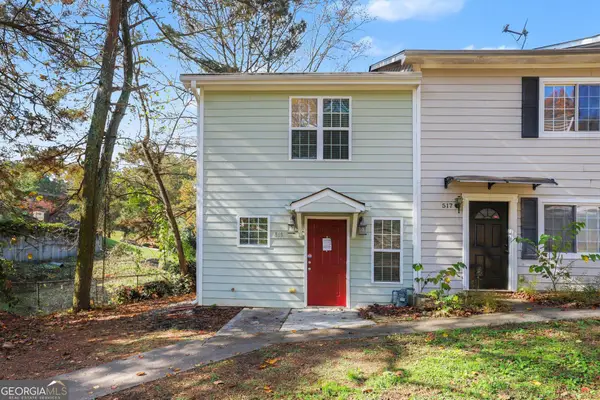 $249,900Active2 beds 2 baths1,472 sq. ft.
519 Granite Ridge Place, Sandy Springs, GA 30350
MLS# 10886363Listed by: Mark Spain Real Estate


Protect your home and budget from life's surprises with an Assurant Home Warranty, backed by a partner that supports you through every step of homeownership. Explore Plans.
© 2026 Better Homes and Gardens Real Estate LLC. An Anywhere Real Estate company. All rights reserved. Better Homes and Gardens® Real Estate is a registered trademark owned by Meredith Operations Corporation, licensed to Better Homes and Gardens Real Estate LLC and used with permission. Better Homes and Gardens Real Estate LLC fully supports the principles of the Fair Housing Act and the Equal Opportunity Act. Listing information is deemed reliable but is not guaranteed accurate.
Each office is independently owned and operated.
Any services or products provided by third parties are not provided by, affiliated with or related to Better Homes and Gardens Real Estate LLC, or its affiliated companies.