
5080 Nesbit Ferry Lane, Sandy Springs, GA 30350
Local realty services provided by:Better Homes and Gardens Real Estate Jackson Realty
5080 Nesbit Ferry Lane,Sandy Springs, GA 30350
$675,000
- 4 Beds
- 3 Baths
- 3,608 sq. ft.
- Single family
- Active
Listed by: kathleen brady
Office: virtual properties realty.com
MLS#:10741218
Source:METROMLS
Price summary
- Price:$675,000
- Price per sq. ft.:$187.08
About this home
***SELLER OFFERING $10K BUYER INCENTIVE FOR BUY-DOWN, CLOSING COSTS, ETC.*** Nestled in a serene and picturesque setting on almost 1 acre, this exquisite property offers a harmonious blend of elegance and functionality. A Dunwoody/Sandy Springs locale with access to nearby amenities, parks, restaurants and shopping. The convenience of an HOA free neighborhood is an added plus. Complete with mature trees, fruit trees and vibrant plants, showcasing the beauty of nature right at your doorstep. Upon entering, you are immediately struck by the bright and airy ambiance, thanks to the new custom insulated windows (with transferable Warranty). The vaulted Living Room with pretty oak hardwoods, boasts an open concept & ideal setting for both relaxation and entertaining. The spacious Family Room features a cozy fireplace, w/stacked stone, gas logs, and is tastefully accented with built-in bookcases, shelving & storage that complement the home's overall style. Double French doors lead to a tranquil Sun Room, featuring ceramic tile flooring, and 6 sliding glass doors providing a view to the inviting outdoor sanctuary. Adjacent to the Family Room is a beautifully appointed Kitchen that any culinary enthusiast would appreciate. It is designed with a generous amount of Quartz counter space, custom, sleek, soft-close cabinetry, and top-of-the-line stainless appliances, range hood vented OUT, making meal preparation both efficient and enjoyable. A convenient breakfast area with recessed lighting, custom double French Doors open to the deck, offers a delightful sunny space while overlooking the lush backyard. The property includes multiple bedrooms, each designed as a personal retreat with ample closet space and large custom windows that ensure a pleasant atmosphere. The vaulted Primary/Master Suite is a true oasis, featuring an en-suite Bathroom equipped with a luxurious soaking tub, marble tile flooring, and dual vanities. Step outside to discover a backyard that is truly an extension of the living space, combining both beauty and functionality. The patio area is perfect for outdoor dining and entertaining. The lush lawn provides the beauty of nature right at your doorstep, complete with mature trees, fruit trees and vibrant plants. With plenty of room for recreation or simply enjoying the peaceful surroundings. Additional features of this remarkable home include upgraded Hardiplank and Stone Siding, a spacious garage with ample storage, and painted epoxy floor. This home offers not only a living space but a lifestyle of comfort and convenience, ideal for those who appreciate quality and tranquility. Schedule a viewing today to experience the true essence of this stunning move in ready property....
Contact an agent
Home facts
- Year built:1977
- Subdivision & Development:SPALDING CHASE
- Listing ID #:10741218
- Updated:October 07, 2026 at 01:35 PM
Rooms and interior
- Bedrooms:4
- Total bathrooms:3
- Full bathrooms:2
- Half bathrooms:1
- Flooring:Carpet, Hardwood, Tile
- Dining Description:Living Room/Dining Room Combo
- Bathrooms Description:Double Vanity, Tile Bath
- Kitchen Description:Breakfast Area, Dishwasher, Disposal, Ice Maker, Microwave, Pantry, Refrigerator, Solid Surface Counters, Stainless Steel Appliance(s)
- Bedroom Description:Walk-In Closet(s)
- Basement Description:Partial
- Living area:3,608 sq. ft.
Heating and cooling
- Cooling:Ceiling Fan(s), Central Air, Electric, Zoned
- Heating:Central, Forced Air, Natural Gas
- Central air:Yes
Structure and exterior
- Roof:Composition
- Year built:1977
- Building area:3,608 sq. ft.
- Lot area:0.89 Acres
- Lot Features:Private
- Construction Materials:Stone
- Exterior Features:Deck
- Foundation Description:Block
- Levels:2 Story
Schools
- High school:North Springs
- Middle school:Sandy Springs
- Elementary school:Dunwoody Springs
Utilities
- Water:Public, Water Available
- Sewer:Public Sewer, Sewer Available
Finances and disclosures
- Price:$675,000
- Price per sq. ft.:$187.08
- Tax amount:$4,029 (2025)
Features and amenities
- Appliances:Dishwasher, Disposal, Gas Water Heater, Microwave, Refrigerator, Stainless Steel Appliance(s)
- Laundry features:In Garage
- Amenities:Bookcases, Double Pane Windows, Gas Water Heater, High Ceilings, Pulldown Attic Stairs, Smoke Detector(s), Vaulted Ceiling(s)
Parking
- Total parking spaces:2
- Parking description:Attached, Garage, Garage Door Opener, Kitchen Level, Side/Rear Entrance
- Garage:Yes
 2026 Georgia MLS. All rights reserved. Information Deem Reliable But Not Guaranteed October 7, 2026
New listings near 5080 Nesbit Ferry Lane
- Coming Soon
 $699,900Coming Soon4 beds 5 baths3,477 sq. ft.
657 Lockton Place, Sandy Springs, GA 30342
MLS# 10867837Listed by: Bolst - Coming Soon
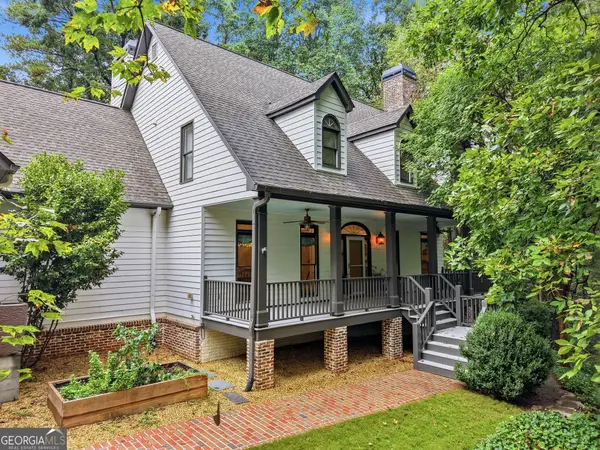 $1,350,000Coming Soon4 beds 4 baths5,657 sq. ft.
545 Greenland Road, Sandy Springs, GA 30342
MLS# 10867423Listed by: Keller Williams Realty PeachtreeRoad - Coming Soon
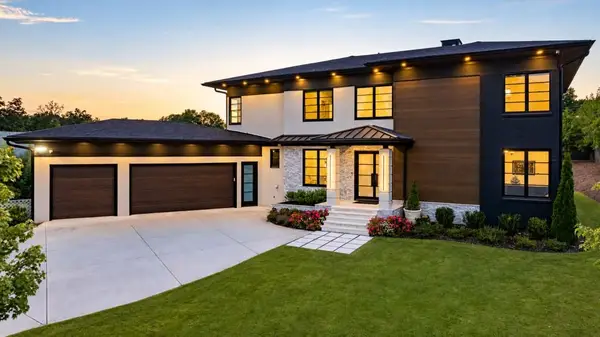 $2,595,000Coming Soon5 beds 6 baths5,004 sq. ft.
714 Bass Way, Sandy Springs, GA 30328
MLS# 7848459Listed by: ATLANTA FINE HOMES SOTHEBY'S INTERNATIONAL - Coming Soon
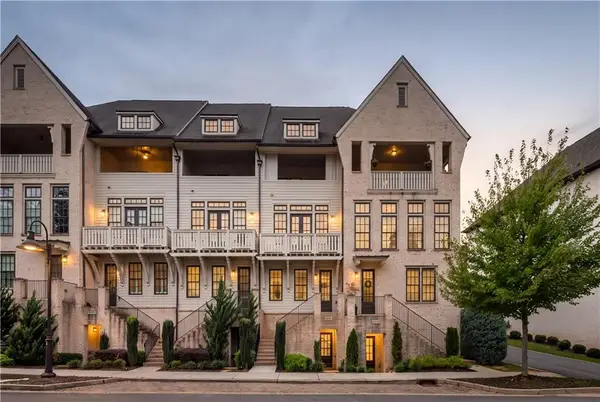 $849,000Coming Soon3 beds 5 baths2,821 sq. ft.
6815 Prelude Drive, Atlanta, GA 30328
MLS# 7843856Listed by: ATLANTA FINE HOMES SOTHEBY'S INTERNATIONAL - Coming Soon
 $950,000Coming Soon5 beds 3 baths5,061 sq. ft.
2949 Spalding Drive, Sandy Springs, GA 30350
MLS# 10854471Listed by: Harry Norman Realtors - Coming Soon
 $950,000Coming Soon5 beds 3 baths3,717 sq. ft.
2949 Spalding Drive, Sandy Springs, GA 30350
MLS# 7845597Listed by: HARRY NORMAN REALTORS - Coming Soon
 $370,000Coming Soon3 beds 3 baths1,692 sq. ft.
8880 Carroll Manor Drive, Atlanta, GA 30350
MLS# 10854275Listed by: Mark Spain Real Estate - Coming Soon
 $370,000Coming Soon3 beds 3 baths1,692 sq. ft.
8880 Carroll Manor Drive, Atlanta, GA 30350
MLS# 7845409Listed by: MARK SPAIN REAL ESTATE - Coming Soon
 $2,725,000Coming Soon5 beds 5 baths6,967 sq. ft.
5091 Riverview Road Nw, Sandy Springs, GA 30327
MLS# 7321017Listed by: HOMESMART - New
 $1,649,900Active7 beds 8 baths7,608 sq. ft.
260 Cameron Ridge Drive Nw, Atlanta, GA 30328
MLS# 10868204Listed by: Lokation Real Estate LLC


Protect your home and budget from life's surprises with an Assurant Home Warranty, backed by a partner that supports you through every step of homeownership. Explore Plans.
© 2026 Better Homes and Gardens Real Estate LLC. An Anywhere Real Estate company. All rights reserved. Better Homes and Gardens® Real Estate is a registered trademark owned by Meredith Operations Corporation, licensed to Better Homes and Gardens Real Estate LLC and used with permission. Better Homes and Gardens Real Estate LLC fully supports the principles of the Fair Housing Act and the Equal Opportunity Act. Listing information is deemed reliable but is not guaranteed accurate.
Each office is independently owned and operated.
Any services or products provided by third parties are not provided by, affiliated with or related to Better Homes and Gardens Real Estate LLC, or its affiliated companies.