
5440 Chemin De Vie, Sandy Springs, GA 30342
Local realty services provided by:Better Homes and Gardens Real Estate Metro Brokers
5440 Chemin De Vie,Sandy Springs, GA 30342
$314,900
- 2 Beds
- 3 Baths
- - sq. ft.
- Condominium
- Active
Listed by: kenneth vickers
Office: homesmart
MLS#:7852435
Source:FIRSTMLS
Price summary
- Price:$314,900
- Monthly HOA dues:$536
About this home
Welcome to The Cloisters, a quiet enclave community. 1 car garage, newly updated with 42 in cabinets, Quartz counters, LVP flooring throughout. This well-designed townhouse layout featuring spacious living areas The sunken living room features a travertine fireplace and direct access to a fenced, private patio. Upstairs, two bedrooms each offer ensuite baths.The Cloisters has an active HOA, swimming pool & clubhouse and is close to everything in Sandy Springs, 1.5 miles from Chastain Park and minutes to 285/400. Ideally situated near shopping, restaurants, parks, schools, and hospitals, this residence offers a vibrant lifestyle in the heart of it all!
Contact an agent
Home facts
- Year built:1975
- Subdivision & Development:The Cloisters
- Listing ID #:7852435
- Updated:October 13, 2026 at 01:41 PM
Rooms and interior
- Bedrooms:2
- Total bathrooms:3
- Full bathrooms:2
- Half bathrooms:1
- Flooring:Hardwood, Vinyl
- Dining Description:Separate Dining Room
- Bathrooms Description:Tub/Shower Combo
- Kitchen Description:Cabinets White, Dishwasher, Disposal, Pantry, Refrigerator, Solid Surface Counters
- Bedroom Description:Roommate Floor Plan
Heating and cooling
- Cooling:Central Air
- Heating:Central, Forced Air, Natural Gas
- Central air:Yes
Structure and exterior
- Roof:Composition
- Year built:1975
- Lot area:0.04 Acres
- Lot Features:Level
- Architectural Style:French Provincial, Garden (1 Level), Patio Home
- Exterior Features:Patio
- Levels:2 Story
Schools
- High school:Riverwood International Charter
- Middle school:Ridgeview Charter
- Elementary school:High Point
Utilities
- Water:Public, Water Available
- Sewer:Public Sewer
Finances and disclosures
- Price:$314,900
- Tax amount:$807 (2024)
Features and amenities
- Laundry features:Dryer, Laundry Room, Upper Level, Washer
- Amenities:High Speed Internet
Parking
- Total parking spaces:2
- Parking description:Detached, Garage, Garage Door Opener
- Garage spaces:1
 Listings identified with the FMLS IDX logo come from FMLS and are held by brokerage firms other than the owner of this website. The listing brokerage is identified in any listing details. Information is deemed reliable but is not guaranteed. If you believe any FMLS listing contains material that infringes your copyrighted work please click here (https://www.fmls.com/dmca) to review our DMCA policy and learn how to submit a takedown request. ©2026 First Multiple Listing Service, Inc.
New listings near 5440 Chemin De Vie
- Coming Soon
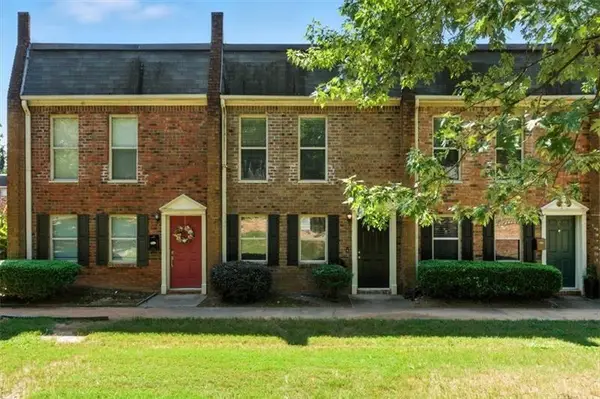 $220,000Coming Soon2 beds 2 baths1,090 sq. ft.
235 Winding River Drive #B, Atlanta, GA 30350
MLS# 7852191Listed by: ATLANTA COMMUNITIES - Coming Soon
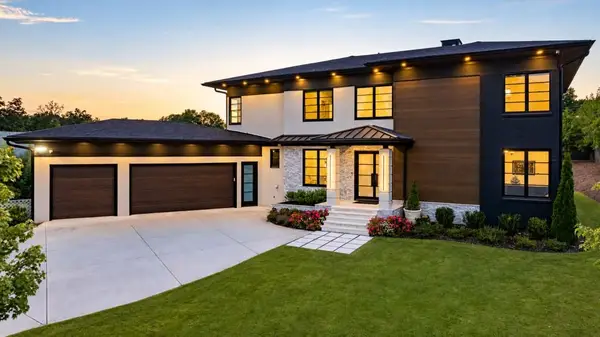 $2,595,000Coming Soon5 beds 6 baths5,004 sq. ft.
714 Bass Way, Sandy Springs, GA 30328
MLS# 7848459Listed by: ATLANTA FINE HOMES SOTHEBY'S INTERNATIONAL - Coming Soon
 $950,000Coming Soon5 beds 3 baths5,061 sq. ft.
2949 Spalding Drive, Sandy Springs, GA 30350
MLS# 10854471Listed by: Harry Norman Realtors - Coming Soon
 $950,000Coming Soon5 beds 3 baths3,717 sq. ft.
2949 Spalding Drive, Sandy Springs, GA 30350
MLS# 7845597Listed by: HARRY NORMAN REALTORS - Coming Soon
 $370,000Coming Soon3 beds 3 baths1,692 sq. ft.
8880 Carroll Manor Drive, Atlanta, GA 30350
MLS# 10854275Listed by: Mark Spain Real Estate - Coming Soon
 $370,000Coming Soon3 beds 3 baths1,692 sq. ft.
8880 Carroll Manor Drive, Atlanta, GA 30350
MLS# 7845409Listed by: MARK SPAIN REAL ESTATE - Coming Soon
 $2,725,000Coming Soon5 beds 5 baths6,967 sq. ft.
5091 Riverview Road Nw, Sandy Springs, GA 30327
MLS# 7321017Listed by: HOMESMART  $290,000Active-- beds -- baths
6980 Roswell Road #(UNIT B6), Sandy Springs, GA 30328
MLS# 10855888Listed by: Keller Williams Realty Atl. Partners- New
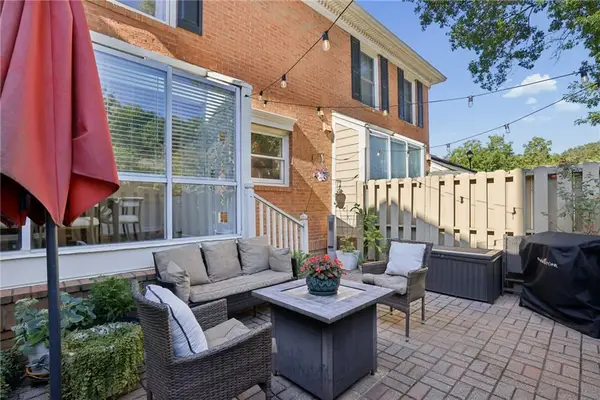 $395,000Active2 beds 3 baths1,480 sq. ft.
76 Mount Vernon Circle, Sandy Springs, GA 30338
MLS# 7850136Listed by: REMAX AROUND ATLANTA - New
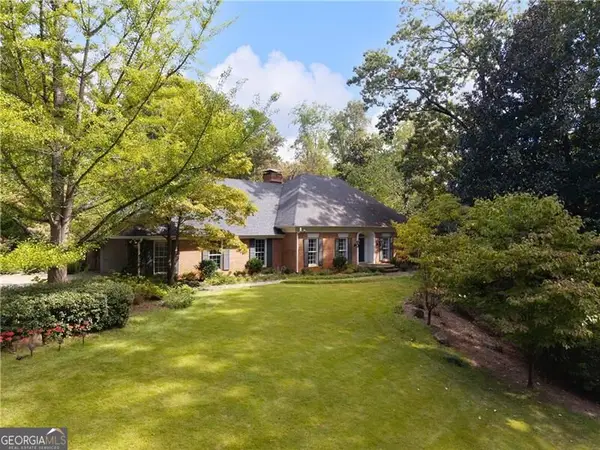 $1,200,000Active1.23 Acres
5715 Lake Island Drive, Sandy Springs, GA 30327
MLS# 10871725Listed by: Keller Williams Realty


Protect your home and budget from life's surprises with an Assurant Home Warranty, backed by a partner that supports you through every step of homeownership. Explore Plans.
© 2026 Better Homes and Gardens Real Estate LLC. An Anywhere Real Estate company. All rights reserved. Better Homes and Gardens® Real Estate is a registered trademark owned by Meredith Operations Corporation, licensed to Better Homes and Gardens Real Estate LLC and used with permission. Better Homes and Gardens Real Estate LLC fully supports the principles of the Fair Housing Act and the Equal Opportunity Act. Listing information is deemed reliable but is not guaranteed accurate.
Each office is independently owned and operated.
Any services or products provided by third parties are not provided by, affiliated with or related to Better Homes and Gardens Real Estate LLC, or its affiliated companies.