
5492 Glenridge Drive #524, Sandy Springs, GA 30342
Local realty services provided by:Better Homes and Gardens Real Estate Metro Brokers
5492 Glenridge Drive #524,Sandy Springs, GA 30342
$745,000
- 3 Beds
- 4 Baths
- 3,718 sq. ft.
- Townhouse
- Active
Listed by: kelley day
Office: ansley real estate | christie's international real estate
MLS#:7829506
Source:FIRSTMLS
Price summary
- Price:$745,000
- Price per sq. ft.:$200.38
- Monthly HOA dues:$316
About this home
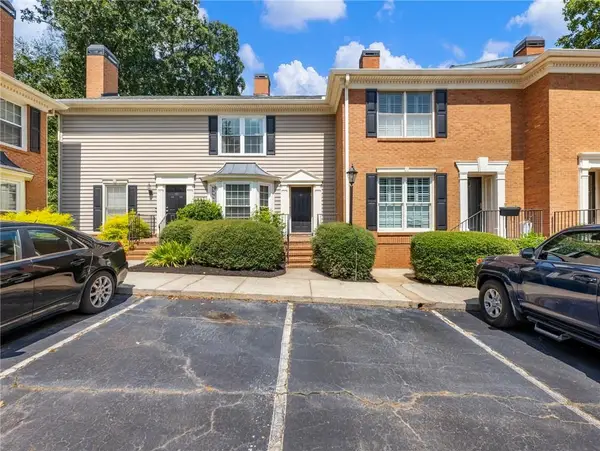
This beautiful, impeccably maintained and updated end-unit townhome offers an exceptional combination of elegance, space, privacy, and convenience in the highly sought-after Northland Place at Glenridge community. Featuring a private side entry, two luxurious primary suites, 3.5 baths, and four levels of living potential, this home is ideally located in the heart of Sandy Springs, just inside the Perimeter.
A private, covered front porch welcomes you into a foyer and an inviting main level filled with natural light. The spacious family room features a fireplace, two walls of windows, and a seamless connection to the dining area. A door leads to a large private deck overlooking a tranquil, wooded setting, perfect space for morning coffee, al fresco dining, or effortless entertaining.
The updated kitchen blends style and functionality with stainless steel appliances, quartz countertops, tile backsplash, a walk-in pantry, and a generous island with breakfast bar seating. Just off the kitchen, the inviting keeping room features a second fireplace and custom cabinetry, creating a warm and versatile gathering space that could easily serve as an additional dining area. A coat closet and elegant powder room with pedestal sink complete the main level.
Upstairs, an open staircase leads to a generous landing and the primary suite. The spacious primary bedroom features a double trey ceiling, an abundance of natural light, and his-and-her walk-in closets. The spa-like primary bathroom offers tile flooring, a double vanity with stone countertops, an oversized Jacuzzi tub with tile surround, and a separate frameless glass shower. An additional oversized bedroom with a massive walk-in closet, private full bathroom, and a spacious laundry room with utility sink and linen closet completes the upper level.
The terrace level offers a second primary suite, providing exceptional flexibility and privacy for guests, family members, a roommate, or an in-law. The ensuite bathroom features marble countertops, tile flooring, a bathtub, and a separate tiled shower.
The lower walk-out level is currently unfinished, offering a rare opportunity to create additional living space tailored to your lifestyle. Imagine a fourth bedroom, home office, fitness studio, media room, recreation space, or private retreat. A walk-out patio extends the possibilities for additional outdoor living and entertaining.
An extensive list of updates and features includes fresh interior paint, an updated kitchen, an ensuite bathroom for every bedroom, energy-efficient zoned HVAC systems with Nest thermostats, a newer 50-gallon water heater with hot-water recirculation system for nearly instant hot water, new toilets, surround sound, soaring 10-foot ceilings, security system, plantation shutters throughout, rot-free window frames, 3 year old roof, and a spacious two-car garage.
Perfectly positioned in the City of Sandy Springs, this exceptional home offers easy access to GA-400 and I-285, premier hospitals, parks, shopping, restaurants, and entertainment, while placing the best of Buckhead and Downtown Atlanta just minutes away. Located in a sought-after Riverwood school district, this move-in-ready residence offers the perfect balance of sophisticated living, abundant space, privacy, and an unbeatable location. Northland Place at Glenridge has low HOA dues with a large reserve and owner managed.
FHA and VA financing are available in this community. Wide spacious floorpan with over 3100 finished square feet! 4th photo is the full front facade of another end unit in the complex! Too many trees providing so much privacy that we could not get the front of the units view for a photograph! Photo after unfinished area photo is AI generated/Virtually staged for an example of how the bonus area could look....
Contact an agent
Home facts
- Year built:2003
- Subdivision & Development:Northland Place
- Listing ID #:7829506
- Updated:October 28, 2026 at 01:29 PM
Rooms and interior
- Bedrooms:3
- Total bathrooms:4
- Full bathrooms:3
- Half bathrooms:1
- Flooring:Carpet, Hardwood, Stone
- Dining Description:Great Room, Separate Dining Room
- Bathrooms Description:Double Vanity, Separate Tub/Shower, Whirlpool Tub
- Kitchen Description:Breakfast Bar, Cabinets Stain, Dishwasher, Disposal, Double Oven, Gas Cooktop, Kitchen Island, Microwave, Pantry, Refrigerator, Stone Counters, View to Family Room
- Basement Description:Bath/Stubbed, Daylight, Exterior Entry, Full, Interior Entry, Unfinished
- Living area:3,718 sq. ft.
Heating and cooling
- Cooling:Ceiling Fan(s), Central Air, Zoned
- Heating:Central, Forced Air, Zoned
- Central air:Yes
Structure and exterior
- Roof:Composition
- Year built:2003
- Building area:3,718 sq. ft.
- Lot area:0.05 Acres
- Lot Features:Landscaped, Wooded
- Architectural Style:Townhouse, Traditional
- Construction Materials:Brick Front, Cement Siding
- Exterior Features:Deck, Patio, Rain Gutters
- Levels:3+ Story
Schools
- High school:Riverwood International Charter
- Middle school:Ridgeview Charter
- Elementary school:High Point
Utilities
- Water:Public, Water Available
- Sewer:Public Sewer, Sewer Available
Finances and disclosures
- Price:$745,000
- Price per sq. ft.:$200.38
- Tax amount:$5,840 (2025)
Features and amenities
- Appliances:Irrigation Equipment
- Laundry features:Dryer, Laundry Room, Upper Level, Washer
- Amenities:Gas Water Heater, High Ceilings 10 ft Main, High Ceilings 10 ft Upper, High Speed Internet, His and Hers Closets, Tray Ceiling(s), Walk-In Closet(s)
Parking
- Parking description:Garage, Garage Door Opener, Garage Faces Front, Level Driveway
- Garage spaces:2
 Listings identified with the FMLS IDX logo come from FMLS and are held by brokerage firms other than the owner of this website. The listing brokerage is identified in any listing details. Information is deemed reliable but is not guaranteed. If you believe any FMLS listing contains material that infringes your copyrighted work please click here (https://www.fmls.com/dmca) to review our DMCA policy and learn how to submit a takedown request. ©2026 First Multiple Listing Service, Inc.
New listings near 5492 Glenridge Drive #524
- Coming Soon
 $919,000Coming Soon4 beds 4 baths3,406 sq. ft.
220 Spalding Lake Place, Sandy Springs, GA 30350
MLS# 7857089Listed by: NETWORTH REALTY OF ATLANTA, LLC. - Coming Soon
 $2,725,000Coming Soon5 beds 5 baths6,967 sq. ft.
5091 Riverview Road Nw, Sandy Springs, GA 30327
MLS# 7321017Listed by: HOMESMART - New
 $899,900Active6 beds 3 baths1,988 sq. ft.
345 Ridgeview Trail, Sandy Springs, GA 30328
MLS# 7860191Listed by: DRAKE REALTY OF GA, INC. - New
 $2,450,000Active4 beds 6 baths8,314 sq. ft.
6305 River Chase Circle, Atlanta, GA 30328
MLS# 7860201Listed by: CITIHOMES REALTY COR - New
 $414,000Active2 beds 3 baths1,480 sq. ft.
81 Mount Vernon Circle, Sandy Springs, GA 30338
MLS# 7860166Listed by: HUNTER RAE REAL ESTATE - New
 $3,499,900Active7 beds 7 baths7,700 sq. ft.
39 Johnson Ferry Road Ne, Sandy Springs, GA 30328
MLS# 7859575Listed by: CHAPMAN HALL REALTY - New
 $899,000Active4 beds 4 baths4,741 sq. ft.
140 River North Court, Sandy Springs, GA 30328
MLS# 7860064Listed by: ANSLEY REAL ESTATE | CHRISTIE'S INTERNATIONAL REAL ESTATE - New
 $1,695,000Active4 beds 4 baths6,212 sq. ft.
120 Sentinae Close, Sandy Springs, GA 30350
MLS# 7859476Listed by: HARRY NORMAN REALTORS - New
 $519,900Active2 beds 2 baths1,310 sq. ft.
200 River Vista Drive Nw #727, Sandy Springs, GA 30339
MLS# 7859208Listed by: COMPASS - New
 $115,000Active1 beds 1 baths760 sq. ft.
300 Johnson Ferry Road Ne #B512, Atlanta, GA 30328
MLS# 10879059Listed by: Keller Williams Realty PeachtreeRoad


Protect your home and budget from life's surprises with an Assurant Home Warranty, backed by a partner that supports you through every step of homeownership. Explore Plans.
© 2026 Better Homes and Gardens Real Estate LLC. An Anywhere Real Estate company. All rights reserved. Better Homes and Gardens® Real Estate is a registered trademark owned by Meredith Operations Corporation, licensed to Better Homes and Gardens Real Estate LLC and used with permission. Better Homes and Gardens Real Estate LLC fully supports the principles of the Fair Housing Act and the Equal Opportunity Act. Listing information is deemed reliable but is not guaranteed accurate.
Each office is independently owned and operated.
Any services or products provided by third parties are not provided by, affiliated with or related to Better Homes and Gardens Real Estate LLC, or its affiliated companies.