
5700 Riley Terrace, Sandy Springs, GA 30327
Local realty services provided by:Better Homes and Gardens Real Estate Jackson Realty
5700 Riley Terrace,Sandy Springs, GA 30327
$3,199,000
- 6 Beds
- 12 Baths
- 11,468 sq. ft.
- Single family
- Coming Soon
Listed by: atlanta sold sisters, deborah knowles
Office: re/max town & country
MLS#:10887609
Source:METROMLS
Price summary
- Price:$3,199,000
- Price per sq. ft.:$278.95
About this home
Tucked away on a quiet cul-de-sac, this magnificent custom-built estate offers timeless elegance, exceptional space, and unparalleled versatility on a private lot. A circular driveway welcomes you to this stately residence, featuring an impressive seven-car garage with four garages on the main level and a separate driveway leading to a three-car garage on the terrace level. The dramatic two-story foyer showcases sweeping dual curved staircases with wrought-iron railings, flanked by a handsome office/music room with custom built-ins and an elegant formal dining room. The stunning two-story fireside great room features a full bar and walls of windows overlooking the beautiful surroundings. A chef's kitchen opens to a spacious breakfast room, while the luxurious primary suite is conveniently located on the main level. Upstairs, four spacious bedroom suites provide exceptional comfort. Above the four-car garage, a private apartment with its own entrance, kitchen, living room, bedroom, and full bath offers wonderful flexibility for guests or extended family. The fabulous terrace level is an entertainer's dream, featuring a third kitchen, billiard room, pre-wired theater room, full bath, powder room, steam room, and private three-car garage. With multiple living spaces, this exceptional home is ideal for multigenerational living. Enjoy the peaceful, private backyard from the oversized deck, surrounded by nature. Conveniently located minutes from top-rated public and private schools, The Battery, City Springs, Buckhead, Chastain Park, upscale shopping, and fine dining....
Contact an agent
Home facts
- Year built:2000
- Subdivision & Development:Riley Place
- Listing ID #:10887609
- Updated:November 09, 2026 at 09:26 PM
Rooms and interior
- Bedrooms:6
- Total bathrooms:12
- Full bathrooms:10
- Half bathrooms:2
- Flooring:Hardwood
- Kitchen Description:Dishwasher, Disposal, Double Oven, Microwave, Trash Compactor
- Bedroom Description:Walk-In Closet(s)
- Basement Description:Bath Finished, Daylight, Exterior Entry, Finished, Full, Interior Entry
- Living area:11,468 sq. ft.
Heating and cooling
- Cooling:Ceiling Fan(s), Central Air
- Heating:Central
- Central air:Yes
Structure and exterior
- Roof:Composition
- Year built:2000
- Building area:11,468 sq. ft.
- Lot area:1.07 Acres
- Lot Features:Level, Private
- Architectural Style:European
- Construction Materials:Stucco
- Levels:3+ Story
Schools
- High school:Riverwood
- Middle school:Ridgeview
- Elementary school:Heards Ferry
Utilities
- Water:Public, Water Available
- Sewer:Public Sewer, Sewer Connected
Finances and disclosures
- Price:$3,199,000
- Price per sq. ft.:$278.95
- Tax amount:$9,712 (2026)
Features and amenities
- Appliances:Dishwasher, Disposal, Double Oven, Gas Water Heater, Microwave, Trash Compactor
- Laundry features:In Mud Room
- Amenities:Central Vacuum, Gas Water Heater, High Ceilings, Tray Ceiling(s), Two Story Foyer, Wet Bar
Parking
- Total parking spaces:10
- Parking description:Garage
- Garage:Yes
 2026 Georgia MLS. All rights reserved. Information Deem Reliable But Not Guaranteed November 9, 2026
New listings near 5700 Riley Terrace
- Coming Soon
 $3,199,000Coming Soon6 beds 12 baths11,468 sq. ft.
5700 Riley Terrace, Sandy Springs, GA 30327
MLS# 7866083Listed by: RE/MAX TOWN AND COUNTRY - Coming Soon
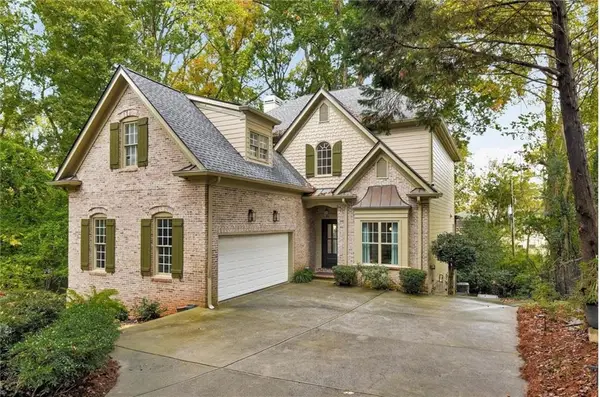 $1,125,000Coming Soon3 beds 4 baths4,529 sq. ft.
206 Stewart Drive Ne, Sandy Springs, GA 30342
MLS# 7862863Listed by: CHAPMAN HALL REALTORS - Coming Soon
 $2,725,000Coming Soon5 beds 5 baths6,967 sq. ft.
5091 Riverview Road Nw, Sandy Springs, GA 30327
MLS# 7321017Listed by: HOMESMART - New
 $875,000Active5 beds 5 baths5,006 sq. ft.
7555 Chaparral Drive, Sandy Springs, GA 30350
MLS# 7866086Listed by: KELLER WILLIAMS NORTH ATLANTA - New
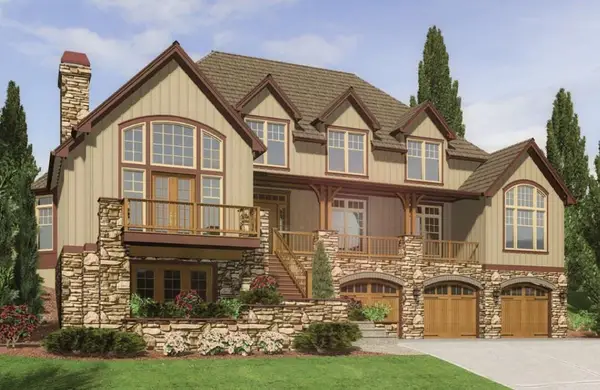 $2,399,000Active4 beds 5 baths4,762 sq. ft.
3869 Teesdale Court, Sandy Springs, GA 30350
MLS# 7863430Listed by: COMPASS - New
 $6,900,000Active7 beds 9 baths11,950 sq. ft.
4715 Northside Drive Nw, Sandy Springs, GA 30327
MLS# 7865986Listed by: COMPASS - New
 $159,000Active1 beds 1 baths675 sq. ft.
5400 Roswell Road #K4, Sandy Springs, GA 30342
MLS# 7866012Listed by: BERKSHIRE HATHAWAY HOMESERVICES GEORGIA PROPERTIES - New
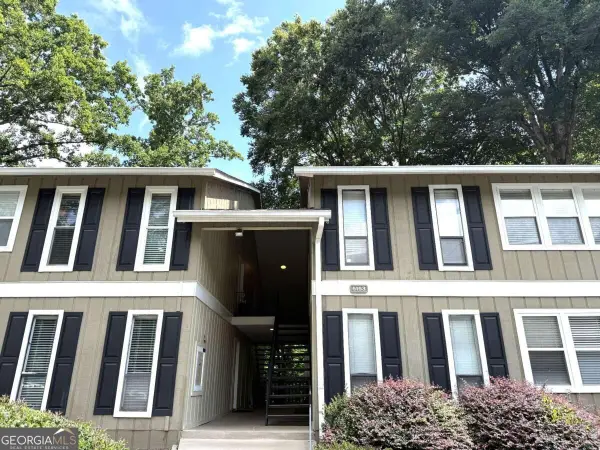 $135,000Active1 beds 1 baths
5153 Roswell Road #2, Atlanta, GA 30342
MLS# 10887571Listed by: The Goldin Group Real Estate - New
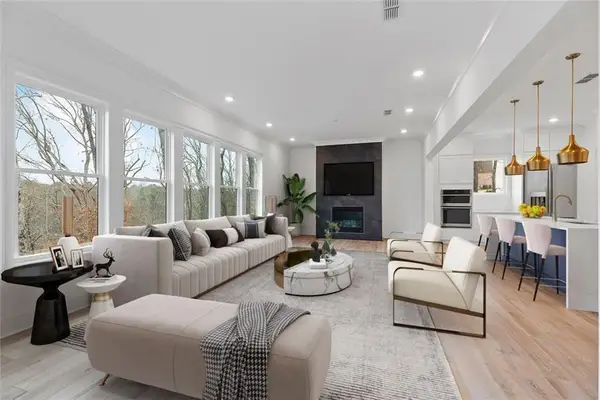 $1,499,900Active5 beds 5 baths4,053 sq. ft.
6770 Prelude Drive, Sandy Springs, GA 30328
MLS# 7865869Listed by: CHAPMAN HALL REALTY


Protect your home and budget from life's surprises with an Assurant Home Warranty, backed by a partner that supports you through every step of homeownership. Explore Plans.
© 2026 Better Homes and Gardens Real Estate LLC. An Anywhere Real Estate company. All rights reserved. Better Homes and Gardens® Real Estate is a registered trademark owned by Meredith Operations Corporation, licensed to Better Homes and Gardens Real Estate LLC and used with permission. Better Homes and Gardens Real Estate LLC fully supports the principles of the Fair Housing Act and the Equal Opportunity Act. Listing information is deemed reliable but is not guaranteed accurate.
Each office is independently owned and operated.
Any services or products provided by third parties are not provided by, affiliated with or related to Better Homes and Gardens Real Estate LLC, or its affiliated companies.