
5960 Kayron Drive, Sandy Springs, GA 30328
Local realty services provided by:Better Homes and Gardens Real Estate Metro Brokers
5960 Kayron Drive,Sandy Springs, GA 30328
$2,195,000
- 5 Beds
- 6 Baths
- 4,783 sq. ft.
- Single family
- Coming Soon
Listed by: mike toltzis, inna eidelman
Office: compass
MLS#:10873542
Source:METROMLS
Price summary
- Price:$2,195,000
- Price per sq. ft.:$458.92
About this home
Some homes make an impression. Others make a statement. This new construction residence in Sandy Springs is designed to do both, pairing striking architecture with beautifully appointed interiors and a floor plan that balances sophistication, comfort, and versatility. Offering 5 bedrooms, 5 full bathrooms, a powder room, a 3-car garage, and an UNFINISHED basement, the home provides generous space for everyday living and entertaining. Dramatic rooflines, contrasting exterior finishes, and a welcoming front porch create a memorable first impression. Inside, a soaring 2-story foyer introduces the home's impressive scale, while 10' ceilings throughout the main level enhance the open, airy atmosphere. A separate dining room with a dedicated bar offers an elegant setting for entertaining, while the expansive family room features a fireplace and opens to the kitchen, creating a natural gathering space. A breakfast area and walk-in pantry add convenience, while a private study provides a quiet place to work or read. A separate lounge or playroom offers additional flexibility for recreation or relaxation. The main level also features a guest suite with cathedral ceilings, an en-suite bath, and a walk-in closet. A separate powder room adds convenience, while a mudroom provides an organized transition from the 3-car garage, complete with EV charging stations. Upstairs, the owner's suite offers a private retreat with cathedral ceilings and a spacious bath featuring a double vanity, separate soaking tub, and shower. Two distinct walk-in closets provide dedicated his-and-hers spaces, including an expansive hers closet with 9' ceilings. Three additional bedrooms each feature a private bathroom and walk-in closet, while a conveniently located laundry room completes the upper level. The unfinished basement offers the opportunity to create additional living and entertaining space, whether a home theater, fitness studio, recreation room, or guest accommodations. Outdoor living is equally inviting, with a covered rear porch featuring a fireplace and ceiling fan, creating a comfortable setting for gathering and entertaining throughout the seasons. An additional deck extends the outdoor living space, offering even more room to relax or enjoy the surrounding setting. Located in an established Sandy Springs neighborhood with a community swimming pool, swim team, and tennis courts, the home offers convenient access to I-285, Perimeter Mall, and nearby shopping and dining. With striking architecture, versatile living spaces, and a desirable location, this residence brings together the features and lifestyle that make Sandy Springs living so appealing....
Contact an agent
Home facts
- Year built:2026
- Subdivision & Development:Hammond Hills
- Listing ID #:10873542
- Updated:October 16, 2026 at 11:07 AM
Rooms and interior
- Bedrooms:5
- Total bathrooms:6
- Full bathrooms:5
- Half bathrooms:1
- Flooring:Hardwood
- Dining Description:Seats 12+
- Bathrooms Description:Double Vanity
- Kitchen Description:Breakfast Area, Breakfast Room, Dishwasher, Disposal, Kitchen Island, Refrigerator, Walk-in Pantry
- Bedroom Description:Walk-In Closet(s)
- Basement Description:Bath/Stubbed, Daylight, Full
- Living area:4,783 sq. ft.
Heating and cooling
- Cooling:Ceiling Fan(s), Central Air, Zoned
- Heating:Central
- Central air:Yes
Structure and exterior
- Roof:Composition
- Year built:2026
- Building area:4,783 sq. ft.
- Lot area:0.55 Acres
- Lot Features:Private
- Construction Materials:Brick
- Exterior Features:Deck
- Levels:3+ Story
Schools
- High school:Riverwood
- Middle school:Ridgeview
- Elementary school:High Point
Utilities
- Water:Public, Water Available
- Sewer:Public Sewer
Finances and disclosures
- Price:$2,195,000
- Price per sq. ft.:$458.92
- Tax amount:$6,047 (2025)
Features and amenities
- Appliances:Dishwasher, Disposal, Intercom, Refrigerator
- Laundry features:Laundry, Upper Level
- Amenities:Carbon Monoxide Detector(s), Double Pane Windows, High Ceilings, Intercom, Smoke Detector(s)
Parking
- Total parking spaces:3
- Parking description:Attached, Garage, Garage Door Opener, Side/Rear Entrance
- Garage:Yes
 2026 Georgia MLS. All rights reserved. Information Deem Reliable But Not Guaranteed October 16, 2026
New listings near 5960 Kayron Drive
- Coming Soon
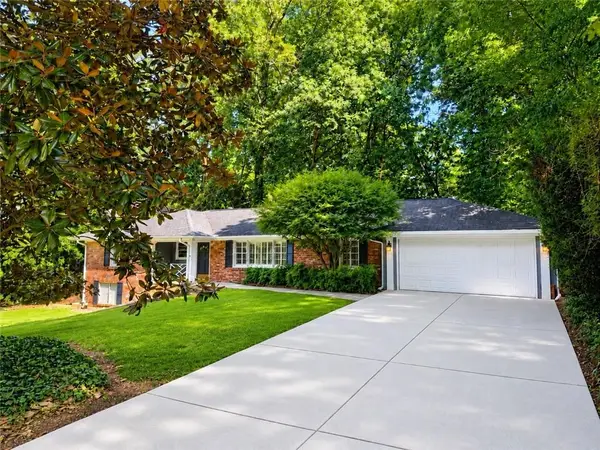 $719,000Coming Soon3 beds 2 baths1,885 sq. ft.
6651 Castleton Drive, Sandy Springs, GA 30328
MLS# 7854611Listed by: KELLER WILLIAMS BUCKHEAD - Coming Soon
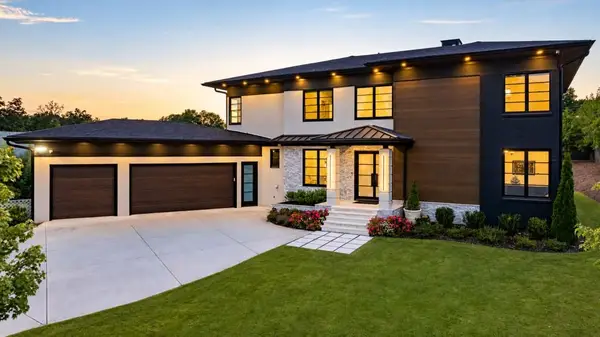 $2,595,000Coming Soon5 beds 6 baths5,004 sq. ft.
714 Bass Way, Sandy Springs, GA 30328
MLS# 7848459Listed by: ATLANTA FINE HOMES SOTHEBY'S INTERNATIONAL - Coming Soon
 $950,000Coming Soon5 beds 3 baths5,061 sq. ft.
2949 Spalding Drive, Sandy Springs, GA 30350
MLS# 10854471Listed by: Harry Norman Realtors - Coming Soon
 $950,000Coming Soon5 beds 3 baths3,717 sq. ft.
2949 Spalding Drive, Sandy Springs, GA 30350
MLS# 7845597Listed by: HARRY NORMAN REALTORS - Coming Soon
 $370,000Coming Soon3 beds 3 baths1,692 sq. ft.
8880 Carroll Manor Drive, Atlanta, GA 30350
MLS# 10854275Listed by: Mark Spain Real Estate - Coming Soon
 $370,000Coming Soon3 beds 3 baths1,692 sq. ft.
8880 Carroll Manor Drive, Atlanta, GA 30350
MLS# 7845409Listed by: MARK SPAIN REAL ESTATE - Coming Soon
 $2,725,000Coming Soon5 beds 5 baths6,967 sq. ft.
5091 Riverview Road Nw, Sandy Springs, GA 30327
MLS# 7321017Listed by: HOMESMART - New
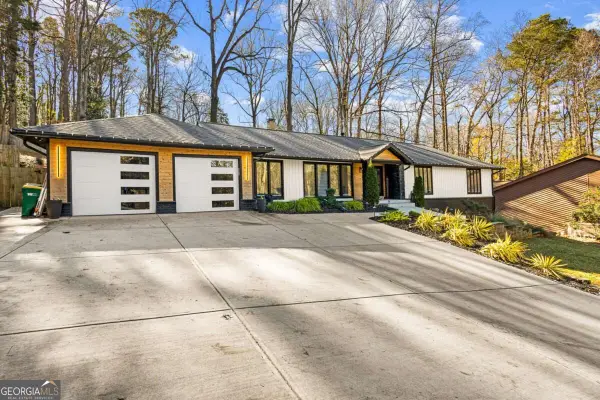 $1,250,000Active5 beds 4 baths4,060 sq. ft.
915 Lost Forest Drive Nw, Atlanta, GA 30328
MLS# 10873688Listed by: eXp Realty - New
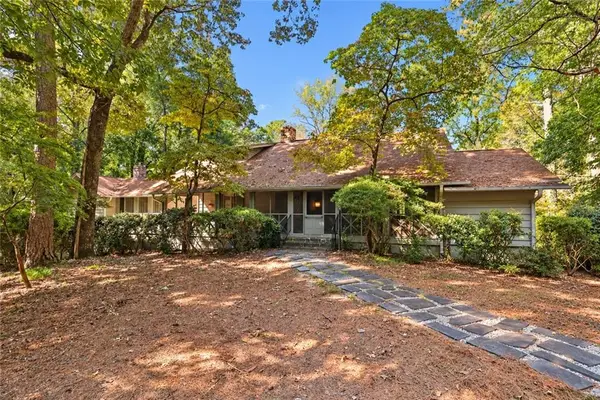 $650,000Active4 beds 4 baths2,434 sq. ft.
8235 Tynecastle Drive, Sandy Springs, GA 30350
MLS# 7854433Listed by: HOME LUXURY REAL ESTATE


Protect your home and budget from life's surprises with an Assurant Home Warranty, backed by a partner that supports you through every step of homeownership. Explore Plans.
© 2026 Better Homes and Gardens Real Estate LLC. An Anywhere Real Estate company. All rights reserved. Better Homes and Gardens® Real Estate is a registered trademark owned by Meredith Operations Corporation, licensed to Better Homes and Gardens Real Estate LLC and used with permission. Better Homes and Gardens Real Estate LLC fully supports the principles of the Fair Housing Act and the Equal Opportunity Act. Listing information is deemed reliable but is not guaranteed accurate.
Each office is independently owned and operated.
Any services or products provided by third parties are not provided by, affiliated with or related to Better Homes and Gardens Real Estate LLC, or its affiliated companies.